Located on a spacious corner lot of over half an acre in downtown Carlisle, Kentucky, this three bedroom, one bath brick ranch offers convenient one level living with classic features and plenty of outdoor space. The home features beautiful hardwood floors, a metal roof, and a covered front porch that provides a welcoming entrance. A tall crawl space offers additional storage and utility space beneath the home. Outside the property includes an attached carport with an additional storage room, along with an outbuilding. The generous corner lot provides room outdoor activities, gardening, or future possibilities, all within the convenience of the Carlisle city limits. A solid brick ranch with a desirable location and useful features, this property offers an excellent opportunity.
For sale
$175,000
101 Robin Ln, Carlisle, KY 40311
3beds
1,164sqft
Single Family Residence
Built in 1973
0.61 Acres Lot
$169,100 Zestimate®
$150/sqft
$-- HOA
What's special
Metal roofBeautiful hardwood floors
- 14 days
- 175
- 9
Likely to sell faster than
Zillow last checked:
Listing updated:
Listed by:
David C Sparks 859-473-0881,
The Real Estate Co.
Source: Imagine MLS,MLS#: 26027051
Facts & features
Interior
Bedrooms & bathrooms
- Bedrooms: 3
- Bathrooms: 1
- Full bathrooms: 1
Primary bedroom
- Level: First
Bedroom 2
- Level: First
Bedroom 3
- Level: First
Bathroom 1
- Level: First
Kitchen
- Level: First
Living room
- Level: First
Heating
- Baseboard
Cooling
- Window Unit(s)
Appliances
- Included: Refrigerator, Range
- Laundry: Electric Dryer Hookup, Main Level, Washer Hookup
Features
- Flooring: Hardwood, Vinyl
- Basement: Crawl Space
- Has fireplace: No
Interior area
- Total structure area: 1,164
- Total interior livable area: 1,164 sqft
- Finished area above ground: 1,164
- Finished area below ground: 0
Property
Parking
- Total spaces: 1
- Parking features: Attached Carport, Driveway, Off Street
- Carport spaces: 1
- Has uncovered spaces: Yes
Features
- Levels: One
Lot
- Size: 0.61 Acres
Details
- Additional structures: Shed(s)
- Parcel number: C0305004.00
Construction
Type & style
- Home type: SingleFamily
- Architectural style: Ranch
- Property subtype: Single Family Residence
Materials
- Brick Veneer
- Foundation: Block
- Roof: Metal
Condition
- Year built: 1973
Utilities & green energy
- Sewer: Public Sewer
- Water: Public
- Utilities for property: Electricity Connected, Sewer Connected, Water Connected
Community & HOA
Community
- Subdivision: Downtown
HOA
- Has HOA: No
Location
- Region: Carlisle
Financial & listing details
- Price per square foot: $150/sqft
- Tax assessed value: $62,000
- Date on market: 9/30/2026
Estimated market value
$169,100
$161,000 - $178,000
$1,246/mo
Price history
| Date | Event | Price |
|---|---|---|
| 9/30/2026 | Listed for sale | $175,000$150/sqft |
Source:  Imagine MLS #26027051 Report a problem Imagine MLS #26027051 Report a problem | ||
Public tax history
| Year | Property taxes | Tax assessment |
|---|---|---|
| 2025 | -- | $62,000 |
| 2024 | $141 +0.9% | $62,000 |
| 2023 | $139 | $62,000 |
| 2022 | -- | $62,000 |
| 2021 | $187 -5% | $62,000 |
| 2020 | $196 +11.9% | $62,000 +4.2% |
| 2019 | $175 +1.8% | $59,500 +2.6% |
| 2018 | $172 | $58,000 |
| 2016 | -- | -- |
| 2015 | -- | $58,000 +3.6% |
| 2014 | -- | $56,000 |
| 2013 | -- | $56,000 |
| 2012 | -- | $56,000 |
| 2011 | -- | $56,000 +3.7% |
| 2010 | -- | $54,000 |
Find assessor info on the county website
Monthly payment
Est. payment
Payment breakdown
Explore the cost of this home by adjusting the details. Changes won't be saved.Climate risks
Neighborhood: 40311
Nearby schools
Schools provided by the listing agent
- Elementary: Nicholas Co
- Middle: Nicholas Co
- High: Nicholas Co
Source: Imagine MLS. This data may not be complete. We recommend contacting the local school district to confirm school assignments for this home.
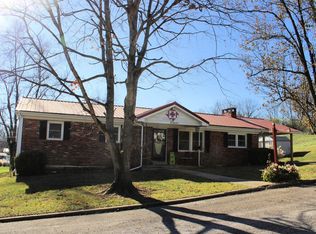
Similar homes
- $169,0003 bd1 ba1.4k sqft107 E North St, Carlisle, KY 40311For Sale
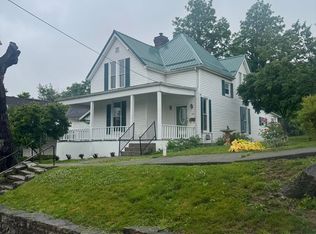
 MLS ID #26011748, Mike Dotson, Dotson & Associates. Imagine MLS
 - $170,0003 bd2 ba1.4k sqft713 Miller Station Rd, Carlisle, KY 40311For Sale
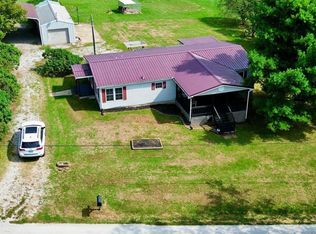
 MLS ID #RA20265784, Jeremiah B Brown, JB Land & Home Realty. RASK
 - $165,0003 bd1 ba1k sqft208 Tureman Ave, Carlisle, KY 40311For Sale
 MLS ID #RA20264532, Jeremiah B Brown, JB Land & Home Realty. RASK
 - $122,0003 bd1 ba1.2k sqft307 Liberty St, Carlisle, KY 40311For Sale
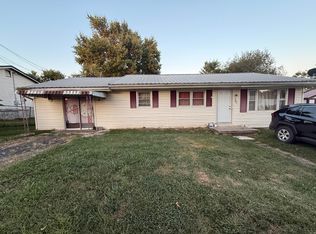 MLS ID #26024312, Chelsea Morguson, McCallie Real Estate. Imagine MLS
 - $245,0003 bd2 ba1.6k sqft1541 Author Rd, Carlisle, KY 40311For SaleMLS ID #26027373, David C Sparks, The Real Estate Co.. Imagine MLS
- $110,0003 bd2 ba1.5k sqft461 N Broadway St, Carlisle, KY 40311For SaleMLS ID #26012096, Dana M Bussell, KY Property Hunters. Imagine MLS
- $225,0002 bd1 ba1.1k sqft4821 Maysville Rd, Carlisle, KY 40311For SaleMLS ID #26016778, Chase Ritchey, Switzer & Associates. Imagine MLS
- $210,0003 bd1 ba1.5k sqft612 N Broadway St, Carlisle, KY 40311For SaleMLS ID #RA20264998, Jeremiah B Brown, JB Land & Home Realty. RASK
- $174,7503 bd2 ba1.2k sqft122 Ritchie St, Carlisle, KY 40311For SaleMLS ID #26023859, Amy S Boone, Sweet Home KY Realty. Imagine MLS
- $179,9003 bd1 ba1k sqft1328 Buckhorn Trl, Mount Sterling, KY 40353For SaleMLS ID #26028130, Christy R Stout, Bluegrass Property Exchange. Imagine MLS
- $90,0004 bd1 ba1k sqft222 Morgan St, Carlisle, KY 40311For SaleMLS ID #26020683, David C Sparks, The Real Estate Co.. Imagine MLS
- $199,9002 bd2 ba994 sqft2276 Upper Lick Rd, Moorefield, KY 40350For SaleMLS ID #26028249, Austin Adamson, RE/MAX Elite Lexington. Imagine MLS
- $172,5004 bd2 ba1.6k sqft31 W 19th St, Paris, KY 40361AuctionMLS ID #26027353, Todd McConnell, McConnell Real Estate, Inc.. Imagine MLS
- $170,0003 bd2 ba1.1k sqft3270 Saltwell Rd, Owingsville, KY 40360For SaleMLS ID #26028043, Matthew C Abney, Re/Max Creative Realty - Mountain Legacy Group. Imagine MLS
- $195,5003 bd2 ba1.5k sqft107 Harrison Ave, Mount Sterling, KY 40353For SaleMLS ID #26028530, Elizabeth Torchia, Dream Maker Realty, LLC. Imagine MLS
- $155,0003 bd1 ba1.2k sqft7608 W Tunnel Hill Rd, Sharpsburg, KY 40374For SaleMLS ID #26014090, Jacqueline Townsend, Re/Max Creative Realty - Mountain Legacy Group. Imagine MLS
- $139,9003 bd1 ba1k sqft1709 Hinton St, Paris, KY 40361For SaleMLS ID #26028287, Donna A Thwaites, Thwaites Realtors LLC. Imagine MLS
- $160,0004 bd4 ba1.5k sqft3051 Cane Ridge Rd, Paris, KY 40361For SaleMLS ID #26011250, Chad S. Nichols, Nichols Real Estate. Imagine MLS
