Welcome to 3270 Saltwell Rd! Built in 2019, this lovely, home offers 3 bedrooms, 2 full bathrooms, and approximately 1,176 square feet of comfortable living space. Situated on 0.66 acres, Whether you're looking for your first home, downsizing, or simply wanting a newer home outside of town, this property is one you'll want to see. Schedule your showing today!
For sale
Price cut: $5K (11/2)
$160,000
3270 Saltwell Rd, Owingsville, KY 40360
3beds
1,176sqft
Manufactured Home
Built in 2019
0.66 Acres Lot
$157,200 Zestimate®
$136/sqft
$-- HOA
What's special
- 33 days
- 295
- 19
Likely to sell faster than
Zillow last checked:
Listing updated:
Listed by:
Matthew C Abney 606-481-4977,
Re/Max Creative Realty - Mountain Legacy Group
Source: Imagine MLS,MLS#: 26028043
Facts & features
Interior
Bedrooms & bathrooms
- Bedrooms: 3
- Bathrooms: 2
- Full bathrooms: 2
Primary bedroom
- Level: First
Bedroom 2
- Level: First
Bedroom 3
- Level: Lower
Bathroom 1
- Level: First
Bathroom 2
- Level: First
Kitchen
- Level: First
Living room
- Level: First
Heating
- Electric, Heat Pump, Other
Cooling
- Central Air, Electric
Appliances
- Included: Dishwasher, Refrigerator, Range
Features
- Flooring: Carpet, Laminate
- Has basement: No
- Has fireplace: No
Interior area
- Total structure area: 1,176
- Total interior livable area: 1,176 sqft
- Finished area above ground: 1,176
- Finished area below ground: 0
Property
Features
- Levels: One
Lot
- Size: 0.66 Acres
Details
- Parcel number: 0180000007.39
Construction
Type & style
- Home type: MobileManufactured
- Property subtype: Manufactured Home
Materials
- Vinyl Siding
- Foundation: Block
- Roof: Shingle
Condition
- Year built: 2019
Utilities & green energy
- Sewer: Septic Tank
- Water: Public
Community & HOA
Community
- Subdivision: Rural
HOA
- Has HOA: No
Location
- Region: Owingsville
Financial & listing details
- Price per square foot: $136/sqft
- Tax assessed value: $120,000
- Annual tax amount: $1,496
- Date on market: 10/10/2026
Estimated market value
$157,200
$149,000 - $165,000
Not available
Price history
| Date | Event | Price |
|---|---|---|
| 11/2/2026 | Price change | $160,000-3%$136/sqft |
Source:  Imagine MLS #26028043 Report a problem | ||
| 10/19/2026 | Price change | $165,000-2.9%$140/sqft |
Source: Imagine MLS #26028043 Report a problem | ||
| 10/10/2026 | Listed for sale | $170,000+41.7%$145/sqft |
Source: Imagine MLS #26028043 Report a problem | ||
| 8/13/2021 | Sold | $120,000$102/sqft |
Source: Imagine MLS #20109149 Report a problem | ||
Public tax history
| Year | Property taxes | Tax assessment |
|---|---|---|
| 2025 | $1,496 | $120,000 |
| 2024 | $1,496 +0.9% | $120,000 |
| 2023 | $1,483 +6% | $120,000 |
| 2022 | $1,399 +67.6% | $120,000 +65.3% |
| 2021 | $835 +442% | $72,595 +437.7% |
| 2020 | $154 -6.4% | $13,500 |
| 2019 | $165 -0.8% | $13,500 |
| 2018 | $166 | $13,500 -56.5% |
| 2017 | -- | $31,000 |
| 2015 | -- | $31,000 |
| 2013 | -- | $31,000 |
| 2012 | -- | $31,000 |
| 2010 | -- | $31,000 |
Find assessor info on the county website
Monthly payment
Climate risks
Neighborhood: 40360
Nearby schools
Schools provided by the listing agent
- Elementary: Bath Co
- Middle: Bath Co
- High: Bath Co
Source: Imagine MLS. This data may not be complete. We recommend contacting the local school district to confirm school assignments for this home.
Similar homes
- $165,0004 bd2 ba1.2k sqft211 Treadway Dr, Owingsville, KY 40360For Sale

 MLS ID #26014435, Laura Collins, McCallie Real Estate. Imagine MLS
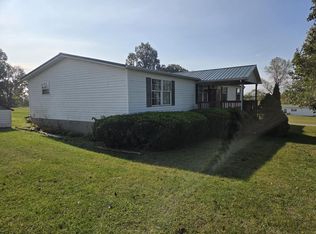
- $175,0003 bd2 ba1.7k sqft494 Bethel Ridge Rd, Sharpsburg, KY 40374For Sale
 MLS ID #26029204, Meredith Story, Story Realty. Imagine MLS
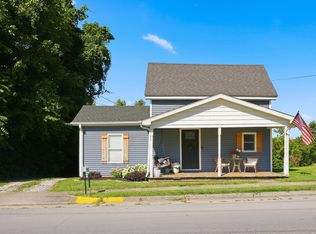
- $175,0002 bd1 ba1.2k sqft349 Slate Ave, Owingsville, KY 40360For Sale
 MLS ID #26021492, Joshua Warren, Freedom Realty & Property Management. Imagine MLS
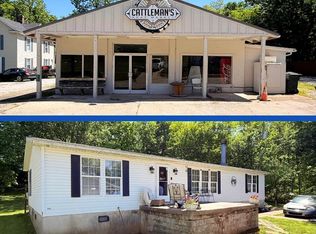
- $160,0004 bd4 ba1.5k sqft3051 Cane Ridge Rd, Paris, KY 40361For Sale
 MLS ID #26011250, Chad S. Nichols, Nichols Real Estate. Imagine MLS
- $215,0003 bd2 ba1.1k sqft2670 Van Thompson Rd, Mount Sterling, KY 40353For SaleMLS ID #26030625, Brittney Nichols, Oak & Acre. Imagine MLS
- $140,0003 bd1 ba1.1k sqft60 Cecil Ave, Owingsville, KY 40360For SaleMLS ID #26021776, Zachary Otis, HomeLand Real Estate Inc. Imagine MLS
- $159,0003 bd1 ba1.1k sqft25 Calk Lake Rd, Jeffersonville, KY 40337For SaleMLS ID #26018006, Joshua A Davis, The Agency. Imagine MLS
- $173,5003 bd2 ba1.6k sqft180 Pacific Ave, Morehead, KY 40351For SaleMLS ID #26026583, Randy Newsome, SimpliHOM. Imagine MLS
- $200,0003 bd2 ba1k sqft119 Representative Dr, Jeffersonville, KY 40337For SaleMLS ID #26030675, Bill Deaton, Keller Williams Legacy Group. Imagine MLS
- $148,9003 bd2 ba980 sqft7565 Cream Alley Rd, Jeffersonville, KY 40337For SaleMLS ID #26008202, Courtney Ann Mangold, The Agency. Imagine MLS
- $174,9003 bd1 ba1k sqft1328 Buckhorn Trl, Mount Sterling, KY 40353For SaleMLS ID #26028130, Christy R Stout, Bluegrass Property Exchange. Imagine MLS
- $192,0002 bd2 ba994 sqft2276 Upper Lick Rd, Moorefield, KY 40350For SaleMLS ID #26028249, Austin Adamson, RE/MAX Elite Lexington. Imagine MLS
- $179,0003 bd1 ba1.2k sqft6701 Us Highway 460 W, Frenchburg, KY 40322For SaleMLS ID #26027815, Rebakah R Goodpaster, Keller Williams Legacy Group. Imagine MLS
- $189,0003 bd2 ba1k sqft2408 State Highway 1050, Jeffersonville, KY 40337For SaleMLS ID #26029533, Joshua A Davis, The Agency. Imagine MLS
- $149,9993 bd1 ba1.1k sqft566 Lantern Way, Frenchburg, KY 40322For SaleMLS ID #26025619, Paul Waddelow, Realty Headquarters LLC. Imagine MLS
- $170,0003 bd2 ba1.4k sqft713 Miller Station Rd, Carlisle, KY 40311For Sale
 MLS ID #RA20265784, Jeremiah B Brown, JB Land & Home Realty. RASK
