Welcome to 101 S. Main St., where charming historic character meets modern comfort! Completely renovated in 2021, this beautifully updated home offers the perfect blend of classic New England style and today’s conveniences. A welcoming farmer’s porch and low-maintenance vinyl siding create inviting curb appeal. Inside, enjoy a spacious eat-in kitchen, cozy pellet stove, and four zones of heat & air conditioning for customized comfort throughout. The home offers a functional layout with hardwood floors on both levels ! The heated one-car garage adds convenience year-round. Outside, the beautifully maintained lawn features a sprinkler system and an ideal backyard setup for relaxing and entertaining. Gather around the firepit, enjoy summer evenings on the patio, or take advantage of the large storage shed for all your outdoor equipment. Thoughtfully renovated and filled with character, 101 S. Main St. is truly move-in ready and a wonderful place to call home!
Pending
$479,900
101 S Main St, Uxbridge, MA 01569
3beds
1,584sqft
Single Family Residence
Built in 1822
0.33 Acres Lot
$489,100 Zestimate®
$303/sqft
$-- HOA
What's special
Cozy pellet stoveSprinkler systemFunctional layoutCharming historic characterHeated one-car garageModern comfortGather around the firepit
- 23 days
- 145
- 0
Zillow last checked:
Listing updated:
Listed by:
Peter Edwards 508-761-1481,
Hayden Rowe Properties 508-948-3998
Source: MLS PIN,MLS#: 73572106
Facts & features
Interior
Bedrooms & bathrooms
- Bedrooms: 3
- Bathrooms: 2
- Full bathrooms: 1
- 1/2 bathrooms: 1
Primary bedroom
- Features: Closet, Flooring - Hardwood
- Level: Second
Bedroom 2
- Features: Closet, Flooring - Hardwood
- Level: Second
Bedroom 3
- Features: Closet, Flooring - Hardwood
- Level: Second
Bathroom 1
- Features: Bathroom - Half, Flooring - Stone/Ceramic Tile
- Level: First
Bathroom 2
- Features: Bathroom - Full, Flooring - Stone/Ceramic Tile
- Level: Second
Dining room
- Features: Flooring - Hardwood
- Level: First
Kitchen
- Features: Flooring - Stone/Ceramic Tile, Breakfast Bar / Nook
- Level: First
Living room
- Features: Wood / Coal / Pellet Stove, Flooring - Hardwood
- Level: First
Heating
- Air Source Heat Pumps (ASHP), Ductless
Cooling
- Central Air, Air Source Heat Pumps (ASHP), Ductless
Appliances
- Included: Electric Water Heater, Range, Dishwasher, Microwave
- Laundry: In Basement, Electric Dryer Hookup
Features
- Flooring: Wood, Tile
- Doors: Insulated Doors
- Windows: Insulated Windows, Screens
- Basement: Full,Walk-Out Access,Interior Entry,Sump Pump
- Number of fireplaces: 1
Interior area
- Total structure area: 1,584
- Total interior livable area: 1,584 sqft
- Finished area above ground: 1,584
Property
Parking
- Total spaces: 5
- Parking features: Attached, Heated Garage, Storage, Workshop in Garage, Paved Drive, Off Street
- Attached garage spaces: 1
- Uncovered spaces: 4
Features
- Patio & porch: Covered
- Exterior features: Covered Patio/Deck, Storage, Sprinkler System, Screens
Lot
- Size: 0.33 Acres
Details
- Parcel number: M:025.0 B:2566 L:0000.0,3485346
- Zoning: B
Construction
Type & style
- Home type: SingleFamily
- Architectural style: Colonial
- Property subtype: Single Family Residence
Materials
- Foundation: Stone
- Roof: Shingle,Rubber
Condition
- Year built: 1822
Utilities & green energy
- Electric: 200+ Amp Service
- Sewer: Public Sewer
- Water: Public
- Utilities for property: for Electric Range, for Electric Dryer
Green energy
- Energy efficient items: Thermostat
Community & HOA
HOA
- Has HOA: No
Location
- Region: Uxbridge
Financial & listing details
- Price per square foot: $303/sqft
- Tax assessed value: $346,400
- Annual tax amount: $4,541
- Date on market: 9/24/2026
Estimated market value
$489,100
$465,000 - $514,000
$2,572/mo
Price history
| Date | Event | Price |
|---|---|---|
| 9/9/2026 | Pending sale | $479,900$303/sqft |
Source: MLS PIN #73572106 Report a problem | ||
| 9/4/2026 | Listed for sale | $479,900+21.8%$303/sqft |
Source: MLS PIN #73572106 Report a problem | ||
| 2/22/2022 | Sold | $394,000+1.3%$249/sqft |
Source: MLS PIN #72931838 Report a problem | ||
| 1/25/2022 | Listed for sale | $389,000$246/sqft |
Source: MLS PIN #72931838 Report a problem | ||
| 1/10/2022 | Contingent | $389,000$246/sqft |
Source: MLS PIN #72931838 Report a problem | ||
| 1/6/2022 | Listed for sale | $389,000+140.1%$246/sqft |
Source: MLS PIN #72931838 Report a problem | ||
| 7/30/2021 | Sold | $162,000+1.9%$102/sqft |
Source: Public Record Report a problem | ||
| 7/13/2021 | Pending sale | $159,000$100/sqft |
Source: MLS PIN #72853497 Report a problem | ||
| 6/29/2021 | Contingent | $159,000$100/sqft |
Source: MLS PIN #72853497 Report a problem | ||
| 6/21/2021 | Listed for sale | $159,000$100/sqft |
Source: MLS PIN #72853497 Report a problem | ||
Public tax history
| Year | Property taxes | Tax assessment |
|---|---|---|
| 2025 | $4,541 +7% | $346,400 +5.4% |
| 2024 | $4,244 +23.8% | $328,500 +33.7% |
| 2023 | $3,428 +7.1% | $245,700 +16.4% |
| 2022 | $3,200 -2.1% | $211,100 +2.1% |
| 2021 | $3,270 +5% | $206,700 +11.1% |
| 2020 | $3,115 +3.7% | $186,100 +7.4% |
| 2019 | $3,005 +2.2% | $173,200 +1.1% |
| 2018 | $2,941 +13.3% | $171,300 +12% |
| 2017 | $2,595 -2.8% | $153,000 +0.7% |
| 2016 | $2,671 +2% | $152,000 +1% |
| 2015 | $2,619 -3.1% | $150,500 -3.6% |
| 2014 | $2,704 +3.9% | $156,200 -2.3% |
| 2013 | $2,602 +5.5% | $159,800 -2.2% |
| 2012 | $2,467 +9.4% | $163,400 -0.5% |
| 2011 | $2,254 -7% | $164,300 -14.9% |
| 2010 | $2,423 -0.6% | $193,100 -8.7% |
| 2009 | $2,437 +2.3% | $211,400 -7.1% |
| 2008 | $2,382 +2.9% | $227,500 +1% |
| 2007 | $2,314 +0.1% | $225,300 +5.1% |
| 2006 | $2,312 -0.3% | $214,300 +7.8% |
| 2005 | $2,320 +11.3% | $198,800 +10.6% |
| 2004 | $2,084 +13% | $179,800 +58.6% |
| 2003 | $1,844 +10% | $113,400 |
| 2001 | $1,677 +5.7% | $113,400 +14.3% |
| 2000 | $1,586 | $99,200 |
Find assessor info on the county website
Monthly payment
Est. payment
Payment breakdown
Explore the cost of this home by adjusting the details. Changes won't be saved.Climate risks
Neighborhood: 01569
Similar homes
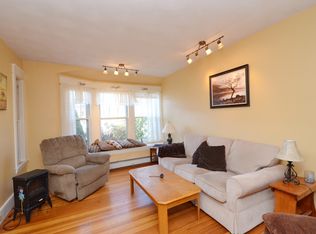
- $415,9002 bd2 ba1.3k sqft12 Marywood St #B, Uxbridge, MA 01569For Sale
 MLS ID #73586438, Kim Bolano, eXp Realty LLC. MLS PIN
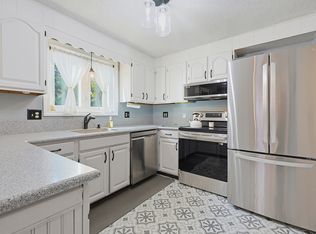
 - $569,9003 bd2 ba1.7k sqft57 Quaker St, Northbridge, MA 01534For Sale
 MLS ID #73557138, Michelle Granger, REMAX Executive Realty. MLS PIN
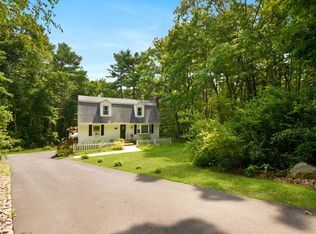
 - $515,0003 bd3 ba1.7k sqft53 Rawson Rd, Webster, MA 01570For Sale
 MLS ID #73586837, Kathy Chapman, 9 West Realty. MLS PIN
 - $519,0003 bd2 ba1.6k sqft18 Vine St, Milford, MA 01757For Sale
 MLS ID #73577383, Michelle Haley, Berkshire Hathaway HomeServices Commonwealth Real Estate. MLS PIN
 - $464,9003 bd2 ba1.8k sqft25 Watson Road, Thompson, CT 06262For Sale
 MLS ID #24203203, Ryan Lajoie, Johnston & Associates Real Estate, LLC. Smart MLS
