Madison's newest community, nestled in a picturesque setting, blends modern luxury with nature-centric amenities. Embrace an active lifestyle with community features designed to enhance your well-being with walking trails, park spaces, creek access, one-of-a-kind clubhouse and pool (coming soon)! Homes offered by GB Homes, one of the area's true custom home builders, will include thoughtful floor plans and professional interior design selections. New Madison Elementary will be built directly in the development (2025) providing a rare walkable experience to school!
Pending
$584,000
101 Stenness Br, Madison, AL 35756
4beds
2,679sqft
Single Family Residence
Built in ----
7,800 Square Feet Lot
$-- Zestimate®
$218/sqft
$75/mo HOA
What's special
Thoughtful floor plansProfessional interior design selections
- 1037 days
- 29
- 2
Zillow last checked:
Listing updated:
Listed by:
Cleo Smith 256-270-3626,
Capstone Realty
Source: ValleyMLS,MLS#: 21849219
Facts & features
Interior
Bedrooms & bathrooms
- Bedrooms: 4
- Bathrooms: 3
- Full bathrooms: 1
- 3/4 bathrooms: 1
- 1/2 bathrooms: 1
Rooms
- Room types: Master Bedroom, Living Room, Bedroom 2, Dining Room, Bedroom 3, Kitchen, Bedroom 4, Bonus Room, Office/Study, Bedroom
Primary bedroom
- Features: LVP
- Level: First
- Area: 225
- Dimensions: 15 x 15
Bedroom 2
- Features: Carpet
- Level: Second
- Area: 130
- Dimensions: 10 x 13
Bedroom 3
- Features: Carpet
- Level: Second
- Area: 144
- Dimensions: 12 x 12
Bedroom 4
- Features: Carpet
- Level: Second
- Area: 144
- Dimensions: 12 x 12
Dining room
- Features: LVP Flooring
- Level: First
- Area: 195
- Dimensions: 13 x 15
Kitchen
- Features: LVP
- Level: First
- Area: 154
- Dimensions: 11 x 14
Living room
- Features: LVP
- Level: First
- Area: 225
- Dimensions: 15 x 15
Office
- Features: LVP
- Level: First
- Area: 156
- Dimensions: 12 x 13
Bonus room
- Features: Carpet
- Level: Second
- Area: 285
- Dimensions: 15 x 19
Heating
- Central 1
Cooling
- Central 1
Features
- Has basement: No
- Number of fireplaces: 1
- Fireplace features: One
Interior area
- Total interior livable area: 2,679 sqft
Property
Parking
- Parking features: Garage-Two Car, Garage-Attached, Garage Faces Front
Features
- Levels: Two
- Stories: 2
- Patio & porch: Covered Porch
Lot
- Size: 7,800 Square Feet
- Dimensions: 60 x 130
Construction
Type & style
- Home type: SingleFamily
- Property subtype: Single Family Residence
Materials
- Foundation: Slab
Condition
- New Construction
- New construction: Yes
Details
- Builder name: SEE REMARKS
Utilities & green energy
- Sewer: Public Sewer
- Water: Public
Community & HOA
Community
- Subdivision: Madison Branch
HOA
- Has HOA: Yes
- HOA fee: $900 annually
- HOA name: Madison Branch
Location
- Region: Madison
Financial & listing details
- Price per square foot: $218/sqft
- Date on market: 12/7/2023
Estimated market value
Not available
Estimated sales range
Not available
$2,633/mo
Price history
| Date | Event | Price |
|---|---|---|
| 4/30/2026 | Listing removed | $2,750$1/sqft |
Source: ValleyMLS #21911983 Report a problem | ||
| 3/26/2026 | Pending sale | $584,000$218/sqft |
Source:  ValleyMLS #21849219 Report a problem ValleyMLS #21849219 Report a problem | ||
| 3/11/2026 | Listed for rent | $2,750$1/sqft |
Source: ValleyMLS #21911983 Report a problem | ||
| 11/26/2025 | Price change | $584,000-0.8%$218/sqft |
Source: ValleyMLS #21849219 Report a problem | ||
| 10/27/2025 | Price change | $589,000-1.7%$220/sqft |
Source: ValleyMLS #21849219 Report a problem | ||
| 9/26/2025 | Price change | $599,000-9.4%$224/sqft |
Source: ValleyMLS #21849219 Report a problem | ||
| 9/6/2025 | Listed for sale | $661,170+6.4%$247/sqft |
Source: ValleyMLS #21849219 Report a problem | ||
| 12/21/2023 | Price change | $621,170-11.1%$232/sqft |
Source: ValleyMLS #21849219 Report a problem | ||
| 12/7/2023 | Listed for sale | $698,675$261/sqft |
Source: ValleyMLS #21849219 Report a problem | ||
Public tax history
Tax history is unavailable.
Monthly payment
Est. payment
Payment breakdown
Explore the cost of this home by adjusting the details. Changes won't be saved.Climate risks
Neighborhood: 35756
Nearby schools
Schools provided by the listing agent
- Elementary: Mill Creek
- Middle: Liberty
- High: Jamesclemens
Source: ValleyMLS. This data may not be complete. We recommend contacting the local school district to confirm school assignments for this home.



Similar homes
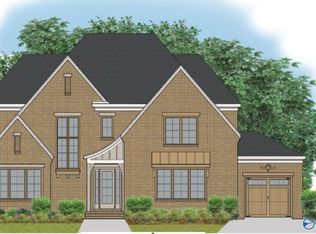
- $457,5004 bd3 ba2.6k sqft100 Kelde Ln, Madison, AL 35756For Sale
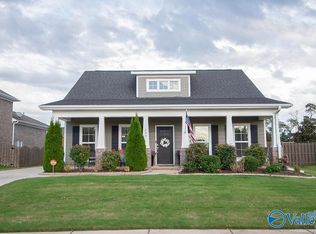 MLS ID #21930398, Jacqueline Smith. ValleyMLS
 - $475,0004 bd3 ba2.2k sqft106 Bur Oak Dr, Madison, AL 35756For Sale
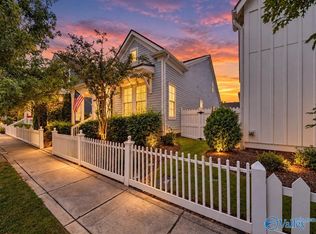 MLS ID #21929195, Sandy Bazzano. ValleyMLS
 - $465,0004 bd3 ba2.1k sqft221 Mission St, Madison, AL 35756For Sale
 MLS ID #21928852, Josie Choat. ValleyMLS
 - $814,6605 bd4 ba3.7k sqft118 Stenness Br, Madison, AL 35756New Construction
 MLS ID #21924249, Nick Holman. ValleyMLS
