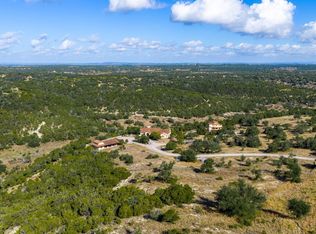
Welcome to your private Hill Country homestead—where space, privacy, recreation, and exceptional versatility come together on more than 31 fully fenced acres. 101 Sundance Trail offers the privacy of a secluded retreat while remaining conveniently located within 15 minutes of Dripping Springs and the Bee Cave Galleria. The single-story Main House features 4 bedrooms, 3 full baths, attached 2 car garage with Tesla charger, and Hill Country character throughout. Three fireplaces, two wet bars, a gourmet kitchen with dual copper sinks, high ceilings with rough-hewn beams, interior stone accents, and stained concrete floors create a warm and inviting atmosphere. A screened-in back porch extends the living space outdoors and overlooks the pool, pickleball/basketball court, fire pit, and outdoor barbecue area. The recently added 1,200 SF Pool Casita provides exceptional flexibility for guests, recreation, work, or additional living space. The versatile layout includes an office or 2 bedrooms, gym/game room, full bath, kitchenette and storage. A separate 1,500 SF Guest House offers 3 bedrooms, 2 full baths, covered patio, and detached 2-car garage. Perfect for multi-generational living, extended-stay guests, or short term rental use, the Guest House provides privacy while remaining connected to the larger compound. The property is equally impressive outdoors, with amenities designed for both recreation and country living, including equestrian amenities featuring horse stalls and arena; Fenced garden and greenhouse with irrigation, RV hookups w/ covered storage, shooting range, pool, and pickleball/basketball court. Adding to the property's appeal, the acreage benefits from a Wildlife Exemption, providing an important land-management and tax advantage, as well as rainwater collection, solar farm, and backup generator, for sustainability. Private yet remarkably convenient, this is more than a home—it is a Hill Country lifestyle designed for generations of enjoyment.
Active
$3,995,000
101 Sundance Trl, Dripping Springs, TX 78620
8beds
5,568sqft
Single Family Residence
Built in 2000
31.75 Acres Lot
$-- Zestimate®
$717/sqft
$-- HOA
What's special
Hill country character throughoutSingle-story main houseOutdoor barbecue areaOverlooks the poolThree fireplacesTwo wet barsFire pit
- 45 days
- 554
- 53
Zillow last checked:
Listing updated:
Listed by:
Sharon Murray 5127483857,
Compass RE Texas, LLC (512) 575-3644
Source: Unlock MLS,MLS#: 5400494
Facts & features
Interior
Bedrooms & bathrooms
- Bedrooms: 8
- Bathrooms: 6
- Full bathrooms: 6
- Main level bedrooms: 8
Heating
- Central, Electric, Fireplace(s), Varies by Unit
Cooling
- Ceiling Fan(s), Central Air
Appliances
- Included: Bar Fridge, Built-In Gas Oven, Built-In Gas Range, Built-In Refrigerator, Cooktop, Dishwasher, Disposal, Exhaust Fan, Gas Cooktop, Gas Range, Microwave, Double Oven, Propane Cooktop, RNGHD, Refrigerator, Stainless Steel Appliance(s), Tankless Water Heater, Vented Exhaust Fan, Water Purifier Owned, Water Softener Owned, Wine Cooler
Features
- Bar, Built-in Features, Ceiling Fan(s), Beamed Ceilings, High Ceilings, Vaulted Ceiling(s), Chandelier, Granite Counters, Double Vanity, Electric Dryer Hookup, In-Law Floorplan, Kitchen Island, Multiple Living Areas, Natural Woodwork, Open Floorplan, Pantry, Primary Bedroom on Main, Recessed Lighting, Soaking Tub, Storage, Walk-In Closet(s), Washer Hookup, Wet Bar
- Flooring: Concrete, Wood
- Windows: Blinds, Double Pane Windows, Insulated Windows, Window Coverings, Window Treatments
- Number of fireplaces: 3
- Fireplace features: Bedroom, Den, Dining Room, Double Sided, Gas, Gas Log, Glass Doors, Living Room, Masonry, Primary Bedroom, Propane, See Through, Stone
Interior area
- Total interior livable area: 5,568 sqft
Video & virtual tour
Property
Parking
- Total spaces: 4
- Parking features: Additional Parking, Aggregate, Attached, Boat, Door-Single, Driveway, Garage Faces Front, Guest, Inside Entrance, Kitchen Level, Parking Pad, RV Access/Parking, RV Gated, Workshop in Garage
- Attached garage spaces: 4
Accessibility
- Accessibility features: None
Features
- Levels: One
- Stories: 1
- Patio & porch: Porch, Rear Porch, Screened
- Exterior features: Barbecue, Basketball Court, Gas Grill, Gutters Partial, Lighting, No Exterior Steps, Outdoor Grill, Private Yard, RV Hookup, Sport Court
- Has private pool: Yes
- Pool features: Cabana, Gunite, In Ground, Lap, Outdoor Pool
- Fencing: Cross Fenced, Fenced, Full, Gate, Perimeter, Pipe, Split Rail, Wood, Wrought Iron
- Has view: Yes
- View description: Hill Country, Pasture, Pool, Rural, Trees/Woods
- Waterfront features: None
Lot
- Size: 31.75 Acres
- Dimensions: 750' x 1800'+/-
- Features: Back Yard, Farm, Native Plants, Public Maintained Road, Sprinkler - Automatic, Sprinkler - Back Yard, Sprinkler - Drip Only/Bubblers, Sprinkler - In-ground, Trees-Large (Over 40 Ft), Many Trees, Trees-Medium (20 Ft - 40 Ft)
Details
- Additional structures: Arena, Barn(s), Bathroom, Cabana, Corral(s), Garage(s), Guest House, Kennel/Dog Run, Outbuilding, Outdoor Kitchen, Pergola, Pool House, RV/Boat Storage, Second Residence, Shed(s), Storage, Workshop
- Parcel number: 1003800005000024
- Special conditions: Standard
- Horses can be raised: Yes
Construction
Type & style
- Home type: SingleFamily
- Property subtype: Single Family Residence
Materials
- Foundation: Slab
- Roof: Composition, Shingle
Condition
- Resale
- New construction: No
- Year built: 2000
Utilities & green energy
- Sewer: Aerobic Septic, Engineered Septic, Septic Tank
- Water: Well
- Utilities for property: Electricity Connected, Internet-Cable, Propane, Underground Utilities, Water Connected
Community & HOA
Community
- Features: None
- Subdivision: NA
HOA
- Has HOA: No
Location
- Region: Dripping Springs
Financial & listing details
- Price per square foot: $717/sqft
- Tax assessed value: $3,042,810
- Annual tax amount: $19,615
- Date on market: 8/21/2026
- Listing terms: Cash,Conventional
- Electric utility on property: Yes
Estimated market value
Not available
Estimated sales range
Not available
Not available
Price history
| Date | Event | Price |
|---|---|---|
| 8/21/2026 | Listed for sale | $3,995,000+33.4%$717/sqft |
Source:  Unlock MLS #5400494 Report a problem Unlock MLS #5400494 Report a problem | ||
| 5/6/2021 | Listing removed | -- |
Source:  Keller Williams Report a problem Keller Williams Report a problem | ||
| 3/3/2021 | Listed for sale | $2,995,000+149.8%$538/sqft |
Source: Keller Williams Lake Travis #9565689 Report a problem | ||
| 8/31/2015 | Sold | -- |
Source: Agent Provided Report a problem | ||
| 8/3/2015 | Pending sale | $1,199,000$215/sqft |
Source: Lake Friends Realty, Inc. #1532288 Report a problem | ||
| 7/15/2015 | Price change | $1,199,000-4.1%$215/sqft |
Source: Lake Friends Realty, Inc. #1532288 Report a problem | ||
| 5/25/2015 | Listed for sale | $1,250,000$224/sqft |
Source: LAKE FRIENDS REALTY, INC. Report a problem | ||
Public tax history
| Year | Property taxes | Tax assessment |
|---|---|---|
| 2025 | $19,615 -3% | $1,297,030 +0.3% |
| 2024 | $20,228 +6% | $1,293,300 +2.3% |
| 2023 | $19,092 -2% | $1,264,350 +10.7% |
| 2022 | $19,483 +13.5% | $1,142,310 |
| 2021 | $17,173 +2.1% | -- |
| 2020 | $16,828 -1.1% | $919,100 +3.6% |
| 2019 | $17,007 +1% | $887,270 +6.1% |
| 2018 | $16,837 -31% | $836,460 -30.1% |
| 2017 | $24,412 +0.9% | $1,197,100 +3.4% |
| 2016 | $24,202 +64% | $1,158,270 +48.5% |
| 2015 | $14,760 | $779,810 +8.7% |
| 2014 | $14,760 | $717,170 +5.4% |
| 2013 | -- | $680,220 |
| 2012 | -- | $680,220 |
| 2011 | -- | $680,220 |
| 2010 | -- | $680,220 +4.6% |
| 2009 | -- | $650,290 +14.9% |
| 2006 | -- | $565,920 +2.4% |
| 2005 | -- | $552,730 +0.8% |
| 2004 | -- | $548,330 +0.8% |
| 2003 | -- | $543,930 +153.4% |
| 2002 | -- | $214,680 +11.1% |
| 2001 | -- | $193,310 |
| 2000 | -- | $193,310 |
Find assessor info on the county website
Monthly payment
Est. payment
Payment breakdown
Explore the cost of this home by adjusting the details. Changes won't be saved.Climate risks
Neighborhood: 78620
Nearby schools
Schools provided by the listing agent
- Elementary: Dripping Springs
- Middle: Dripping Springs Middle
- High: Dripping Springs
- District: Dripping Springs ISD
Source: Unlock MLS. This data may not be complete. We recommend contacting the local school district to confirm school assignments for this home.
- $722,3003 bd3 ba2.8k sqft1002 Sundance Ridge Rd, Dripping Springs, TX 78620Off Market
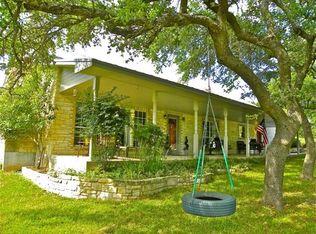
- $---- bd-- ba-- sqft220 Sundance Trl, Dripping Springs, TX 78620Off Market
- $1,450,0003 bd3 ba2.6k sqft220 Sundance Trl, Dripping Springs, TX 78620For Sale

- $1,132,200-- bd-- ba2.4k sqft110 Sunset Rdg, Dripping Springs, TX 78620Off Market
Similar homes
- $4,650,0005 bd5 ba6.1k sqft19015 Moreh Peak Pass, Austin, TX 78738Active
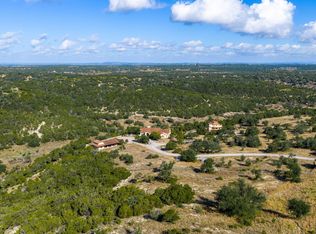
 MLS ID #4797957, Bridget Ramey, Kuper Sotheby's Int'l Realty. Unlock MLS
 - $3,920,0005 bd5 ba6.3k sqft12737 Silver Creek Rd, Dripping Springs, TX 78620Active
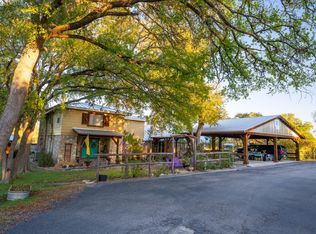 MLS ID #7214871, Clayton Bonner, Ranchland Real Estate. Unlock MLS
 - $3,900,0008 bd11 ba7.1k sqft7220 Creek Rd, Dripping Springs, TX 78620Active
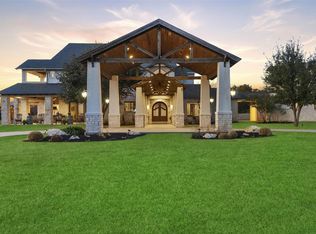 MLS ID #9408081, Tracy Godfrey, eXp Realty, LLC. Unlock MLS
 - $2,600,0005 bd5 ba6.1k sqft19201 Moreh Peak Pass, Austin, TX 78738Active
 MLS ID #6884822, Bridget Ramey, Kuper Sotheby's Int'l Realty. Unlock MLS
 - $4,000,0005 bd6 ba6.2k sqft25014 Pedernales Canyon Trl, Spicewood, TX 78669ActiveMLS ID #4161707, Laurel Prats, Compass RE Texas, LLC. Unlock MLS
- $2,950,00010 bd8 ba4.9k sqft1293 Harmon Hills Rd, Dripping Springs, TX 78620ActiveMLS ID #2188395, Caroline Bradford, Coffman Real Estate. Unlock MLS
- $2,998,0005 bd5 ba3.6k sqft733 Dawn Vw #701, Dripping Springs, TX 78620ActiveMLS ID #6953918, Jamie Novak Chauvette, Moreland Properties. Unlock MLS
- $3,368,0606 bd6 ba5.8k sqft17800 Flagler Dr, Austin, TX 78738ActiveMLS ID #7894758, Jana Birdwell, Compass RE Texas, LLC. Unlock MLS
- $3,799,9995 bd6 ba5.2k sqft11928 Musket Rim St, Austin, TX 78738ActiveMLS ID #1695685, Nicole Kessler, Compass RE Texas, LLC. Unlock MLS
- $5,300,0005 bd5 ba4.3k sqft110 Longhorn Ln, Dripping Springs, TX 78620ActiveMLS ID #7279443, Mauricio MacGregor, Compass RE Texas, LLC. Unlock MLS
- $1,999,0005 bd5 ba3.6k sqft733 Dawn Vw, Dripping Springs, TX 78620ActiveMLS ID #1415316, Jamie Novak Chauvette, Moreland Properties. Unlock MLS
- $3,800,0006 bd7 ba6.6k sqft1550 Trebled Waters Trl, Driftwood, TX 78619ActiveMLS ID #7479088, Josh Friedman, Friedman Real Estate, Inc.. Unlock MLS
- $3,850,0005 bd6 ba6.4k sqft8132 Magnolia Ridge Cv, Austin, TX 78738ActiveMLS ID #3997154, Shailene Smith, Sweets Real Estate. Unlock MLS
- $4,185,0005 bd4 ba5.3k sqft900 Rivercliff Dr, Spicewood, TX 78669ActiveMLS ID #1165677, Eric Moreland, Moreland Properties. Unlock MLS
- $3,950,0005 bd5 ba5.5k sqft1600 Las Entradas Dr, Spicewood, TX 78669ActiveMLS ID #4744674, Anna Yekaterynenko, Austin Marketing + Development. Unlock MLS
- $2,499,0005 bd5 ba3.2k sqft800 Kothmann Rd, Dripping Springs, TX 78620ActiveMLS ID #9966316, Clayton Bonner, Ranchland Real Estate. Unlock MLS
- $2,999,9905 bd6 ba6.4k sqft4300 Derrick Cv, Spicewood, TX 78669ActiveMLS ID #1392946, Kasey Dalby, Keller Williams Realty. Unlock MLS
- $3,399,0005 bd4 ba4.2k sqft4605 Wild Cow Cv, Spicewood, TX 78669ActiveMLS ID #4170463, Michelle Jones, Compass RE Texas, LLC. Unlock MLS
- $3,900,0005 bd4 ba6.7k sqft805 Brooks Hollow Rd, Lakeway, TX 78734ActiveMLS ID #6963921, Noa Levy, eXp Realty, LLC. Unlock MLS
