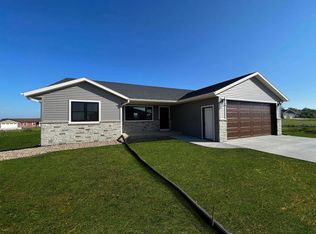
Don't let the drive-by fool you--the amount of space inside will surprise you! Tucked into a desirable subdivision on the edge of Westby, this 4-bedroom, 3-bath home offers an impressive open-concept main level. The beautiful kitchen steals the show with a 7.5-ft island, quartz countertops, a tiled backsplash, pantry, & black stainless appliances. The primary suite boasts a private bath with dual sinks, tiled step-in shower & 10x6 walk-in closet. A 2nd bedroom, full bath & laundry hook-ups complete the main floor. The finished lower level adds 2 spacious bedrooms, a full bath, family/rec room, utility room, & a walk-out door to a concrete patio with fenced in yard. New updates in 2026 include a new roof, gutters, fascia, garage door & garage siding! Schedule your tour today!
Active
$385,000
101 Sunflower STREET, Westby, WI 54667
4beds
2,432sqft
Single Family Residence
Built in 2017
-- sqft lot
$378,300 Zestimate®
$158/sqft
$-- HOA
What's special
Finished lower levelQuartz countertopsBeautiful kitchenImpressive open-concept main levelFenced in yardUtility roomTiled backsplash
- 17 days
- 330
- 11
Likely to sell faster than
Zillow last checked:
Listing updated:
Listed by:
Carmen Fortun 608-606-2497,
New Directions Real Estate
Source: WIREX MLS,MLS#: 1982120 Originating MLS: Metro MLS
Originating MLS: Metro MLSFacts & features
Interior
Bedrooms & bathrooms
- Bedrooms: 4
- Bathrooms: 3
- Full bathrooms: 3
- Main level bedrooms: 2
Primary bedroom
- Level: Main
- Area: 210
- Dimensions: 15 x 14
Bedroom 2
- Level: Main
- Area: 132
- Dimensions: 12 x 11
Bedroom 3
- Level: Lower
- Area: 156
- Dimensions: 13 x 12
Bedroom 4
- Level: Lower
- Area: 169
- Dimensions: 13 x 13
Bathroom
- Features: Shower on Lower, Tub Only, Master Bedroom Bath: Walk-In Shower, Master Bedroom Bath
Dining room
- Level: Main
- Area: 144
- Dimensions: 8 x 18
Family room
- Level: Lower
- Area: 288
- Dimensions: 18 x 16
Kitchen
- Level: Main
- Area: 252
- Dimensions: 14 x 18
Living room
- Level: Main
- Area: 280
- Dimensions: 20 x 14
Heating
- Natural Gas, Forced Air
Cooling
- Central Air
Appliances
- Included: Dishwasher, Microwave, Oven, Range, Refrigerator
Features
- High Speed Internet, Kitchen Island
- Basement: 8'+ Ceiling,Full,Full Size Windows,Partially Finished,Concrete,Walk-Out Access
- Common walls with other units/homes: 1 Common Wall
Interior area
- Total structure area: 2,432
- Total interior livable area: 2,432 sqft
Video & virtual tour
Property
Parking
- Total spaces: 2
- Parking features: Garage Door Opener, Attached, 2 Car, 1 Space
- Attached garage spaces: 2
Features
- Levels: One
- Stories: 1
- Patio & porch: Deck, Patio
- Fencing: Fenced Yard
Lot
- Size: 6,534 Square Feet
Details
- Additional structures: Garden Shed
- Parcel number: 291006930511
- Zoning: Residential
Construction
Type & style
- Home type: MultiFamily
- Architectural style: Ranch
- Property subtype: Single Family Residence
- Attached to another structure: Yes
Materials
- Vinyl Siding
Condition
- 6-10 Years
- New construction: No
- Year built: 2017
Utilities & green energy
- Sewer: Public Sewer
- Water: Public
Community & HOA
Location
- Region: Westby
- Municipality: Westby
Financial & listing details
- Price per square foot: $158/sqft
- Tax assessed value: $337,000
- Annual tax amount: $5,121
- Date on market: 9/25/2026
- Inclusions: Refrigerator, Oven/Range, Dishwasher, Microwave
- Exclusions: Seller's Personal Property
Estimated market value
$378,300
$359,000 - $397,000
$1,538/mo
Price history
| Date | Event | Price |
|---|---|---|
| 9/25/2026 | Listed for sale | $385,000+92.6%$158/sqft |
Source:  WIREX MLS #1982120 Report a problem WIREX MLS #1982120 Report a problem | ||
| 9/27/2018 | Sold | $199,900$82/sqft |
Source: SCWMLS #354657 Report a problem | ||
Public tax history
| Year | Property taxes | Tax assessment |
|---|---|---|
| 2024 | $4,813 +8% | $319,600 |
| 2023 | $4,458 +20.8% | $319,600 +98.1% |
| 2022 | $3,690 -4.3% | $161,300 |
| 2021 | $3,856 +6.5% | $161,300 |
| 2020 | $3,619 | $161,300 +24% |
| 2019 | -- | $130,100 |
Find assessor info on the county website
Monthly payment
Est. payment
Payment breakdown
Explore the cost of this home by adjusting the details. Changes won't be saved.Climate risks
Neighborhood: 54667
Nearby schools
Schools provided by the listing agent
- Middle: Westby
- High: Westby
- District: Westby Area
Source: WIREX MLS. This data may not be complete. We recommend contacting the local school district to confirm school assignments for this home.

Similar homes
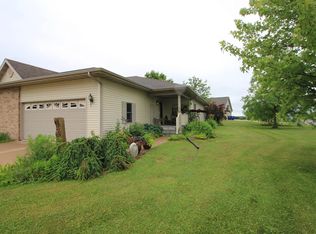

- $364,0005 bd3 ba2.8k sqft106 Oak STREET, Westby, WI 54667Active
 MLS ID #1952523, Cole Purdy. WIREX MLS
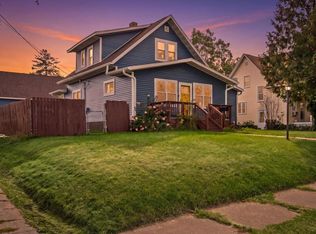
 - $299,9004 bd2 ba1.4k sqft205 West AVENUE S S, Westby, WI 54667Active
 MLS ID #1982102, Renee Heintz. WIREX MLS
 - $344,5003 bd2 ba1.8k sqft400 Highland St, Westby, WI 54667For Sale
 MLS ID #2030547, Kari A Goodman. SCWMLS
 - $309,9004 bd1 ba2k sqftE8452 County Road P, Westby, WI 54667Active
 MLS ID #1980482, Darlene Torgerson. WIREX MLS
