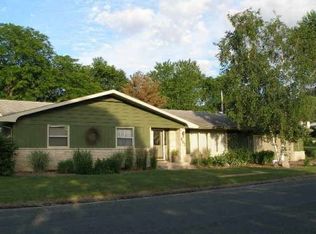
Spacious tri-level ranch boasts 2,700 square feet of versatile living space w/ 5 beds and 3.5 baths, plus a 2-car attached garage. Features a stunning 2020 kitchen remodel of elegant quartz countertops, rich natural hickory cabinets, and a stylish backsplash, plus a brand-new dishwasher installed last year. Fresh new carpet on the upper level, ceiling fans in every bedroom, and all-new light fixtures throughout create a bright, modern feel. Dual AC units and furnaces keep both the original home (1972) and addition (1992) perfectly comfortable year-round. Huge two-level backyard deck w/ pergola, ideal for summer gatherings, all nestled in a fully fenced yard. Basement has natural fireplace and walkout. Durable cement board siding completes the package. Recently assessed at $376,200!
Active
$374,900
303 Lier STREET, Coon Valley, WI 54623
5beds
2,700sqft
Single Family Residence
Built in 1972
7,840 Square Feet Lot
$365,600 Zestimate®
$139/sqft
$-- HOA
What's special
Bright modern feelStylish backsplashRich natural hickory cabinetsElegant quartz countertopsFully fenced yardDurable cement board sidingBrand-new dishwasher
- 17 days
- 725
- 10
Likely to sell faster than
Zillow last checked:
Listing updated:
Listed by:
Jesse DeSantell 608-632-7445,
New Directions Real Estate
Source: WIREX MLS,MLS#: 1982271 Originating MLS: Metro MLS
Originating MLS: Metro MLSFacts & features
Interior
Bedrooms & bathrooms
- Bedrooms: 5
- Bathrooms: 4
- Full bathrooms: 3
- 1/2 bathrooms: 1
- Main level bedrooms: 3
Primary bedroom
- Level: Upper
- Area: 192
- Dimensions: 12 x 16
Bedroom 2
- Level: Main
- Area: 121
- Dimensions: 11 x 11
Bedroom 3
- Level: Main
- Area: 121
- Dimensions: 11 x 11
Bedroom 4
- Level: Main
- Area: 110
- Dimensions: 10 x 11
Bedroom 5
- Level: Upper
- Area: 143
- Dimensions: 13 x 11
Bathroom
- Features: Shower on Lower, Ceramic Tile, Master Bedroom Bath: Tub/Shower Combo, Master Bedroom Bath
Dining room
- Level: Main
- Area: 88
- Dimensions: 8 x 11
Family room
- Level: Lower
- Area: 221
- Dimensions: 17 x 13
Kitchen
- Level: Main
- Area: 143
- Dimensions: 13 x 11
Living room
- Level: Main
- Area: 238
- Dimensions: 17 x 14
Heating
- Natural Gas, Forced Air
Cooling
- Central Air
Appliances
- Included: Dishwasher, Disposal, Microwave, Oven, Range, Refrigerator, Water Softener
Features
- High Speed Internet, Walk-In Closet(s)
- Basement: Finished,Full,Full Size Windows,Walk-Out Access
- Attic: Expandable
Interior area
- Total structure area: 2,700
- Total interior livable area: 2,700 sqft
Property
Parking
- Total spaces: 2
- Parking features: Basement Access, Garage Door Opener, Attached, 2 Car
- Attached garage spaces: 2
Features
- Levels: Tri-Level
- Patio & porch: Deck
- Fencing: Fenced Yard
Lot
- Size: 7,840 Square Feet
Details
- Parcel number: 112002070000
- Zoning: Residential
Construction
Type & style
- Home type: SingleFamily
- Architectural style: Ranch
- Property subtype: Single Family Residence
Materials
- Fiber Cement
Condition
- 21+ Years
- New construction: No
- Year built: 1972
Utilities & green energy
- Sewer: Public Sewer
- Water: Public
- Utilities for property: Cable Available
Community & HOA
Location
- Region: Coon Valley
- Municipality: Coon Valley
Financial & listing details
- Price per square foot: $139/sqft
- Tax assessed value: $298,700
- Annual tax amount: $4,137
- Date on market: 9/26/2026
- Inclusions: Refrigerator, Oven/Range, Dishwasher, Microwave, Garbage Disposal, Wood Laundry Basket Holders W/ Baskets (Basement), Work Bench (Basement), All Window Treatments
- Exclusions: Pool Table, Seller's Personal Property(There Is No Washer/Dryer, Just The Hookups)
Estimated market value
$365,600
$347,000 - $384,000
$2,171/mo
Price history
| Date | Event | Price |
|---|---|---|
| 9/26/2026 | Listed for sale | $374,900+127.2%$139/sqft |
Source:  WIREX MLS #1982271 Report a problem WIREX MLS #1982271 Report a problem | ||
| 3/24/2021 | Listing removed | -- |
Source: Owner Report a problem | ||
| 6/23/2016 | Sold | $165,000-1.8%$61/sqft |
Source: Public Record Report a problem | ||
| 4/9/2016 | Pending sale | $168,000$62/sqft |
Source: Owner Report a problem | ||
| 3/19/2016 | Price change | $168,000-1.8%$62/sqft |
Source: Owner Report a problem | ||
| 3/18/2016 | Listed for sale | $171,000$63/sqft |
Source: Owner Report a problem | ||
Public tax history
| Year | Property taxes | Tax assessment |
|---|---|---|
| 2024 | $4,267 +12.1% | $215,700 |
| 2023 | $3,806 -13.5% | $215,700 |
| 2022 | $4,400 -0.7% | $215,700 |
| 2021 | $4,431 +9.3% | $215,700 |
| 2020 | $4,055 | $215,700 +30.7% |
| 2019 | -- | $165,000 |
| 2017 | $3,606 -0.6% | $165,000 -0.7% |
| 2016 | $3,626 -11.4% | $166,200 |
| 2015 | $4,093 +17.6% | $166,200 |
| 2014 | $3,481 -0.5% | $166,200 |
| 2013 | $3,500 -3.1% | $166,200 |
| 2012 | $3,612 -3.3% | $166,200 |
| 2011 | $3,735 0% | $166,200 |
| 2010 | $3,735 | $166,200 |
| 2009 | -- | $166,200 |
| 2008 | -- | $166,200 |
Find assessor info on the county website
Monthly payment
Est. payment
Payment breakdown
Explore the cost of this home by adjusting the details. Changes won't be saved.Climate risks
Neighborhood: 54623
Nearby schools
Schools provided by the listing agent
- Middle: Westby
- High: Westby
- District: Westby Area
Source: WIREX MLS. This data may not be complete. We recommend contacting the local school district to confirm school assignments for this home.
Similar homes
- $369,0004 bd2 ba2.3k sqft3205 Cliffside Dr, La Crosse, WI 54601For Sale

 MLS ID #7158497, Jesse Ebner, RE/MAX Advantage Plus. NorthstarMLS as distributed by MLS GRID
 - $409,9004 bd3 ba2.5k sqft127 Marigold LANE S S, West Salem, WI 54669Active
 MLS ID #1984455, Ryan Wessel. WIREX MLS
 - $364,0005 bd3 ba2.8k sqft106 Oak STREET, Westby, WI 54667Active
 MLS ID #1952523, Cole Purdy. WIREX MLS
 - $372,9003 bd2 ba2.2k sqftN3563 Edgewood DRIVE, Stoddard, WI 54658Active
 MLS ID #1978729, Carmen Fortun. WIREX MLS
 - $385,0005 bd4 ba2.4k sqft422 28th St S, La Crosse, WI 54601For SaleMLS ID #7104867, Trein Benbenek, Mosaic Real Estate. NorthstarMLS as distributed by MLS GRID
- $360,0004 bd2 ba2.4k sqft701 Spring Ct, Brownsville, MN 55919For SaleMLS ID #7119252, Brandon Haugen, RE/MAX Results. NorthstarMLS as distributed by MLS GRID
