Looking for housing near A & M University or Oakwood College. Check out this 3 bedroom, 2 bath home with open floor plan. Primary bath features a separate shower and double vanity. The Open kitchen and dining area allows room for entertaining or a quiet dinner at home. Easy access to Memorial Parkway leading to medical district, Redstone Arsenal, Research Park as well as shopping areas. Don't miss this opportunity. Call today to schedule your private viewing.
Foreclosed
Est. $149,500
101 Valleyside Dr NE, Huntsville, AL 35810
3beds
1,453sqft
Single Family Residence
Built in 2018
5,145 Square Feet Lot
$149,500 Zestimate®
$103/sqft
$-- HOA
What's special
Open floor plan
- 190 days
- 66
- 5
Likely to sell faster than
Zillow last checked:
Listing updated:
Listed by:
Pat Carter 256-714-2392,
Weichert Realtors-The Sp Plce
Source: ValleyMLS,MLS#: 21919685
Facts & features
Interior
Bedrooms & bathrooms
- Bedrooms: 3
- Bathrooms: 2
- Full bathrooms: 2
Rooms
- Room types: Foyer, Master Bedroom, Living Room, Bedroom 2, Dining Room, Bedroom 3, Kitchen
Primary bedroom
- Features: Ceiling Fan(s)
- Level: First
- Area: 168
- Dimensions: 14 x 12
Bedroom 2
- Features: Ceiling Fan(s)
- Level: First
- Area: 120
- Dimensions: 12 x 10
Bedroom 3
- Features: Ceiling Fan(s)
- Level: First
- Area: 120
- Dimensions: 12 x 10
Dining room
- Features: Vinyl
- Level: First
- Area: 80
- Dimensions: 10 x 8
Kitchen
- Features: Vinyl
- Level: First
- Area: 160
- Dimensions: 16 x 10
Living room
- Features: Ceiling Fan(s)
- Level: First
- Area: 272
- Dimensions: 17 x 16
Heating
- Central 1
Cooling
- Central 1
Appliances
- Included: Range
Features
- Has basement: No
- Has fireplace: No
- Fireplace features: None
Interior area
- Total interior livable area: 1,453 sqft
Property
Parking
- Parking features: Garage-Two Car, Garage-Attached, Garage Faces Front, Corner Lot
Features
- Levels: One
- Stories: 1
- Patio & porch: Front Porch, Patio
- Exterior features: Curb/Gutters, Sidewalk
Lot
- Size: 5,145 Square Feet
- Dimensions: 49 x 105
Details
- Parcel number: 1303060000019.077
- Special conditions: In Foreclosure
Construction
Type & style
- Home type: SingleFamily
- Architectural style: Ranch
- Property subtype: Single Family Residence
Materials
- Foundation: Slab
Condition
- New construction: No
- Year built: 2018
Utilities & green energy
- Sewer: Public Sewer
- Water: Public
Community & HOA
Community
- Features: Curbs
- Subdivision: Valleybrook
HOA
- Has HOA: No
Location
- Region: Huntsville
Financial & listing details
- Price per square foot: $103/sqft
- Tax assessed value: $201,400
- Annual tax amount: $1,120
- Date on market: 6/2/2026
Foreclosure details
Estimated market value
$149,500
$142,000 - $157,000
$1,629/mo
Price history
| Date | Event | Price |
|---|---|---|
| 8/13/2026 | Sold | $149,500-2.5%$103/sqft |
Source:  ValleyMLS #21919685 Report a problem ValleyMLS #21919685 Report a problem | ||
| 2/20/2026 | Sold | $153,334+14.5%$106/sqft |
Source: Public Record Report a problem | ||
| 7/14/2018 | Sold | $133,900-1.8%$92/sqft |
Source: Public Record Report a problem | ||
| 6/7/2018 | Price change | $136,400-0.4%$94/sqft |
Source: Adams Homes-Huntsville Report a problem | ||
| 5/3/2018 | Price change | $136,900-24.6%$94/sqft |
Source: Adams Homes LLC #1074843 Report a problem | ||
| 3/12/2018 | Listed for sale | $181,677$125/sqft |
Source: Adams Homes LLC #1074843 Report a problem | ||
Public tax history
| Year | Property taxes | Tax assessment |
|---|---|---|
| 2025 | $1,120 | $20,140 |
| 2024 | $1,120 +16.1% | $20,140 +15.3% |
| 2023 | $965 +22.5% | $17,460 +21.3% |
| 2022 | $787 | $14,400 |
| 2021 | $787 +3.8% | $14,400 +3.6% |
| 2020 | $758 +9.4% | $13,900 +8.8% |
| 2019 | $693 | $12,780 +239.9% |
| 2018 | $693 +217.9% | $3,760 |
| 2017 | $218 | $3,760 |
| 2016 | $218 | $3,760 |
| 2015 | $218 | $3,760 |
| 2014 | $218 | $3,760 |
Find assessor info on the county website
Monthly payment
Climate risks
Neighborhood: 35810
Nearby schools
Schools provided by the listing agent
- Elementary: Martin Luther King Jr
- Middle: Chapman
- High: Lee High School
Source: ValleyMLS. This data may not be complete. We recommend contacting the local school district to confirm school assignments for this home.


Similar homes
- $155,0003 bd3 ba1.5k sqft135 Whitestone Dr NE, Huntsville, AL 35810For Sale
 MLS ID #21920395, Clyent Myrie. ValleyMLS
 - $134,9003 bd2 ba1.1k sqft2120 Medaris Rd NW, Huntsville, AL 35810For Sale
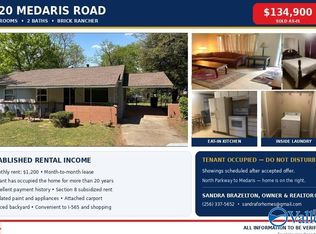 MLS ID #21925303, Sandra Brazelton. ValleyMLS
 - $166,9003 bd3 ba1.6k sqft204 Dormont Dr NE, Huntsville, AL 35810For Sale
 MLS ID #21922579, David Edwards. ValleyMLS
 - $158,5003 bd1 ba1.1k sqft2220 Sullivan Rd NW, Huntsville, AL 35810For Sale
 MLS ID #21927147, Sonia Burnett. ValleyMLS
