This beautifully updated home in Carleton Falls offers the perfect blend of modern style, comfort and convenience. With an open floor plan, a welcoming covered front porch. this property stands out from the moment you arrive. Inside you'll find stunning LVP flooring, recessed lighting and a chef-inspired kitchen featuring a quartz island, quartz countertops, soft-close cabinetry and a large walk-in pantry. The layout includes a downstairs bedroom with full bath, ideal for guests, multigenerational or a private office. Upstairs, the tremendous primary suite is a true retreat, complete with a walk-in closet you'll fall in love with and plenty of space to unwind in your soaking tub. Spacious deck, fire pit area and a peaceful setting backing to Skiffs Creek.
Under contract
$525,000
101 View Pointe Dr, Newport News, VA 23603
4beds
2,445sqft
:
Get pre-qualified$3,492/mo
Single Family Residence
Built in 2001
0.39 Acres Lot
$524,900 Zestimate®
$215/sqft
$110/mo HOA
What's special
Open floor planStunning lvp flooringRecessed lightingFire pit areaWelcoming covered front porchQuartz islandLarge walk-in pantry
- 32 days |
- 1,268 |
- 95 |
Likely to sell faster than
Zillow last checked:
Listing updated:
Listed by:
Sylvia Woods,
BHHS RW Towne Realty 757-873-6900
Source: REIN Inc.,MLS#: 10640818
Facts & features
Interior
Bedrooms & bathrooms
- Bedrooms: 4
- Bathrooms: 3
- Full bathrooms: 3
Rooms
- Room types: 1st Floor BR, 1st Floor Primary BR, Attic, Breakfast Area, PBR with Bath, Utility Room
Primary bedroom
- Level: Second
Primary bedroom
- Level: First
Bedroom
- Level: First
Full bathroom
- Level: First
Dining room
- Level: First
Great room
- Level: First
Kitchen
- Level: First
Living room
- Level: First
Utility room
- Level: First
Heating
- Natural Gas, Zoned
Cooling
- Central Air, Zoned
Appliances
- Included: 220 V Elec, Dishwasher, Disposal, Microwave, Electric Range, Refrigerator, Gas Water Heater
- Laundry: Dryer Hookup, Washer Hookup
Features
- Walk-In Closet(s), Ceiling Fan(s), Pantry
- Flooring: Carpet, Ceramic Tile, Laminate/LVP
- Windows: Window Treatments
- Basement: Crawl Space
- Attic: Scuttle
- Has fireplace: No
- Fireplace features: Fireplace Gas-natural
Interior area
- Total interior livable area: 2,445 sqft
Property
Parking
- Total spaces: 2
- Parking features: Garage Att 2 Car, Driveway, Garage Door Opener
- Attached garage spaces: 2
- Has uncovered spaces: Yes
Features
- Stories: 2
- Patio & porch: Deck, Porch
- Pool features: None, Association
- Fencing: None
- On waterfront: Yes
- Waterfront features: Creek
Lot
- Size: 0.39 Acres
- Features: Cul-De-Sac
Details
- Parcel number: 011000109
Construction
Type & style
- Home type: SingleFamily
- Architectural style: Contemp
- Property subtype: Single Family Residence
Materials
- Vinyl Siding
- Roof: Asphalt Shingle
Condition
- New construction: No
- Year built: 2001
Utilities & green energy
- Sewer: City/County
- Water: City/County
- Utilities for property: Cable Hookup
Community & HOA
Community
- Subdivision: Carleton Falls
HOA
- Has HOA: Yes
- Amenities included: Clubhouse, Pool
- HOA fee: $110 monthly
Location
- Region: Newport News
Financial & listing details
- Price per square foot: $215/sqft
- Tax assessed value: $457,800
- Annual tax amount: $5,549
- Date on market: 6/22/2026
Estimated market value
$524,900
$499,000 - $551,000
$2,892/mo
Price history
Price history is unavailable.
Public tax history
| Year | Property taxes | Tax assessment |
|---|---|---|
| 2026 | $5,549 +7.6% | $457,800 +4.8% |
| 2025 | $5,155 +1.4% | $436,900 +1.4% |
| 2024 | $5,086 +10.8% | $431,000 +5% |
| 2022 | $4,589 +13.2% | $410,400 +12.7% |
| 2021 | $4,052 +1.2% | $364,100 +13.6% |
| 2020 | $4,006 +3.8% | $320,500 +5.2% |
| 2018 | $3,858 | $304,800 |
| 2017 | $3,858 +0.1% | $304,800 |
| 2016 | $3,854 +0.2% | $304,800 |
| 2015 | $3,848 | $304,800 -5% |
| 2014 | $3,848 +9% | $320,800 |
| 2013 | $3,529 | $320,800 |
| 2012 | $3,529 -5.1% | $320,800 -5.1% |
| 2011 | $3,717 -4.1% | $337,900 -4.1% |
| 2010 | $3,878 | $352,500 |
| 2009 | $3,878 | $352,500 |
| 2008 | $3,878 +0.7% | $352,500 +0.7% |
| 2007 | $3,851 -4.3% | $350,100 +4.4% |
| 2006 | $4,022 +13.5% | $335,200 +17.3% |
| 2005 | $3,544 +6.2% | $285,800 +8.8% |
| 2004 | $3,338 +20.3% | $262,800 +20.3% |
| 2003 | $2,775 +3.5% | $218,500 +3.5% |
| 2002 | $2,682 +14.4% | $211,200 +11.7% |
| 2001 | $2,345 +152.1% | $189,100 +152.1% |
| 2000 | $930 | $75,000 |
Find assessor info on the county website
Monthly payment
Est. payment
Payment breakdown
Explore the cost of this home by adjusting the details. Changes won't be saved.Climate risks
Neighborhood: 23603
Nearby schools
GreatSchools rating
- 3/10Lee Hall Elementary SchoolGrades: PK-5Distance: 1.2 mi
- 2/10Mary Passage Middle SchoolGrades: 6-8Distance: 4.2 mi
- 6/10Woodside High SchoolGrades: 9-12Distance: 3.8 mi
Schools provided by the listing agent
- Elementary: Katherine Johnson Elementary
- Middle: Mary Passage Middle
- High: Woodside
Source: REIN Inc.. This data may not be complete. We recommend contacting the local school district to confirm school assignments for this home.
- $487,7003 bd2 ba2.3k sqft103 View Pointe Dr, Newport News, VA 23603Off Market
- $373,5003 bd2 ba1.8k sqft105 View Pointe Dr, Newport News, VA 23603Off Market
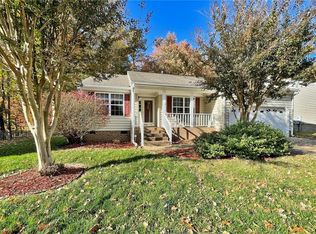
- $350,0003 bd2 ba1.6k sqft107 View Pointe Dr, Newport News, VA 23603Sold
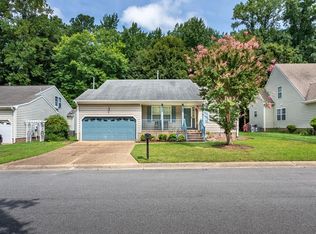
- $401,6003 bd2 ba2.4k sqft108 View Pointe Dr, Newport News, VA 23603Off Market
- $409,3005 bd2 ba2.1k sqft109 View Pointe Dr, Newport News, VA 23603Off Market
- $699,4006 bd9 ba511 sqft118 Lake Pointe Dr, Newport News, VA 23603Off Market
- $455,0004 bd3 ba2.7k sqft116 Lake Pointe Dr, Newport News, VA 23603For Sale
- $421,5003 bd2 ba1.5k sqft120 Lake Pointe Dr, Newport News, VA 23603Off Market
A local agent can set up tours, give advice and negotiate with sellers.
Similar homes
- $535,0004 bd3 ba2.4k sqft962 Heathland Dr, Newport News, VA 23602For Sale
 MLS ID #10645547, Anna Gimpel. REIN Inc.
 - $499,0005 bd3 ba2.7k sqft21 E Governor Dr, Newport News, VA 23602For Sale
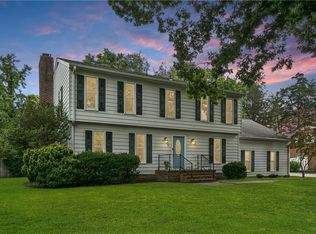 MLS ID #10645261, Sheree Lester. REIN Inc.
 - $545,0004 bd3 ba2.6k sqft106 Millers Cove Rd, Newport News, VA 23602For Sale
 MLS ID #10644590, Christina Kreutter. REIN Inc.
 - $479,9994 bd3 ba2.3k sqft31 Pasture Rd #A, Poquoson, VA 23662For Sale
 MLS ID #10645679, Christopher Griebel. REIN Inc.
 - $515,0004 bd3 ba2.3k sqft21 Club Ter, Newport News, VA 23606For SaleMLS ID #10637327, Ashley Van Es. REIN Inc.
- $599,9005 bd4 ba2.9k sqft219 Dogwood Rd, Yorktown, VA 23690For SaleMLS ID #10640977, Marcie Martinez. REIN Inc.
- $615,0004 bd3 ba2.6k sqft3305 Timber Rdg, Williamsburg, VA 23185For SaleMLS ID #10645177, Kevin Kelly. REIN Inc.
- $498,9894 bd3 ba1.9k sqft206 Normandy Cres, Williamsburg, VA 23185For SaleMLS ID #10637252, Jennifer Mitchell. REIN Inc.
- $484,9004 bd3 ba2.4k sqft127 James Landing Rd, Newport News, VA 23606For SaleMLS ID #10629201, Maria Gauvin. REIN Inc.
- $525,0004 bd4 ba2.7k sqft3 Kenilworth Dr, Hampton, VA 23666For SaleMLS ID #10641665, Kim Wilkins. REIN Inc.
- $579,0004 bd3 ba2.3k sqft3 Volunteer Trl, Poquoson, VA 23662For SaleMLS ID #10639294, Latoyia Bailey. REIN Inc.
- $624,9004 bd3 ba3.2k sqft10 Digges Dr, Newport News, VA 23602For SaleMLS ID #10642521, Kenneth Spencer. REIN Inc.
- $458,0003 bd3 ba2.2k sqft225 Bethune Dr, Williamsburg, VA 23185For SaleMLS ID #10645139, Lisa Remington. REIN Inc.
- $540,0004 bd4 ba2.5k sqft5 Deans Cir, Newport News, VA 23606For SaleMLS ID #10641585, Anthony Cartwright. REIN Inc.
- $399,0004 bd3 ba2.1k sqft915 Catalina Dr, Newport News, VA 23608For SaleMLS ID #10629692, Lisa Atkins. REIN Inc.
- $470,0005 bd3 ba2.7k sqft6 Downing Pl, Newport News, VA 23606For SaleMLS ID #10645093, Steffanie Battles. REIN Inc.
- $525,0003 bd3 ba2.3k sqft7953 Founders Mill Way, Gloucester, VA 23061For SaleMLS ID #10640709, Jamison Lewis. REIN Inc.
- $500,0004 bd3 ba2.7k sqft6991 Lakeside Dr, Hayes, VA 23072For SaleMLS ID #10631215, Raul Mendez. REIN Inc.
- $548,0004 bd3 ba2.4k sqft20B Freeman Dr, Poquoson, VA 23662For SaleMLS ID #10631587, Shannon Edwards. REIN Inc.
- $489,5003 bd2 ba2k sqft107 Brandywine Dr, Yorktown, VA 23692For SaleMLS ID #10643886, Mary McCall. REIN Inc.
