Welcome to your own slice of Idaho! This beautifully remodeled 4-bedroom, 2-bath home sits on over a quarter of an acre and offers breathtaking mountain views, abundant outdoor space, and the perfect blend of country living with modern updates. Owned solar panels help keep electric bills low, adding long-term energy savings and efficiency. The bright, open floor plan is filled with natural light from oversized windows, creating a warm and inviting atmosphere throughout. Enjoy both a comfortable living room and a separate family room with a cozy pellet stove, providing flexible living space for everyone. Fresh interior paint, new carpet, and a beautifully remodeled bathroom make this home truly move-in ready. Step outside to a huge Trex deck where you can relax, host BBQs, and soak in the incredible mountain views. The oversized lot offers room for animals, RV parking with power, an oversized garage/shop with additional power, two storage sheds, mature trees, and plenty of extra parking for all your toys. Ideally located near the Payette River, Black Canyon Dam, hot springs, and endless public recreation, you’ll enjoy fishing, hiking, ATV riding, and all that Idaho’s outdoors have to offer. Just 25 minutes from Eagle, Horseshoe Bend provides the perfect balance of peaceful rural living with convenient access to city amenities. This is Idaho living at its finest!
Active
$459,000
101 Vista Ln, Horseshoe Bend, ID 83629
4beds
2baths
1,788sqft
:
Get pre-qualified$2,637/mo
Single Family Residence
Built in 1973
0.3 Acres Lot
$457,300 Zestimate®
$257/sqft
$-- HOA
What's special
Room for animalsBright open floor planPlenty of extra parkingTwo storage shedsRv parking with powerBeautifully remodeled bathroomIncredible mountain views
- 22 days |
- 757 |
- 20 |
Likely to sell faster than
Zillow last checked:
Listing updated:
Listed by:
Niccole Welch Cell:208-369-3233,
Silvercreek Realty Group
Source: IMLS,MLS#: 98992480
Facts & features
Interior
Bedrooms & bathrooms
- Bedrooms: 4
- Bathrooms: 2
- Main level bathrooms: 1
- Main level bedrooms: 2
Primary bedroom
- Level: Main
Bedroom 2
- Level: Main
Bedroom 3
- Level: Lower
Bedroom 4
- Level: Lower
Heating
- Forced Air
Cooling
- Central Air
Appliances
- Included: Dishwasher, Microwave
Features
- Family Room, Rec/Bonus, Number of Baths Main Level: 1, Number of Baths Upper Level: 1
- Flooring: Carpet, Engineered Vinyl Plank
- Has basement: No
- Number of fireplaces: 1
- Fireplace features: One, Pellet Stove
Interior area
- Total structure area: 1,788
- Total interior livable area: 1,788 sqft
- Finished area above ground: 1,788
- Finished area below ground: 0
Property
Parking
- Total spaces: 2
- Parking features: Attached, RV Access/Parking
- Attached garage spaces: 2
Features
- Levels: Tri-Level
- Patio & porch: Covered Patio/Deck
- Fencing: Wood
Lot
- Size: 0.3 Acres
- Features: 10000 SF - .49 AC, Garden, Chickens, Corner Lot, Auto Sprinkler System, Full Sprinkler System
Details
- Additional structures: Shed(s)
- Parcel number: RPH00050010070
Construction
Type & style
- Home type: SingleFamily
- Property subtype: Single Family Residence
Materials
- Frame, Vinyl Siding
- Foundation: Crawl Space
- Roof: Composition
Condition
- Year built: 1973
Utilities & green energy
- Electric: Photovoltaics Seller Owned
- Water: Public
- Utilities for property: Sewer Connected
Community & HOA
Community
- Subdivision: Scenic View
Location
- Region: Horseshoe Bend
Financial & listing details
- Price per square foot: $257/sqft
- Tax assessed value: $387,768
- Annual tax amount: $1,231
- Date on market: 7/2/2026
- Listing terms: Cash,Conventional,FHA,USDA Loan,VA Loan
- Ownership: Fee Simple
Estimated market value
$457,300
$434,000 - $480,000
$2,303/mo
Price history
Price history is unavailable.
Public tax history
| Year | Property taxes | Tax assessment |
|---|---|---|
| 2024 | $1,281 +13.4% | $387,768 |
| 2023 | $1,130 -10.8% | $387,768 +25.3% |
| 2022 | $1,266 +2.7% | $309,491 +158.2% |
| 2021 | $1,233 +13.4% | $119,881 +24.3% |
| 2020 | $1,087 -8.7% | $96,474 +5.3% |
| 2019 | $1,190 | $91,656 -40.6% |
| 2018 | $1,190 +20.9% | $154,369 +181% |
| 2017 | $985 | $54,935 +8.1% |
| 2016 | $985 +0.3% | $50,840 -44.8% |
| 2015 | $982 | $92,154 +10.5% |
| 2014 | $982 +8% | $83,383 -0.9% |
| 2013 | $909 | $84,176 -13.8% |
| 2012 | $909 | $97,625 |
Find assessor info on the county website
Monthly payment
Est. payment
Payment breakdown
Explore the cost of this home by adjusting the details. Changes won't be saved.Climate risks
Neighborhood: 83629
Nearby schools
GreatSchools rating
- NAHorseshoe Bend Elementary SchoolGrades: PK-5Distance: 0.9 mi
- 3/10Horseshoe Bend Middle-Sr High SchoolGrades: 6-12Distance: 0.9 mi
Schools provided by the listing agent
- Elementary: Horseshoe
- Middle: Horse Shoe Jr
- High: Horseshoe Bend
- District: Horseshoe Bend School District #73
Source: IMLS. This data may not be complete. We recommend contacting the local school district to confirm school assignments for this home.
- $285,5003 bd1 ba1k sqft122 N Riverside Dr, Horseshoe Bend, ID 83629Off Market
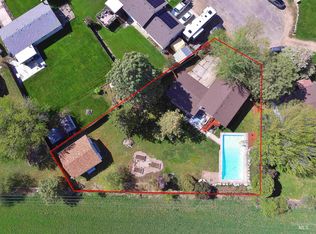
- $--3 bd2 ba1.8k sqft103 Vista Ln, Horseshoe Bend, ID 83629Sold
- $284,0003 bd1 ba1k sqft116 N Riverside Dr, Horseshoe Bend, ID 83629Off Market
- $307,6003 bd1 ba1k sqft124 N Riverside Dr, Horseshoe Bend, ID 83629Off Market
- $--5 bd2 ba2.3k sqft119 N Riverside Dr, Horseshoe Bend, ID 83629Sold
- $333,0003 bd1 ba1.3k sqft121 N Riverside Dr, Horseshoe Bend, ID 83629Off Market
- $288,3003 bd2 ba1.6k sqft104 Vista Ln, Horseshoe Bend, ID 83629Off Market
- $321,4003 bd1 ba1.6k sqft107 Vista Ln, Horseshoe Bend, ID 83629Off Market
A local agent can set up tours, give advice and negotiate with sellers.
A local lender can help you make sure your offer is ready when you are.
Similar homes
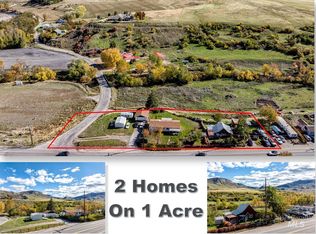
- $399,9005 bd3 ba2.2k sqft355 & 359 Highway 55, Horseshoe Bend, ID 83629Active
 MLS ID #98986407, Steve Thiessen, Silvercreek Realty Group. IMLS
 - $590,0003 bd2 ba1.6k sqft6519 E Richter Dr, Horseshoe Bend, ID 83629Active
 MLS ID #98993308, Bonnie Garven, Boise Premier Real Estate. IMLS
 - $425,0003 bd2 ba1.8k sqft66 View Dr, Centerville, ID 83631Active
 MLS ID #98990325, Amanda Callahan, Victory Realty. IMLS
 - $415,0004 bd2 ba2.1k sqft1331 Vista Dr, Emmett, ID 83617Price Change
 MLS ID #98988887, Steven Nebeker, Silvercreek Realty Group. IMLS
 - $459,9003 bd2 ba1.5k sqft1681 E Laurelwood Dr, Eagle, ID 83616ActiveMLS ID #98992673, Semone Grinnell, Real Estate Collaborative. IMLS
- $484,0004 bd3 ba1.6k sqft1117 Palace Ave, Emmett, ID 83617ActiveMLS ID #98991359, Julie Cendejas, Keller Williams Realty Boise. IMLS
- $525,0003 bd3 ba1.8k sqft3002 Frozen Dog Rd, Emmett, ID 83617ActiveMLS ID #98980948, Erin Oldham, Powered-By. IMLS
- $326,9903 bd3 ba1.4k sqft227 Moose St, Horseshoe Bend, ID 83629ActiveIMLS
- $464,0003 bd2 ba1.3k sqft7867 W Powell St, Boise, ID 83714ActiveMLS ID #98989029, Kristen Nowack, Redfin Corporation. IMLS
- $317,9903 bd3 ba1.4k sqft105 Bighorn St, Horseshoe Bend, ID 83629ActiveIMLS
- $550,0004 bd2 ba1.8k sqft7741 N Dodgin Ave, Boise, ID 83714ActiveMLS ID #98993711, Scott Dykstra, Coldwell Banker Tomlinson. IMLS
- $324,9903 bd3 ba1.4k sqft223 Moose St, Horseshoe Bend, ID 83629ActiveIMLS
- $316,9903 bd3 ba1.4k sqft107 Bighorn St, Horseshoe Bend, ID 83629ActiveIMLS
- $319,9903 bd3 ba1.4k sqft217 Moose St, Horseshoe Bend, ID 83629ActiveIMLS
- $319,9903 bd3 ba1.4k sqft103 Bighorn St, Horseshoe Bend, ID 83629ActiveIMLS
- $322,9903 bd3 ba1.4k sqft221 Moose St, Horseshoe Bend, ID 83629ActiveIMLS
- $460,0003 bd2 ba1.3k sqft8220 W Caswell St, Boise, ID 83714For Sale By Owner
- $495,0003 bd2 ba1.7k sqft1334 Cascade Rd, Emmett, ID 83617ActiveMLS ID #98988576, Tom Hutchens, Silvercreek Realty Group. IMLS
- $492,7003 bd2 ba1.2k sqft7743 W Devonwood Dr, Boise, ID 83714ActiveMLS ID #98993352, Timothy Willmorth, Equity Northwest Real Estate. IMLS
- $599,9004 bd3 ba2.2k sqft698 N Eagle Hills Way, Eagle, ID 83616ActiveMLS ID #98994745, Henry Groves, John L Scott Boise. IMLS
