PRICE REDUCED ! Bring us your offer! Tucked away in the highly desirable Edgewood neighborhood , this prime Eagle location features a thoughtfully designed cozy 3-bedroom, 2-bathroom open-concept layout, perfect for seamless single-level living. The expansive great room impresses with high ceilings and a gas fireplace and sliding glass doors lead out to pergola and entertaining area. The secondary bedrooms share an updated Jack-and-Jill bath, while the private primary suite offers dual vanities, a soaking tub, a walk-in shower, and a spacious walk-in closet, and a sliding glass door opens to the deck in the backyard. Recent updates include a new roof (July 2026) and past years updates include a newer furnace, A/C, water heater, and flooring.
Back on market
Price cut: $20.9K (7/27)
$439,000
1681 E Laurelwood Dr, Eagle, ID 83616
3beds
2baths
1,518sqft
Single Family Residence
Built in 1994
9,583 Square Feet Lot
$438,300 Zestimate®
$289/sqft
$32/mo HOA
What's special
Gas fireplaceHigh ceilingsWalk-in showerUpdated jack-and-jill bathDeck in the backyardPergola and entertaining areaPrivate primary suite
- 42 days |
- 2,403 |
- 155 |
Zillow last checked:
Listing updated:
Listed by:
Semone Grinnell Main:208-306-0710,
Real Estate Collaborative
Source: IMLS,MLS#: 98992673
Facts & features
Interior
Bedrooms & bathrooms
- Bedrooms: 3
- Bathrooms: 2
- Main level bathrooms: 2
- Main level bedrooms: 3
Primary bedroom
- Level: Main
- Area: 240
- Dimensions: 15 x 16
Bedroom 2
- Level: Main
- Area: 108
- Dimensions: 9 x 12
Bedroom 3
- Level: Main
- Area: 144
- Dimensions: 12 x 12
Kitchen
- Level: Main
- Area: 99
- Dimensions: 9 x 11
Heating
- Forced Air, Natural Gas
Cooling
- Central Air
Appliances
- Included: Gas Water Heater, Tank Water Heater, Dishwasher, Disposal, Oven/Range Freestanding, Refrigerator
Features
- Bath-Master, Bed-Master Main Level, Split Bedroom, Central Vacuum Plumbed, Walk-In Closet(s), Breakfast Bar, Number of Baths Main Level: 2
- Flooring: Engineered Vinyl Plank
- Windows: Skylight(s)
- Has basement: No
- Number of fireplaces: 1
- Fireplace features: Gas, One
Interior area
- Total structure area: 1,518
- Total interior livable area: 1,518 sqft
- Finished area above ground: 1,518
Property
Parking
- Total spaces: 2
- Parking features: Attached, Driveway
- Attached garage spaces: 2
- Has uncovered spaces: Yes
Features
- Levels: One
- Fencing: Full,Wood
Lot
- Size: 9,583 Square Feet
- Dimensions: 147 x 45
- Features: Standard Lot 6000-9999 SF, Garden, Sidewalks, Auto Sprinkler System
Details
- Parcel number: R2107290300
- Zoning: R-4
Construction
Type & style
- Home type: SingleFamily
- Property subtype: Single Family Residence
Materials
- Brick, Wood Siding
- Foundation: Crawl Space
- Roof: Composition
Condition
- Year built: 1994
Utilities & green energy
- Water: Public
- Utilities for property: Sewer Connected, Cable Connected, Broadband Internet
Community & HOA
Community
- Subdivision: Edgewater Est
HOA
- Has HOA: Yes
- HOA fee: $388 annually
Location
- Region: Eagle
Financial & listing details
- Price per square foot: $289/sqft
- Tax assessed value: $468,900
- Annual tax amount: $1,698
- Date on market: 7/3/2026
- Listing terms: Cash,Conventional
- Ownership: Fee Simple
- Road surface type: Paved
Estimated market value
$438,300
$416,000 - $460,000
$2,246/mo
Price history
Price history is unavailable.
Public tax history
| Year | Property taxes | Tax assessment |
|---|---|---|
| 2025 | $1,774 -1% | $468,900 +7.6% |
| 2024 | $1,792 -16.3% | $435,600 +9% |
| 2023 | $2,142 -5.3% | $399,600 -16.4% |
| 2022 | $2,263 +2.5% | $478,200 +27% |
| 2021 | $2,208 -15.4% | $376,500 +32.5% |
| 2020 | $2,611 +10.8% | $284,200 +3.5% |
| 2019 | $2,356 +6.4% | $274,600 +19.2% |
| 2018 | $2,214 +2.8% | $230,400 +12.4% |
| 2017 | $2,154 | $204,900 +8% |
| 2016 | $2,154 | $189,800 +6.4% |
| 2015 | $2,154 +143.1% | $178,400 +36.5% |
| 2012 | $886 -1.3% | $130,700 -15% |
| 2011 | $898 +0.2% | $153,800 -3.8% |
| 2010 | $896 -0.2% | $159,800 -3.7% |
| 2009 | $898 +65.1% | $166,000 -22.5% |
| 2007 | $544 -12.8% | $214,200 +19.3% |
| 2006 | $623 +23% | $179,500 +29.8% |
| 2003 | $507 +5.1% | $138,300 +10.3% |
| 2002 | $482 -7.1% | $125,400 |
| 2001 | $519 | $125,400 |
Find assessor info on the county website
Monthly payment
Est. payment
Payment breakdown
Explore the cost of this home by adjusting the details. Changes won't be saved.Climate risks
Neighborhood: 83616
Nearby schools
GreatSchools rating
- 10/10Eagle Hills Elementary SchoolGrades: PK-5Distance: 0.9 mi
- 10/10Eagle Middle SchoolGrades: 6-8Distance: 1.9 mi
- 10/10Eagle High SchoolGrades: 9-12Distance: 3.4 mi
Schools provided by the listing agent
- Elementary: Eagle
- Middle: Eagle Middle
- High: Eagle
- District: West Ada School District
Source: IMLS. This data may not be complete. We recommend contacting the local school district to confirm school assignments for this home.
- $--3 bd2 ba1.4k sqft1699 E Laurelwood Dr, Eagle, ID 83616Sold
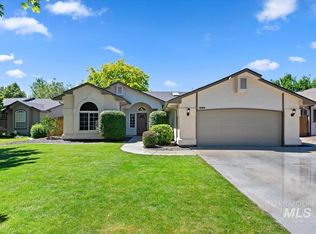
- $438,400-- bd-- ba-- sqftE Laurelwood Dr, Eagle, ID 83616Off Market
- $416,600-- bd-- ba-- sqftE Laurelwood Dr, Eagle, ID 83616Off Market
- $475,700-- bd-- ba-- sqftE Laurelwood Dr, Eagle, ID 83616Off Market
- $494,8003 bd2 ba1.4k sqft1663 E Laurelwood Dr, Eagle, ID 83616Off Market
- $--3 bd2 ba1.5k sqft64 S Silverwood Way, Eagle, ID 83616Sold
- $492,4003 bd2 ba1.4k sqft1717 E Laurelwood Dr, Eagle, ID 83616Off Market
- $521,4003 bd2 ba1.6k sqft80 S Silverwood Way, Eagle, ID 83616Off Market
A local agent can set up tours, give advice and negotiate with sellers.
A local lender can help you make sure your offer is ready when you are.
Similar homes
- $515,0003 bd2 ba1.6k sqft2687 E Alpomado St, Eagle, ID 83616Active
 MLS ID #98992338, Jeffrey Petredes, JHP Group. IMLS
 - $540,0003 bd2 ba2.1k sqft389 W Bosanka Dr, Eagle, ID 83616Active
 MLS ID #98989786, Amber Mausling, Compass RE. IMLS
 - $524,9003 bd2 ba1.4k sqft802 N Echohawk Way, Eagle, ID 83616Active
 MLS ID #98986696, Connie Boyce, Homes of Idaho. IMLS
 - $439,0003 bd2 ba1.3k sqft14413 W Roaring Creek St, Boise, ID 83713Active
 MLS ID #98992525, Tim Jessen, Boise Premier Real Estate. IMLS
 - $469,0003 bd2 ba1.7k sqft1965 E Meadow Wood St, Meridian, ID 83646ActiveMLS ID #98997072, George Tallabas, RE/MAX Executives. IMLS
- $450,0003 bd2 ba1.6k sqft10675 W Cranberry St, Boise, ID 83713ActiveMLS ID #98995091, Josh Dickson, Presidio Real Estate Idaho. IMLS
- $465,0003 bd2 ba1.7k sqft12038 W Ramrod Dr, Boise, ID 83713ActiveMLS ID #98994954, Travis Bolen, Timber and Love Realty, LLC. IMLS
- $434,9003 bd2 ba1.4k sqft10884 W Charitan St, Boise, ID 83713ActiveMLS ID #98995625, Danielle Costa, Swope Investment Properties. IMLS
- $459,0003 bd2 ba1.3k sqft7867 W Powell St, Boise, ID 83714ActiveMLS ID #98989029, Kristen Nowack, Redfin Corporation. IMLS
- $449,9003 bd2 ba1.5k sqft10321 W Macaw Ct, Boise, ID 83704ActiveMLS ID #98994804, Joel Anderson, Keller Williams Realty Boise. IMLS
- $423,9993 bd2 ba1.3k sqft2052 N Citrus Ave, Boise, ID 83713ActiveMLS ID #98988905, Adam Lowe, Lowes Flat Fee Realty A Homezu Partner. IMLS
- $474,9003 bd3 ba1.8k sqft4776 N Pennfield Pl, Boise, ID 83713ActiveMLS ID #98991380, J. Kent Erickson, J. Kent Erickson Real Estate. IMLS
- $414,9003 bd2 ba1.5k sqft7505 W Snohomish St, Boise, ID 83709ActiveMLS ID #98996906, Steven Bittick, Amherst Madison. IMLS
- $430,0003 bd2 ba1.4k sqft2561 E Satterfield St, Meridian, ID 83646ActiveMLS ID #98996856, Anna Maria Slemp, Fathom Realty. IMLS
- $465,0002 bd2 ba1.5k sqft8359 W Willowdale Dr, Garden City, ID 83714ActiveMLS ID #98995406, Matt Weston, Amherst Madison. IMLS
- $530,0004 bd2 ba1.8k sqft7741 N Dodgin Ave, Boise, ID 83714ActiveMLS ID #98993711, Scott Dykstra, Coldwell Banker Tomlinson. IMLS
- $435,0003 bd2 ba1.6k sqft2264 N Greenville Ave, Kuna, ID 83634ActiveMLS ID #98996912, Sarah Lett, Keller Williams Realty Boise. IMLS
- $419,9903 bd3 ba2k sqft335 E Willowcreek Dr, Middleton, ID 83644Back on MarketMLS ID #98997185, Lori Fenix-murray, Silvercreek Realty Group. IMLS
- $499,0003 bd2 ba1.4k sqft3029 N Maple Grove Rd, Boise, ID 83704ActiveMLS ID #98996228, Holly Thomas-mowery, Homes of Idaho. IMLS
- $495,0004 bd3 ba1.7k sqft3326 N Linda Vista Ave, Boise, ID 83704ActiveMLS ID #98993608, Brad Rooney, 1st Place Realty, LLC. IMLS
