Move right in!
Pristine corner three-bedroom, three-and-a-half-bath home that offers an expansive layout thoughtfully designed for everyday living, entertaining, and privacy alike. Enjoy open views south to the New York Harbor from this light-filled home wrapped in floor-to-ceiling glass windows. At over 2,500 square feet, this spacious home features beautifully proportioned rooms and soaring ceilings (at over 11 feet, the highest in the building), creating an airy, loft-like feeling complimented by the modern luxuries of a full-service high rise in prime Tribeca.
The gracious entry gallery leads to a corner great room with big open views from south and west exposures. The open-plan custom Bulthaup kitchen is appointed with premium Miele appliances, a gas range with vented oven hood, Sub-Zero refrigerator, a large center island, and a built-in banquette with seating for 10.
Each of the three large bedrooms has excellent closet space and en-suite bathroom. The primary bathroom has double sinks, separate shower and tub, as well as a large area for a separate vanity or extra storage.
Built in 2009, 101 Warren Street is an iconic Tribeca Condominium that features an array of upscale amenities including a 24-hour concierge, a state-of-the-art glass-enclosed fitness center and spa, a serene sundeck, lounge, event space with catering kitchen, screening room and a thoughtfully designed indoor/outdoor children’s play area with a charming garden maze. With direct access to Whole Foods Market and Barnes & Noble, residents also enjoy Tribeca’s fine dining, shopping, and cultural destinations. There is a capital assessment through December 2026 of $379.97/month and a special assessment through April 2030 of $579.46/month. Taxes do not reflect abatement for primary residents.
In contract
$5,500,000
101 Warren St APT 1210, New York, NY 10007
3beds
2,534sqft
Condominium
Built in 2006
-- sqft lot
$5,306,200 Zestimate®
$2,170/sqft
$3,665/mo HOA
What's special
Premium miele appliancesAiry loft-like feelingSerene sundeckLarge center islandSub-zero refrigeratorOpen-plan custom bulthaup kitchenGracious entry gallery
- 102 days |
- 26 |
- 0 |
Zillow last checked:
Listing updated:
Listed by:
Douglas Elliman 917-696-6499,
Sabrina Saltiel
Source: StreetEasy,MLS#: S1821039
Facts & features
Interior
Bedrooms & bathrooms
- Bedrooms: 3
- Bathrooms: 4
- Full bathrooms: 3
- 1/2 bathrooms: 1
Rooms
- Room types: Bike Room, Childrens Playroom
Cooling
- Central Air
Appliances
- Included: Dishwasher, Washer/Dryer
- Laundry: Inside
Features
- Flooring: Hardwood
Interior area
- Total structure area: 2,534
- Total interior livable area: 2,534 sqft
Property
Parking
- Parking features: Garage
- Has garage: Yes
Features
- Has view: Yes
- View description: City, Water
- Has water view: Yes
- Water view: Water
Details
- Parcel number: 001421610
- Special conditions: Resale
Construction
Type & style
- Home type: Condo
- Property subtype: Condominium
Condition
- Year built: 2006
Community & HOA
Community
- Features: Doorman, Full Time Doorman
- Security: Doorman, Full-Time Doorman
- Subdivision: Tribeca
HOA
- Has HOA: Yes
- Amenities included: Laundry, Fitness Center, Elevator(s), Concierge
- Services included: Maintenance
- HOA fee: $3,665 monthly
Location
- Region: New York
Financial & listing details
- Price per square foot: $2,170/sqft
- Tax assessed value: $1,058,838
- Annual tax amount: $57,312
- Date on market: 4/15/2026
Estimated market value
$5,306,200
$5.04M - $5.57M
$15,947/mo
Price history
| Date | Event | Price |
|---|---|---|
| 6/5/2026 | Contingent | $5,500,000$2,170/sqft |
Source: StreetEasy #S1821039 Report a problem | ||
| 4/15/2026 | Listed for sale | $5,500,000+71%$2,170/sqft |
Source: StreetEasy #S1821039 Report a problem | ||
| 12/19/2008 | Sold | $3,216,040$1,269/sqft |
Source: Public Record Report a problem | ||
Public tax history
| Year | Property taxes | Tax assessment |
|---|---|---|
| 2025 | $57,602 +0.8% | $476,478 +1.9% |
| 2024 | $57,160 +2.5% | $467,782 +0.2% |
| 2023 | $55,770 | $466,829 +1.8% |
| 2022 | -- | $458,761 +5.6% |
| 2021 | -- | $434,238 -10.1% |
| 2020 | -- | $483,282 +0.4% |
| 2019 | $42,748 -18.2% | $481,383 +10.2% |
| 2018 | $52,256 +3.6% | $436,854 -13.3% |
| 2017 | $50,430 +64.2% | $503,655 +14.6% |
| 2016 | $30,722 | $439,376 +8.5% |
| 2015 | $30,722 +323.5% | $405,012 +12.1% |
| 2014 | $7,255 | $361,334 +3.9% |
| 2013 | -- | $347,681 -4.1% |
| 2012 | -- | $362,433 +3.9% |
| 2011 | -- | $348,755 -13.6% |
| 2010 | -- | $403,742 +63.6% |
| 2009 | -- | $246,845 |
Find assessor info on the county website
Monthly payment
Climate risks
Neighborhood: Tribeca
Nearby schools
GreatSchools rating
- 9/10Ps 234 Independence SchoolGrades: K-5Distance: 0.1 mi
- 4/10Middle 297Grades: 6-8Distance: 1.1 mi
- 10/10Stuyvesant High SchoolGrades: 9-12Distance: 0.2 mi
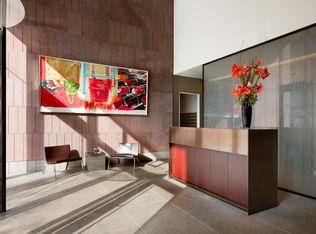
- $9,822,2003 bd2 ba2.3k sqft89-99 Murray St, New York, NY 10007Off Market
- $51,945,000-- bd-- ba69k sqft270 Greenwich St #CU1, New York, NY 10007Off Market
- $3,970,300-- bd-- ba1.8k sqft101 Warren St APT 520, New York, NY 10007Off Market
- $17,9902 bd3 ba1.5k sqft101 Warren St #3040, New York, NY 10007For Rent

- $4,883,0003 bd3 ba2.1k sqft101 Warren St APT 2260, New York, NY 10007Off Market
- $4,374,8002 bd3 ba1.9k sqft101 Warren St APT 2450, New York, NY 10007Off Market
- $3,275,0002 bd3 ba1.6k sqft101 Warren St APT 3030, New York, NY 10007Sold
- $3,393,6002 bd2 ba1.6k sqft101 Warren St APT 2130, New York, NY 10007Off Market
- $3,348,800-- bd-- ba1.6k sqft101 Warren St #9H, New York, NY 10007Off Market
A local agent can set up tours, give advice and negotiate with sellers.
Similar homes
- $5,995,0003 bd4 ba1.9k sqft111 Murray Street, New York, NY 10007Active
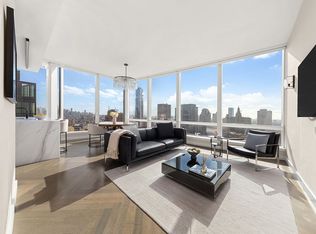 MLS ID #S1818956, Elana Streim, Listing by: Compass. StreetEasy
 - $4,250,0003 bd3 ba2.1k sqft92 Warren St APT 9, New York, NY 10007Active
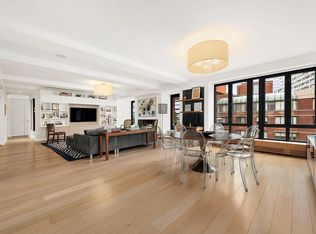 MLS ID #S1829222, Douglas Albert, Listing by: Corcoran. StreetEasy
 - $5,750,0003 bd4 ba2.6k sqft35 Hudson Yards #5604, New York, NY 10001Active
 MLS ID #S1837907, Ante Jakic, Listing by: Compass. StreetEasy
 - $4,950,0003 bd4 ba2.3k sqft50 West St #14B, New York, NY 10006Active
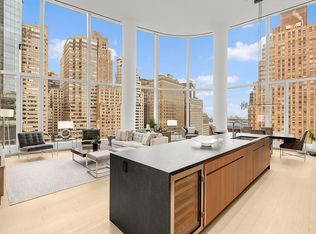 MLS ID #S1748471, Fabienne Lecole, Listing by: Compass. StreetEasy
 - $3,970,0002 bd3 ba1.5k sqft111 Murray Street, New York, NY 10007ActiveMLS ID #S1820708, Andre Rouach, Listing by: Compass. StreetEasy
- $3,950,0002 bd2 ba1.5k sqft111 Murray Street, New York, NY 10007ActiveMLS ID #S1831219, Susie Park, Listing by: Compass. StreetEasy
- $2,895,0002 bd3 ba1.3k sqft200 Chambers St APT 21E, New York, NY 10007ActiveMLS ID #S1834418, Gulnara Yunussova, Listing by: Compass. StreetEasy
- $4,795,0003 bd3 ba1.8k sqft91 Leonard, New York, NY 10013ActiveMLS ID #S1814396, Lila Nejad, Listing by: Douglas Elliman. StreetEasy
- $3,995,0002 bd3 ba1.6k sqft30 Park Pl #43B, New York, NY 10007ActiveMLS ID #S1827746, Vickey Barron, Listing by: Compass. StreetEasy
- $4,350,0003 bd4 ba2.2k sqft93 Worth, New York, NY 10013ActiveMLS ID #S1810198, Daren Herzberg, Listing by: Compass. StreetEasy
- $5,450,0003 bd3 ba1.8k sqftThe Park Imperial, New York, NY 10019ActiveMLS ID #S1830649, Shail Barot, Listing by: Iconic Pros Realty. StreetEasy
- $4,695,0002 bd4 ba1.7k sqft25 Park Row #33C, New York, NY 10038ActiveMLS ID #S1836404, Beth Levy, Listing by: Compass. StreetEasy
- $3,995,0002 bd2 ba1.5k sqft111 Murray Street, New York, NY 10007ActiveMLS ID #S1752420, Nicole Gary, Listing by: Keller Williams NYC. StreetEasy
- $5,000,0002 bd3 ba1.6k sqft56 Leonard, New York, NY 10013ActiveMLS ID #S1783192, Julie Pham, Listing by: Compass. StreetEasy
- $5,600,0003 bd4 ba2.1k sqft252 E 57th St #50A, New York, NY 10022ActiveMLS ID #S1831967, Yiwei Chang, Listing by: CPRE NY LLC. StreetEasy
- $5,895,0003 bd3 ba2.5k sqftMetropolitan Tower Condominium, New York, NY 10019ActiveMLS ID #S1821483, Howard Morrel, Listing by: Christie's International Real Estate Group, LLC. StreetEasy
- $3,800,0002 bd2 ba1.5k sqft111 Murray Street, New York, NY 10007ActiveMLS ID #S1796864, Kent Wu, Listing by: Douglas Elliman. StreetEasy
- $5,250,0004 bd5 ba2.9k sqftMuseum Tower, New York, NY 10019ActiveMLS ID #S1835972, Rachel Ostow Lustbader, Listing by: Coldwell Banker Warburg. StreetEasy
- $5,400,0003 bd4 ba2.6k sqft252 E 57th St #52A, New York, NY 10022ActiveMLS ID #S1813718, Matthew Coleman, Listing by: Coleman Real Estate Group. StreetEasy
- $6,300,0002 bd3 ba2.2k sqftOne Wall Street, New York, NY 10005ActiveMLS ID #S1817407, Alfina A Chanti, Listing by: Astor Realty Enterprise LLC. StreetEasy
