The serene views of pristine Lake Keowee in two directions anchor this unique tri-level residence situated on a corner lot in Normandy Shores. The exterior features a remodeled facade with Harty plank siding and new windows, establishing a warm and inviting presence from the moment you arrive. Inside, the home offers a functional layout spanning three levels of living space. The upper level contains three bedrooms and one bath, while a second full bath is located downstairs. Gather around the cozy fireplace in the large entertainment room, creating a tranquil atmosphere for relaxation.
The heart of the home features a full eat-in kitchen complete with a separate dining room, new granite countertop, and appliances including a built-in microwave, electric range/oven, and refrigerator. Interior details include hard wood and tile flooring and formal living room with picturesque window with views of Lake Keowee.
Outdoor living functions as a private retreat, where sliding glass doors lead to a backyard featuring a deck, patio, and an inground saltwater pool. The outdoor space is secured by a brick fenced yard that includes a storage building.
This property presents a rare opportunity to enjoy lakeside living with established comforts. Schedule a tour today to experience this exceptional home and its beautiful lake views firsthand.
For sale
$479,900
101 Whippoorwill Dr, Seneca, SC 29672
3beds
--sqft
Single Family Residence
Built in ----
0.44 Acres Lot
$460,300 Zestimate®
$--/sqft
$-- HOA
What's special
Brick fenced yardNew windowsCorner lotFull eat-in kitchenNew granite countertopHardwood and tile flooringSeparate dining room
- 24 days
- 831
- 33
Likely to sell faster than
Zillow last checked:
Listing updated:
Listed by:
Lisa Ancona 864-324-1193,
Carolina Home Real Estate Inc.
Source: WUMLS,MLS#: 20305992 Originating MLS: Western Upstate Association of Realtors
Originating MLS: Western Upstate Association of RealtorsFacts & features
Interior
Bedrooms & bathrooms
- Bedrooms: 3
- Bathrooms: 2
- Full bathrooms: 2
- Main level bathrooms: 1
Rooms
- Room types: Bonus Room
Heating
- Heat Pump
Cooling
- Heat Pump
Appliances
- Included: Dryer, Dishwasher, Electric Oven, Electric Range, Electric Water Heater, Microwave, Refrigerator, Smooth Cooktop, Washer
Features
- Fireplace, Granite Counters, Smooth Ceilings, Walk-In Shower
- Flooring: Ceramic Tile, Hardwood, Luxury Vinyl Plank
- Windows: Vinyl
- Basement: Daylight,Finished,Interior Entry
- Has fireplace: Yes
Interior area
- Living area range: 2750-2999 Square Feet
Property
Parking
- Total spaces: 2
- Parking features: Attached, Garage, Driveway, Garage Door Opener
- Attached garage spaces: 2
Accessibility
- Accessibility features: Low Threshold Shower
Features
- Levels: Multi/Split
- Patio & porch: Deck, Patio
- Exterior features: Deck, Fence, Paved Driveway, Pool, Patio
- Pool features: In Ground
- Fencing: Yard Fenced
- Has view: Yes
- View description: Water
- Has water view: Yes
- Water view: Water
- Waterfront features: Boat Ramp/Lift Access
- Body of water: Keowee
Lot
- Size: 0.44 Acres
- Features: Corner Lot, City Lot, Subdivision, Views, Interior Lot
Details
- Parcel number: 5200703008
Construction
Type & style
- Home type: SingleFamily
- Architectural style: Traditional,Split Level
- Property subtype: Single Family Residence
Materials
- Brick, Cement Siding
- Foundation: Basement
- Roof: Architectural,Shingle
Utilities & green energy
- Sewer: Public Sewer
- Water: Public
Community & HOA
Community
- Features: Boat Facilities, Common Grounds/Area, Water Access, Lake
- Subdivision: Normandy Shores
HOA
- Has HOA: No
Location
- Region: Seneca
Financial & listing details
- Tax assessed value: $169,846
- Annual tax amount: $2,871
- Date on market: 9/11/2026
- Listing agreement: Exclusive Right To Sell
Estimated market value
$460,300
$437,000 - $483,000
$2,557/mo
Price history
| Date | Event | Price |
|---|---|---|
| 9/11/2026 | Listed for sale | $479,900+20.6% |
Source:  WUMLS #20305992 Report a problem WUMLS #20305992 Report a problem | ||
| 9/10/2026 | Listed for rent | $2,800 |
Source: WUMLS #20306066 Report a problem | ||
| 4/1/2025 | Listing removed | $2,800 |
Source: WUMLS #20281332 Report a problem | ||
| 2/25/2025 | Price change | $2,800-1.8% |
Source: WUMLS #20281332 Report a problem | ||
| 2/11/2025 | Listing removed | $397,900 |
Source: WUMLS #20276675 Report a problem | ||
| 12/5/2024 | Price change | $2,850-5% |
Source: WUMLS #20281332 Report a problem | ||
| 11/19/2024 | Listed for rent | $3,000 |
Source: WUMLS #20281332 Report a problem | ||
| 9/23/2024 | Price change | $397,900-5.2% |
Source: WUMLS #20276675 Report a problem | ||
| 7/26/2024 | Price change | $419,900-4.5% |
Source: WUMLS #20276675 Report a problem | ||
| 7/2/2024 | Listed for sale | $439,500 |
Source: WUMLS #20276675 Report a problem | ||
| 7/1/2024 | Listing removed | -- |
Source: WUMLS #20263084 Report a problem | ||
| 6/26/2024 | Price change | $439,500-2.1% |
Source: WUMLS #20263084 Report a problem | ||
| 3/4/2024 | Price change | $448,990-5.5% |
Source: WUMLS #20263084 Report a problem | ||
| 2/7/2024 | Price change | $474,990-5% |
Source: WUMLS #20263084 Report a problem | ||
| 12/1/2023 | Price change | $499,999-8.7% |
Source: WUMLS #20263084 Report a problem | ||
| 9/8/2023 | Price change | $547,500-3.8% |
Source: WUMLS #20263084 Report a problem | ||
| 6/2/2023 | Listed for sale | $568,900+89.6% |
Source: WUMLS #20263084 Report a problem | ||
| 5/6/2022 | Sold | $300,000-18.7% |
Source: WUMLS #20241715 Report a problem | ||
| 4/2/2022 | Pending sale | $369,000 |
Source: WUMLS #20241715 Report a problem | ||
| 9/30/2021 | Listed for sale | $369,000+229.5% |
Source: WUMLS #20241715 Report a problem | ||
| 7/12/2013 | Sold | $112,000-10.4% |
Source: WUMLS #20138106 Report a problem | ||
| 4/27/2013 | Price change | $125,000-30.5% |
Source: RE/MAX REALTY PROFESSIONALS #20138106 Report a problem | ||
| 2/22/2013 | Price change | $179,900-10% |
Source: RE/MAX REALTY PROFESSIONALS #20138106 Report a problem | ||
| 1/31/2013 | Price change | $199,900-11.2% |
Source: RE/MAX REALTY PROFESSIONALS #20138106 Report a problem | ||
| 1/3/2013 | Listed for sale | $225,000 |
Source: RE/MAX Realty Professionals #20138106 Report a problem | ||
Public tax history
| Year | Property taxes | Tax assessment |
|---|---|---|
| 2025 | $2,871 | $10,190 |
| 2024 | $2,871 +2.5% | $10,190 |
| 2023 | $2,799 | $10,190 |
| 2022 | -- | -- |
| 2021 | -- | -- |
| 2020 | -- | $162,890 |
| 2019 | -- | $162,890 |
| 2018 | -- | -- |
| 2017 | -- | -- |
| 2016 | -- | -- |
| 2015 | -- | -- |
| 2014 | -- | $6,269 |
| 2013 | -- | -- |
| 2012 | -- | -- |
| 2011 | -- | -- |
| 2010 | -- | -- |
| 2008 | -- | $5,320 |
| 2007 | -- | $5,320 |
| 2006 | -- | $5,320 |
Find assessor info on the county website
Monthly payment
Est. payment
Payment breakdown
Explore the cost of this home by adjusting the details. Changes won't be saved.Climate risks
Neighborhood: 29672
Nearby schools
Schools provided by the listing agent
- Elementary: Northside Elem
- Middle: Seneca Middle
- High: Seneca High
Source: WUMLS. This data may not be complete. We recommend contacting the local school district to confirm school assignments for this home.
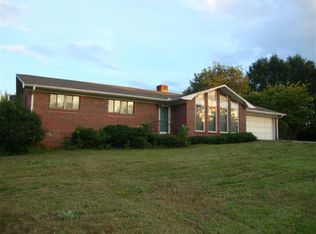
Similar homes
- $589,0003 bd3 ba2.5k sqft213 Pine Haven Ct, Seneca, SC 29672For Sale
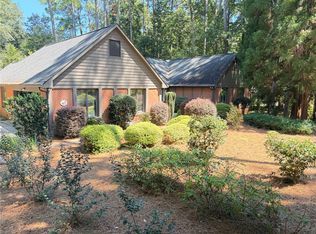 MLS ID #20306147, Matt Reeves, Reeves Realty & Assoc.. WUMLS
 - $482,5003 bd3 ba2.3k sqft117 Morgan Rd, West Union, SC 29696For Sale
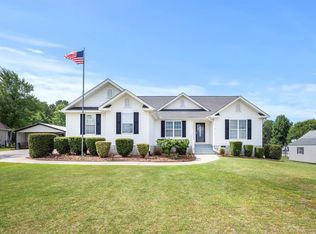 MLS ID #20304406, Kenneth Poston, Keller Williams Seneca. WUMLS
 - $569,0005 bd5 ba-- sqft436 Cane Creek Landing Rd, Seneca, SC 29672For Sale
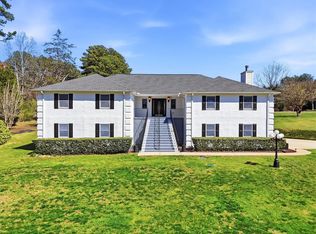 MLS ID #20298756, Les Walden, The Les Walden Team. WUMLS
 - $499,9003 bd3 ba2.7k sqft854 Perkins Creek Rd, Seneca, SC 29678New Construction
 MLS ID #20305599, Rich Wong, Rich Southern Properties. WUMLS
 - $475,0003 bd3 ba1.6k sqft257 Lake Place Dr, Lavonia, GA 30553Active
 MLS ID #10804648, Jennifer Westmoreland, Coldwell Banker Upchurch Realty. GAMLS
