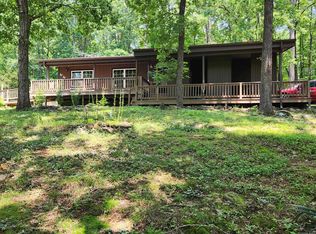
Beautifully updated and well-maintained home in central location with a flowing floor plan, generous deck, and a good-sized master wing, walk in closet & jetted tub. The living areas and deck face a quiet, wooded area. Living room has a native stone fireplace and is adjacent to the separate dining room. The large kitchen has an additional seating area and sunroom. 3rd bedroom is set up as an office but can easily be converted back. Perfect vacation home to make your vacation permanent. Come and enjoy FFB!! Agents, Please see agents remarks
Active
$179,000
101 Wood Cove Dr, Fairfield Bay, AR 72088
3beds
1,654sqft
Single Family Residence
Built in 1984
0.25 Acres Lot
$170,500 Zestimate®
$108/sqft
$203/mo HOA
What's special
Native stone fireplaceWalk in closetGood-sized master wingFlowing floor planGenerous deckJetted tubSeparate dining room
- 4 hours |
- 69 |
- 2 |
Zillow last checked:
Listing updated:
Listed by:
Jad D Dowdy 479-221-2857,
Goodwin & Herman Associates Branch of Arkansas Mountain Real Estate 501-884-4885
Source: CARMLS,MLS#: 26034916
Facts & features
Interior
Bedrooms & bathrooms
- Bedrooms: 3
- Bathrooms: 2
- Full bathrooms: 2
Rooms
- Room types: Basement, Formal Living Room, Sun Room, Unfinished Space
Dining room
- Features: Separate Dining Room
Heating
- Natural Gas
Cooling
- Electric
Appliances
- Included: Free-Standing Range, Microwave, Electric Range, Dishwasher, Refrigerator
Features
- 3 Bedrooms Same Level
- Flooring: Carpet, Tile, Vinyl
- Basement: Unfinished
- Has fireplace: Yes
- Fireplace features: Woodburning-Site-Built
Interior area
- Total structure area: 1,654
- Total interior livable area: 1,654 sqft
Property
Parking
- Total spaces: 2
- Parking features: Garage, Two Car
- Has garage: Yes
Features
- Levels: One
- Stories: 1
- Patio & porch: Deck
- Waterfront features: Lake
- Body of water: Lake: Greers Ferry
Lot
- Size: 0.25 Acres
- Dimensions: 75 x 150
- Features: Level, Corner Lot, Resort Property, Subdivided
Details
- Parcel number: 4050113220000
Construction
Type & style
- Home type: SingleFamily
- Architectural style: Traditional
- Property subtype: Single Family Residence
Materials
- Foundation: Crawl Space
- Roof: 3 Tab Shingles
Condition
- New construction: No
- Year built: 1984
Utilities & green energy
- Electric: Electric-Co-op
- Sewer: Community Sewer
- Water: Public
Community & HOA
Community
- Features: Pool, Tennis Court(s), Clubhouse, Mandatory Fee, Marina, Golf, Fitness/Bike Trail
- Subdivision: CHELSEA GLADES
HOA
- Has HOA: Yes
- Services included: Trash
- HOA fee: $203 monthly
Location
- Region: Fairfield Bay
Financial & listing details
- Price per square foot: $108/sqft
- Tax assessed value: $163,300
- Annual tax amount: $178
- Date on market: 8/27/2026
- Listing terms: Cash,Conventional,FHA,VA Loan
- Road surface type: Paved
Estimated market value
$170,500
$162,000 - $179,000
$1,384/mo
Price history
| Date | Event | Price |
|---|---|---|
| 8/27/2026 | Listed for sale | $179,000+55.7%$108/sqft |
Source:  CARMLS #26034916 Report a problem CARMLS #26034916 Report a problem | ||
| 12/23/2020 | Sold | $115,000-3.4%$70/sqft |
Source: CARMLS #20016230 Report a problem | ||
| 9/11/2020 | Price change | $119,000-4.8%$72/sqft |
Source: Tice Realty #20016230 Report a problem | ||
| 5/29/2020 | Listed for sale | $124,999+40.4%$76/sqft |
Source: Tice Realty #20016230 Report a problem | ||
| 2/13/2014 | Listing removed | $89,000$54/sqft |
Source: Owner Report a problem | ||
| 1/21/2014 | Listed for sale | $89,000+7.2%$54/sqft |
Source: Owner Report a problem | ||
| 7/8/2013 | Sold | $83,000-6.7%$50/sqft |
Source: Public Record Report a problem | ||
| 3/20/2013 | Price change | $89,000-10.1%$54/sqft |
Source: Owner Report a problem | ||
| 10/23/2012 | Price change | $99,000-1%$60/sqft |
Source: Housepad #10329517 Report a problem | ||
| 10/7/2012 | Price change | $100,000-99%$60/sqft |
Source: Owner Report a problem | ||
| 9/27/2012 | Price change | $10,000,000+10001%$6,046/sqft |
Source: Owner Report a problem | ||
| 9/23/2012 | Listed for sale | $99,000+25.3%$60/sqft |
Source: Owner Report a problem | ||
| 9/1/2005 | Sold | $79,000$48/sqft |
Source: Public Record Report a problem | ||
Public tax history
| Year | Property taxes | Tax assessment |
|---|---|---|
| 2025 | $179 -35.9% | $16,290 |
| 2024 | $279 -21.2% | $16,290 |
| 2023 | $354 -12.4% | $16,290 |
| 2022 | $404 | $16,290 |
| 2021 | $404 +19.7% | $16,290 |
| 2020 | $337 -52.6% | $16,290 +9.4% |
| 2019 | $712 | $14,890 |
| 2018 | $712 +0.8% | $14,890 |
| 2017 | $706 | $14,890 -18.3% |
| 2015 | -- | $18,220 |
| 2014 | -- | $18,220 +8.1% |
| 2013 | -- | $16,850 +10% |
| 2012 | -- | $15,320 |
| 2011 | -- | $15,320 |
| 2010 | -- | $15,320 |
| 2009 | -- | -- |
Find assessor info on the county website
Monthly payment
Est. payment
Payment breakdown
Explore the cost of this home by adjusting the details. Changes won't be saved.Climate risks
Neighborhood: 72088
Nearby schools
GreatSchools rating
- 4/10Shirley Elementary SchoolGrades: K-6Distance: 4.5 mi
- 3/10Shirley High SchoolGrades: 7-12Distance: 4.5 mi
Schools provided by the listing agent
- Elementary: Shirley
- Middle: Shirley
- High: Shirley
Source: CARMLS. This data may not be complete. We recommend contacting the local school district to confirm school assignments for this home.
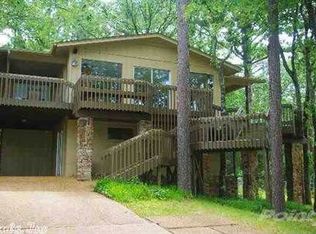
- $178,7003 bd3 ba1.2k sqft103 Pine Knot Rd, Fairfield Bay, AR 72088Off Market
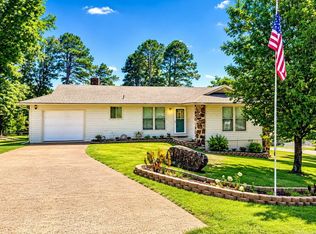
- $199,5003 bd2 ba1.2k sqft103 Wood Cove Dr, Fairfield Bay, AR 72088For Sale
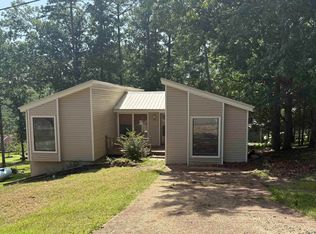
- $120,0002 bd2 ba1.4k sqft102 Dunn Hollow Dr, Fairfield Bay, AR 72088For Sale
- $93,400-- bd1 ba976 sqft104 Dunn Hollow Dr, Fairfield Bay, AR 72088Off Market
- $137,5003 bd2 ba1.2k sqft105 Pine Knot Rd, Fairfield Bay, AR 72088Sold
- $129,6003 bd2 ba1.4k sqft106 Dunn Hollow Dr, Fairfield Bay, AR 72088Off Market
- $104,300-- bd1 ba1k sqft107 Pine Knot Rd, Fairfield Bay, AR 72088Off Market
- $127,200-- bd1 ba1.2k sqft108 Dunn Hollow Dr, Fairfield Bay, AR 72088Off Market
A local agent can set up tours, give advice and negotiate with sellers.
Similar homes
- $199,5003 bd2 ba1.2k sqft103 Wood Cove Dr, Fairfield Bay, AR 72088For Sale
 MLS ID #26033359, Kris D Turner, RE/MAX Advantage Heber Springs. CARMLS
 - $189,9003 bd2 ba1.2k sqft317 Castle Ridge Hts, Fairfield Bay, AR 72088For Sale
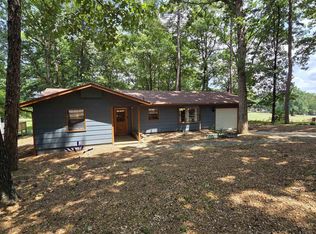 MLS ID #26025981, Randall Nichols, Nichols Realty Express. CARMLS
 - $169,9003 bd2 ba1.3k sqft636 W Cliff Dr, Fairfield Bay, AR 72088For Sale
 MLS ID #26020957, Kelly Brittain, McKimmey Associates REALTORS NLR. CARMLS
 - $173,9002 bd1 ba1.2k sqft106 Oak Park Ln, Fairfield Bay, AR 72088For Sale
 MLS ID #26019771, Connie Flowers, Preferred Realty. CARMLS
 - $159,0002 bd2 ba1.5k sqft132 Blase Line Rd, Fairfield Bay, AR 72088For SaleMLS ID #25049657, Clayton Shumate, RE/MAX Advantage Heber Springs. CARMLS
- $143,5003 bd2 ba1.2k sqft168 Dunn Hollow Dr, Fairfield Bay, AR 72088For SaleMLS ID #26010918, Cassie J Nanny, MVP Real Estate. CARMLS
- $227,0003 bd3 ba1.8k sqft133 Pine Knot Rd, Fairfield Bay, AR 72088For SaleMLS ID #26029423, Erin Starbuck, The Real Estate Center LLC. CARMLS
- $142,4003 bd3 ba1.9k sqft116 Dunn Hollow Dr, Fairfield Bay, AR 72088For SaleMLS ID #25013834, Fred Herman, Goodwin & Herman Associates Branch of Arkansas Mountain Real Estate. CARMLS
- $164,9002 bd2 ba1.1k sqft234 Snead Dr, Fairfield Bay, AR 72088For SaleMLS ID #26005417, Tammy Landry, Landry Greers Ferry Lake Realty. CARMLS
- $149,9002 bd2 ba1.1k sqft224 Pine Knot Rd, Fairfield Bay, AR 72088For SaleMLS ID #26029277, Tammy Landry, Landry Greers Ferry Lake Realty. CARMLS
- $120,0002 bd2 ba1.4k sqft102 Dunn Hollow Dr, Fairfield Bay, AR 72088For SaleMLS ID #26032328, Valerie Canepa, RE/MAX Advantage. CARMLS
- $155,0002 bd3 ba1.7k sqft113 Sky King Dr, Fairfield Bay, AR 72088For SaleMLS ID #26007719, Jeff Cornelius, Goodwin & Herman Associates Branch of Arkansas Mountain Real Estate. CARMLS
- $208,0002 bd2 ba1.5k sqft318 Castle Ridge Hts, Fairfield Bay, AR 72088For SaleMLS ID #26009189, Susan R Hyman, Landry Greers Ferry Lake Realty. CARMLS
- $133,0003 bd2 ba1.2k sqft173 Pine Knot Rd, Fairfield Bay, AR 72088For SaleMLS ID #26025946, Cassie J Nanny, MVP Real Estate. CARMLS
- $137,5002 bd3 ba1.3k sqft107 Shadow Ridge Loop, Fairfield Bay, AR 72088For Sale By Owner
- $162,0003 bd3 ba1.8k sqft204 Maddox Dr APT 1, Fairfield Bay, AR 72088For SaleMLS ID #26030782, Missy Jenkins, Coldwell Banker Heritage Homes. CARMLS
- $255,0003 bd2 ba1.4k sqft13337 Highway 16 E, Shirley, AR 72153For SaleMLS ID #26034474, Krystn Bourgeois, Mossy Oak Properties Selling Arkansas. CARMLS
- $228,0003 bd2 ba1.6k sqft120 King Arthur Dr, Fairfield Bay, AR 72088For SaleMLS ID #26011199, Larry M Modak, Nichols Realty Express. CARMLS
- $170,0003 bd3 ba1.5k sqft601 Woodlawn Dr APT 11, Fairfield Bay, AR 72088For SaleMLS ID #26030379, Jad D Dowdy, Goodwin & Herman Associates Branch of Arkansas Mountain Real Estate. CARMLS
- $231,0003 bd2 ba1.6k sqft114 Edgemere Loop, Fairfield Bay, AR 72088For SaleMLS ID #26025970, Bobby Dwyer, Tannenbaum Properties. CARMLS
