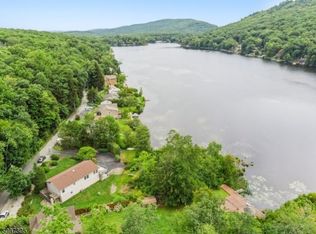
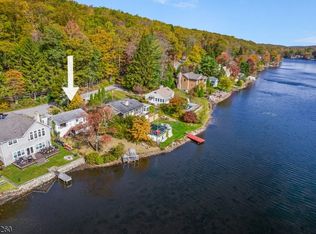
Lakefront raised ranch with direct water access, multiple outdoor spaces, and recent system upgrades. The home offers lake views from two rear decks, a dock, and a gazebo. Parking accommodates up to three vehicles plus a one-car carport. New septic system installed in 2021 with annual maintenance. The home has central air conditioning and forced-air heating with a programmable smart thermostat. A whole-house generator provides backup power. The property uses a private well-water system. The main level includes two bedrooms and one full bathroom with a walk-in shower updated in 2021. The kitchen features solid-surface countertops, a deep sink with updated faucet, ample cabinetry, and a refrigerator installed in 2026. The dining and living rooms face the lake. The lower level has direct access to the lake and can be used for additional living, work, or storage space. The property offers year-round use with multiple indoor and outdoor areas and direct lake access.
Active
$520,000
101 Woods Rd, Sandyston Twp., NJ 07826
2beds
6,499sqft
Single Family Residence
Built in 1950
6,534 Square Feet Lot
$-- Zestimate®
$80/sqft
$83/mo HOA
What's special
- 17 days
- 720
- 26
Zillow last checked:
Listing updated:
Listed by:
Mirella Spandaw 973-354-5000,
Homesmart First Advantage
Source: GSMLS,MLS#: 4049772
Facts & features
Interior
Bedrooms & bathrooms
- Bedrooms: 2
- Bathrooms: 1
- Full bathrooms: 1
Primary bedroom
- Description: 1st Floor
Bedroom 1
- Level: First
- Area: 160
- Dimensions: 16 x 10
Bedroom 2
- Level: First
- Area: 150
- Dimensions: 15 x 10
Primary bathroom
- Features: Stall Shower
Dining room
- Features: Formal Dining Room
- Level: First
- Area: 153
- Dimensions: 17 x 9
Family room
- Level: Ground
- Area: 208
- Dimensions: 16 x 13
Kitchen
- Features: Not Eat-In Kitchen
- Level: First
- Area: 80
- Dimensions: 10 x 8
Living room
- Level: First
- Area: 221
- Dimensions: 17 x 13
Basement
- Features: Storage Room, Utility Room
Heating
- Forced Air, Oil Tank Above Ground - Inside
Cooling
- Central Air
Appliances
- Included: Carbon Monoxide Detector, Dryer, Generator-Built-In, Microwave, Range/Oven-Electric, Refrigerator, Washer, Electric Water Heater
Features
- Bedroom/Office, Family Room, Office, Rec Room, Storage Room, Walkout
- Flooring: Wood
- Basement: Yes,Partially Finished,Full,Walk-Out Access,Sump Pump
- Has fireplace: No
Interior area
- Total structure area: 6,499
- Total interior livable area: 6,499 sqft
Property
Parking
- Total spaces: 3
- Parking features: Asphalt, Detached Carport
- Garage spaces: 1
- Has carport: Yes
- Uncovered spaces: 3
Features
- Patio & porch: Deck, Patio
- Exterior features: Dock
- Has view: Yes
- View description: Lake/Water View, Mountain(s)
- Has water view: Yes
- Water view: Lake/Water View
- Waterfront features: Lake Front, Lake Privileges
Lot
- Size: 6,534 Square Feet
- Dimensions: 50 x 130 AV
- Features: Open Lot
Details
- Additional structures: Workshop
- Parcel number: 2817018120000000250000
- Other equipment: Generator-Built-In
Construction
Type & style
- Home type: SingleFamily
- Architectural style: Raised Ranch
- Property subtype: Single Family Residence
Materials
- Vinyl Siding
- Roof: Asphalt Shingle
Condition
- Year built: 1950
- Major remodel year: 1996
Utilities & green energy
- Sewer: Septic 2 Bedroom Town Verified
- Water: Well
- Utilities for property: See Remarks, Cable Available, Fiber Optic Available, Garbage Included
Community & HOA
Community
- Features: Clubhouse
- Security: Carbon Monoxide Detector(s), Fire Extinguisher, Smoke Detector(s), Carbon Monoxide Detector
- Application fee: $1,950
- Subdivision: Kittatinny Lake
HOA
- Has HOA: Yes
- Services included: Maintenance-Common Area, Snow Removal, Trash
- HOA fee: $1,000 annually
Location
- Region: Sandyston
Financial & listing details
- Price per square foot: $80/sqft
- Tax assessed value: $163,800
- Annual tax amount: $5,467
- Date on market: 9/5/2026
- Exclusions: Personal belongings
- Ownership type: Fee Simple
Estimated market value
Not available
Estimated sales range
Not available
Not available
Price history
| Date | Event | Price |
|---|---|---|
| 8/30/2026 | Listed for sale | $520,000+48.6%$80/sqft |
Source:  NJMLS #26032657 Report a problem NJMLS #26032657 Report a problem | ||
| 3/5/2021 | Sold | $350,000$54/sqft |
Source: Public Record Report a problem | ||
| 11/20/2020 | Sold | $350,000-1.4%$54/sqft |
Source:  GSMLS #3659473 Report a problem GSMLS #3659473 Report a problem | ||
| 9/29/2020 | Pending sale | $355,000$55/sqft |
Source: C-21 CHRISTEL REALTY #3659473 Report a problem | ||
| 8/27/2020 | Listed for sale | $355,000$55/sqft |
Source: C-21 CHRISTEL REALTY #3659473 Report a problem | ||
Public tax history
| Year | Property taxes | Tax assessment |
|---|---|---|
| 2025 | $5,468 +5.6% | $163,800 |
| 2024 | $5,176 +3.1% | $163,800 |
| 2023 | $5,019 +4.6% | $163,800 |
| 2022 | $4,796 +3.2% | $163,800 |
| 2021 | $4,647 +9.1% | $163,800 |
| 2020 | $4,260 +0.6% | $163,800 |
| 2019 | $4,234 +1.7% | $163,800 |
| 2018 | $4,162 -0.5% | $163,800 |
| 2017 | $4,182 +3.6% | $163,800 |
| 2016 | $4,038 -14.7% | $163,800 |
| 2015 | $4,734 +2.3% | $163,800 -29% |
| 2014 | $4,628 -1% | $230,600 |
| 2013 | $4,677 +4.9% | $230,600 |
| 2012 | $4,460 +3.9% | $230,600 |
| 2011 | $4,291 +1.9% | $230,600 |
| 2010 | $4,211 +6.8% | $230,600 |
| 2009 | $3,943 | $230,600 |
| 2008 | -- | $230,600 |
| 2007 | -- | $230,600 +108.1% |
| 2006 | -- | $110,800 |
| 2005 | -- | $110,800 |
| 2004 | -- | $110,800 |
| 2003 | -- | $110,800 |
| 2002 | -- | $110,800 |
| 2001 | -- | $110,800 |
Find assessor info on the county website
Monthly payment
Est. payment
Payment breakdown
Explore the cost of this home by adjusting the details. Changes won't be saved.Climate risks
Neighborhood: 07826
Nearby schools
Schools provided by the listing agent
- Elementary: Sandyston
- Middle: Kittatinny
- High: Kittatinny
Source: GSMLS. This data may not be complete. We recommend contacting the local school district to confirm school assignments for this home.
Similar homes
- $599,9003 bd4 ba3.9k sqft162 Oak Ridge Dr, Milford, PA 18337For Sale
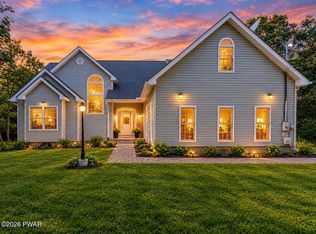
 MLS ID #PW263247, Regina Thoenig, Assoc. Broker, Iron Valley R E Tri-State. PWAR as distributed by MLS GRID
 - $650,0005 bd3 ba3.4k sqft64 Mattison Rd, Frankford Twp., NJ 07826For Sale
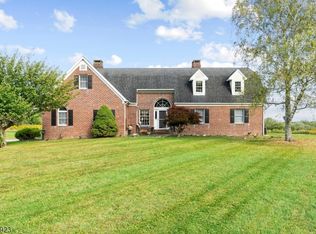 MLS ID #4003803, Michael Porter, Realty Executives Exceptional. GSMLS
 - $500,0005 bd4 ba3.4k sqft145 Oak Ridge Dr, Milford, PA 18337For Sale

 MLS ID #SC262250, Jennifer McMonigle-Jakubczyk, LUXE Homes Real Estate LLC. GSBR as distributed by MLS GRID
 - $539,9005 bd3 ba4k sqft53 Woods Road, Port Jervis, NY 12771For Sale

 MLS ID #1041097, Brian J Caplicki, Listing by: KW Hudson Valley United. OneKey® MLS as distributed by MLS GRID
 - $409,9993 bd4 ba3.3k sqft231 Traverse Rd, Dingmans Ferry, PA 18328For SaleMLS ID #PW262543, R.E. Rene'e Hoover, Salesperson, PA & NYS, Century 21 Geba Realty. PWAR as distributed by MLS GRID
- $549,0004 bd4 ba4.2k sqft103 W Mulberry Dr, Milford, PA 18337For SaleMLS ID #PW262054, Brian Sweeney, Realty Executives Exceptional Milford. PWAR as distributed by MLS GRID
- $350,0003 bd3 ba4.2k sqft212 Conashaugh Trl, Milford, PA 18337For SaleMLS ID #PW263066, Giancarlos Veras, Iron Valley R E Tri-State. PWAR as distributed by MLS GRID
- $499,0004 bd3 ba3.3k sqft102 Long Spur Ln, Hawley, PA 18428For SaleMLS ID #PW260321, Ina Beth Filip, CENTURY 21 Country Lake Homes - Lords Valley. PWAR as distributed by MLS GRID
- $449,0004 bd3 ba3.3k sqft519 Norman Ct, East Stroudsburg, PA 18302For Sale
 MLS ID #PAMR2006880, Michelle Cappabianca, Weichert Realtors Acclaim. Bright MLS
 - $695,0004 bd4 ba3.5k sqft120 Milford Estates Dr, Milford, PA 18337New ConstructionMLS ID #PW263250, Brian Sweeney, Realty Executives Exceptional Milford. PWAR as distributed by MLS GRID
- $499,0001 bd1 ba4k sqft303 W Ann St, Milford, PA 18337For SaleMLS ID #PW260206, Lorraine Collins, Associate Broker, Davis R. Chant - Lake Wallenpaupack. PWAR as distributed by MLS GRID
- $610,0004 bd4 ba3.7k sqft802 Overlook Ct, Hawley, PA 18428For SaleMLS ID #PW262527, Josephine Contrastano, Associate Broker, CENTURY 21 Country Lake Homes - Lords Valley. PWAR as distributed by MLS GRID
- $599,0003 bd3 ba3.5k sqft114 Wisener Ln, Shohola, PA 18458For SaleMLS ID #PW261142, Bernadetta Kaleta Castellano, Davis R. Chant - Milford. PWAR as distributed by MLS GRID
- $649,9004 bd4 ba3.4k sqft104 Montauk Ct, Milford, PA 18337For SaleMLS ID #PW261662, Nicole Monahan, Realty Executives Exceptional Hawley. PWAR as distributed by MLS GRID
