Welcome to "SunCrest" YOU WON'T FIND THIS OPPORTUNITY AGAIN! When the original owners designed and built their home in 1984 on this unique 6.79-acre site, they made a partner of the sun. Not only would it light the valley for their pleasure, it would warm their home and grow their plants as well. Designed with a passive solar effect, this Contemporary 5,000+ sq ft home offers 4/5 bedrooms and 3.5 baths, with walls of glass framing sweeping the Paulinskill Valley views. Beautiful hardwood flooring flows through the two-story great room, where soaring windows and a striking brick w/b fireplace set the stage. A first-floor bedroom with full bath and a den add flexible, convenient living. A sun-drenched solarium with exposed beams and a loft overlook runs the length of the home, while a tiled sunroom with hot tub opens to the expansive deck. The spacious kitchen offers a center island, abundant cabinetry, and a sliding door to the deck. Rich wood paneling and natural light create a warm, cabin-like feel throughout. 2nd flr has hardwood floors and a BR Suite with office/dressing room, a hallway of closets and a full bath. Enjoy peace of mind with a furnace and hot water heater approx. 6 years old. Outside, you'll find mature trees, a two-car garage, and ample parking. Bring your vision to this one-of-a-kind, sun-powered retreat - Minutes away from Delaware Water Gap, Lakes,Hiking Trails, Shopping and major routes - this is what you've been searching for. Home being sold "AS IS"
Under contract
$599,900
8 Farm Valley Ln, Blairstown Twp., NJ 07825
4beds
5,011sqft
Single Family Residence
Built in 1986
6.79 Acres Lot
$-- Zestimate®
$120/sqft
$-- HOA
What's special
- 21 days
- 5,414
- 767
Likely to sell faster than
Zillow last checked:
Listing updated:
Listed by:
Monica A. Lippe 908-892-8025,
Weichert Realtors
Source: GSMLS,MLS#: 4060324
Facts & features
Interior
Bedrooms & bathrooms
- Bedrooms: 4
- Bathrooms: 4
- Full bathrooms: 3
- 1/2 bathrooms: 1
Primary bedroom
- Description: Dressing Room, Full Bath, Sitting Room
Bedroom 1
- Level: Second
- Area: 432
- Dimensions: 24 x 18
Bedroom 2
- Level: First
- Area: 256
- Dimensions: 16 x 16
Bedroom 3
- Level: Second
- Area: 285
- Dimensions: 19 x 15
Bedroom 4
- Level: Second
- Area: 323
- Dimensions: 19 x 17
Primary bathroom
- Features: Tub Shower
Dining room
- Features: Formal Dining Room
- Level: First
- Area: 224
- Dimensions: 16 x 14
Family room
- Level: First
- Area: 440
- Dimensions: 22 x 20
Kitchen
- Features: Kitchen Island, Eat-in Kitchen, Pantry, Separate Dining Area
- Level: First
- Area: 432
- Dimensions: 24 x 18
Living room
- Level: First
- Area: 540
- Dimensions: 30 x 18
Basement
- Features: RecRoom, Storage, Sunroom, Utility, Walkout, Workshop
Heating
- 1 Unit, Baseboard - Hotwater, See Remarks, Gas-Propane Owned, Solar-Owned
Cooling
- House Exhaust Fan
Appliances
- Included: Central Vacuum, Electric Cooktop, Dishwasher, Dryer, Range/Oven-Electric, Refrigerator, Washer, Gas Water Heater
- Laundry: Level 1
Features
- Central Vacuum, Rec Room, Sunroom, Office, Workshop, In-Law Floorplan, Other Room(s)
- Flooring: Carpet, Tile, Wood
- Basement: Yes,Partially Finished,Full,Walk-Out Access
- Number of fireplaces: 3
- Fireplace features: Family Room, Living Room, Recreation Room, Wood Burning, Wood Stove-Freestanding
Interior area
- Total structure area: 5,011
- Total interior livable area: 5,011 sqft
Video & virtual tour
Property
Parking
- Total spaces: 2
- Parking features: Crushed Stone, Driveway-Exclusive
- Garage spaces: 2
- Has uncovered spaces: Yes
Features
- Patio & porch: Deck
- Has spa: Yes
- Spa features: Heated, Bath
- Has view: Yes
- View description: Mountain(s)
Lot
- Size: 6.79 Acres
- Dimensions: 6.79 AC.
- Features: Wooded
Details
- Parcel number: 3004007020000000240021
Construction
Type & style
- Home type: SingleFamily
- Architectural style: Custom Home,Contemporary
- Property subtype: Single Family Residence
Materials
- Wood Siding
- Roof: Asphalt Shingle
Condition
- Year built: 1986
Utilities & green energy
- Gas: Gas-Propane
- Sewer: Septic Tank
- Water: Private, Well
- Utilities for property: Electricity Connected, Propane, Cable Available, Garbage Extra Charge
Community & HOA
Location
- Region: Blairstown
Financial & listing details
- Price per square foot: $120/sqft
- Tax assessed value: $501,100
- Annual tax amount: $15,704
- Date on market: 10/23/2026
- Ownership type: Fee Simple
- Electric utility on property: Yes
Estimated market value
Not available
Estimated sales range
Not available
$5,138/mo
Price history
| Date | Event | Price |
|---|---|---|
| 11/10/2026 | Pending sale | $599,900$120/sqft |
Source:  GSMLS #4060324 Report a problem | ||
| 10/23/2026 | Listed for sale | $599,900+102.7%$120/sqft |
Source: GSMLS #4060324 Report a problem | ||
| 9/22/1997 | Sold | $296,000$59/sqft |
Source: Public Record Report a problem | ||
Public tax history
| Year | Property taxes | Tax assessment |
|---|---|---|
| 2026 | $15,704 +1.1% | $501,100 |
| 2025 | $15,539 | $501,100 |
| 2024 | $15,539 +7.6% | $501,100 |
| 2023 | $14,442 +12.5% | $501,100 |
| 2022 | $12,833 +3.6% | $501,100 |
| 2021 | $12,387 +2.3% | $501,100 |
| 2020 | $12,107 +5% | $501,100 |
| 2019 | $11,525 -0.3% | $501,100 |
| 2018 | $11,565 -0.3% | $501,100 |
| 2017 | $11,605 +1.8% | $501,100 |
| 2016 | $11,405 +2% | $501,100 |
| 2015 | $11,185 +3% | $501,100 |
| 2014 | $10,864 +2.7% | $501,100 |
| 2013 | $10,574 -0.1% | $501,100 |
| 2012 | $10,589 -4.3% | $501,100 |
| 2011 | $11,062 +2.7% | $501,100 -21.7% |
| 2010 | $10,767 +2.1% | $639,800 |
| 2009 | $10,550 -0.1% | $639,800 |
| 2008 | $10,557 +14.5% | $639,800 |
| 2007 | $9,218 +4.2% | $639,800 +107.5% |
| 2006 | $8,848 +17.1% | $308,300 |
| 2005 | $7,553 -7.9% | $308,300 |
| 2004 | $8,201 | $308,300 |
| 2003 | -- | $308,300 |
| 2002 | -- | $308,300 |
| 2001 | -- | $308,300 |
Find assessor info on the county website
Monthly payment
Est. payment
Payment breakdown
Explore the cost of this home by adjusting the details. Changes won't be saved.Climate risks
Neighborhood: 07825
Nearby schools
Schools provided by the listing agent
- Elementary: Blairstown
- Middle: Blairstown
- High: No. Warren
Source: GSMLS. This data may not be complete. We recommend contacting the local school district to confirm school assignments for this home.
Similar homes
- $699,9004 bd4 ba3k sqft87 Union Brick Rd, Blairstown Twp., NJ 07825For Sale
 MLS ID #4043182, Brian Kim, Proper Estates. GSMLS
- $510,0003 bd3 ba2.6k sqft149 N Locust Lake Rd, Hope Twp., NJ 07825For Sale
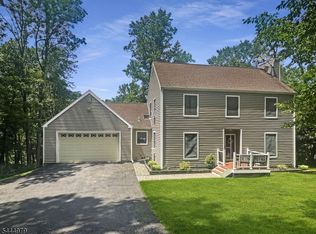 MLS ID #4039289, Christopher Kruk, Re/Max Town & Valley Ii. GSMLS
- $550,0004 bd3 ba2.7k sqft8 Ridge Rd, Independence Twp., NJ 07840For Sale
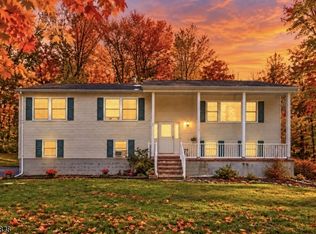 MLS ID #4051987, Tammi Brady Potashnick, Skylands Realty Partners Llc. GSMLS
- $695,0004 bd3 ba2.7k sqft105A Russling Rd, Independence Twp., NJ 07840For Sale
 MLS ID #4063233, James Ultimo, Exit Realty Connections. GSMLS
- $649,9004 bd3 ba2.9k sqft34 Highland Ave, Andover, NJ 07821For Sale
 MLS ID #2703712R, ROBERT DEKANSKI. All Jersey MLS
- $599,0004 bd4 ba2.8k sqft220 Kinsale Ln, Dingmans Ferry, PA 18328For Sale
 MLS ID #PW261631, Shaun Burger, Assoc Broker, Keller Williams RE Milford. PWAR as distributed by MLS GRID
- $599,0004 bd3 ba3.4k sqft9 Hickory Dr, East Stroudsburg, PA 18301For Sale
 MLS ID #PAMR2006358, Steven Pagan, Quinn & Wilson, Inc.. Bright MLS
