Welcome to this beautifully maintained 3-bedroom, 2-bath home in the desirable Coral Village community. Offering approximately 1,186 square feet of thoughtfully designed living space, this move-in-ready home combines comfort, style, and convenience in an ideal Pensacola location. The open floor plan features travertine flooring, crown molding, abundant natural light, and a spacious living area that flows seamlessly into the updated kitchen. The kitchen offers granite countertops, stainless steel appliances, abundant cabinetry, a pantry, breakfast bar seating, and generous workspace for everyday living and entertaining. The split-bedroom layout provides privacy for the primary suite, complete with a spacious primary closet and an updated bath featuring a granite vanity, garden tub, and separate shower. Two additional bedrooms and a second full bath offer flexibility for guests, a home office, or hobbies. Additional features include an attached one-car garage with automatic opener, indoor laundry room, ceiling fans, central heating and air, and public water and sewer. Conveniently located just minutes from NAS Pensacola, Perdido Key beaches, Big Lagoon State Park, shopping, restaurants, and historic downtown Pensacola. The property is currently operating as a vacation rental. Furniture, décor, appliances, and vacation rental supplies are available for purchase separately, providing an easy transition for buyers interested in a fully equipped vacation rental or a furnished home. This exceptional home offers an outstanding combination of location, updates, functionality, and value.
For sale
$239,900
1010 Antigua Cir, Pensacola, FL 32506
3beds
1,186sqft
:
Get pre-qualified$1,565/mo
Single Family Residence
Built in 1999
3,963 Square Feet Lot
$236,500 Zestimate®
$202/sqft
$-- HOA
What's special
Updated bathBreakfast bar seatingSplit-bedroom layoutGranite countertopsAbundant natural lightGranite vanityIndoor laundry room
- 26 days |
- 1,091 |
- 59 |
Likely to sell faster than
Zillow last checked:
Listing updated:
Listed by:
Jonathan Minerick,
homecoin.com
Source: PAR,MLS#: 686090
Facts & features
Interior
Bedrooms & bathrooms
- Bedrooms: 3
- Bathrooms: 2
- Full bathrooms: 2
Primary bedroom
- Level: First
- Area: 159.12
- Dimensions: 13.6 x 11.7
Bedroom
- Level: First
- Area: 97.2
- Dimensions: 10.8 x 9
Bedroom 1
- Level: First
- Area: 104.86
- Dimensions: 10.7 x 9.8
Bathroom
- Level: First
- Area: 34.94
- Dimensions: 8.5 x 4.11
Kitchen
- Level: First
- Area: 160
- Dimensions: 16 x 10
Heating
- Natural Gas
Cooling
- Central Air, Ceiling Fan(s)
Appliances
- Included: Gas Water Heater, Built In Microwave, Dishwasher, Microwave, Refrigerator
- Laundry: Inside, W/D Hookups
Features
- Baseboards, Ceiling Fan(s), Crown Molding, High Speed Internet, Smart Thermostat
- Flooring: Travertine, Carpet
- Doors: Insulated Doors
- Windows: Double Pane Windows, Blinds
- Has basement: No
Interior area
- Total structure area: 1,186
- Total interior livable area: 1,186 sqft
Property
Parking
- Total spaces: 1
- Parking features: Garage, Driveway, Garage Door Opener
- Garage spaces: 1
- Has uncovered spaces: Yes
Features
- Levels: One
- Stories: 1
- Patio & porch: Patio, Porch
- Exterior features: Rain Gutters
- Pool features: None
- Fencing: Full,Privacy
Lot
- Size: 3,963 Square Feet
- Features: Interior Lot
Details
- Parcel number: 053s310500012004
- Zoning description: Res Single
Construction
Type & style
- Home type: SingleFamily
- Architectural style: Traditional
- Property subtype: Single Family Residence
Materials
- Frame
- Foundation: Slab
- Roof: Composition,Gable
Condition
- Resale
- New construction: No
- Year built: 1999
Utilities & green energy
- Electric: Circuit Breakers, Copper Wiring
- Sewer: Public Sewer
- Water: Public
- Utilities for property: Cable Available
Green energy
- Energy efficient items: Insulation, Insulated Walls, Ridge Vent
Community & HOA
Community
- Security: Smoke Detector(s)
- Subdivision: Coral Village
HOA
- Has HOA: No
- Services included: None
Location
- Region: Pensacola
Financial & listing details
- Price per square foot: $202/sqft
- Tax assessed value: $178,047
- Annual tax amount: $2,428
- Price range: $239.9K - $239.9K
- Date on market: 7/17/2026
- Road surface type: Paved
Estimated market value
$236,500
$225,000 - $248,000
$1,586/mo
Price history
| Date | Event | Price |
|---|---|---|
| 7/17/2026 | Listed for sale | $239,900+9.8%$202/sqft |
Source:  PAR #686090 Report a problem PAR #686090 Report a problem | ||
| 8/16/2022 | Sold | $218,500+1.6%$184/sqft |
Source: PAR #612715 Report a problem | ||
| 7/15/2022 | Listed for sale | $215,000+95.6%$181/sqft |
Source: PAR #612715 Report a problem | ||
| 3/24/2021 | Listing removed | -- |
Source: Owner Report a problem | ||
| 7/15/2016 | Sold | $109,900+77.3%$93/sqft |
Source: PAR #497007 Report a problem | ||
| 10/14/2015 | Sold | $62,000-16.1%$52/sqft |
Source: Public Record Report a problem | ||
| 9/23/2015 | Price change | $73,900+5.7%$62/sqft |
Source: Owner Report a problem | ||
| 9/19/2015 | Price change | $69,900-11.4%$59/sqft |
Source: Owner Report a problem | ||
| 9/9/2015 | Price change | $78,900+12.9%$67/sqft |
Source: Owner Report a problem | ||
| 8/22/2015 | Price change | $69,900-6.7%$59/sqft |
Source: Owner Report a problem | ||
| 8/18/2015 | Price change | $74,900+7.2%$63/sqft |
Source: Owner Report a problem | ||
| 8/7/2015 | Price change | $69,900-12.5%$59/sqft |
Source: Owner Report a problem | ||
| 7/9/2015 | Listed for sale | $79,900+8.1%$67/sqft |
Source: Owner Report a problem | ||
| 3/6/2000 | Sold | $73,900$62/sqft |
Source: Public Record Report a problem | ||
Public tax history
| Year | Property taxes | Tax assessment |
|---|---|---|
| 2024 | $2,428 +3.9% | $178,047 +6.8% |
| 2023 | $2,337 +194.9% | $166,734 +19.2% |
| 2022 | $792 +1.1% | $139,891 +22.9% |
| 2021 | $784 +2.4% | $113,815 +12.5% |
| 2020 | $766 +2.6% | $101,181 +5.2% |
| 2019 | $746 | $96,151 +16.4% |
| 2018 | $746 +0.7% | $82,627 +2.1% |
| 2017 | $741 +0.9% | $80,928 +16.1% |
| 2016 | $734 -35.7% | $69,701 +5.1% |
| 2015 | $1,141 | $66,347 -7.2% |
| 2014 | $1,141 | $71,467 +7.3% |
| 2013 | -- | $66,624 -6.6% |
| 2012 | -- | $71,308 -4.7% |
| 2011 | -- | $74,840 -3.7% |
| 2010 | -- | $77,750 -5.1% |
| 2009 | -- | $81,916 -6.2% |
| 2008 | -- | $87,303 -5.3% |
| 2007 | -- | $92,210 -5% |
| 2006 | -- | $97,070 +27.4% |
| 2005 | -- | $76,180 +10.1% |
| 2004 | -- | $69,180 +8.4% |
| 2003 | -- | $63,810 +2.6% |
| 2002 | -- | $62,200 |
| 2001 | -- | $62,200 +8.1% |
| 2000 | -- | $57,560 |
Find assessor info on the county website
Monthly payment
Est. payment
Payment breakdown
Explore the cost of this home by adjusting the details. Changes won't be saved.Climate risks
Neighborhood: 32506
Nearby schools
GreatSchools rating
- 7/10Pleasant Grove Elementary SchoolGrades: PK-5Distance: 1.7 mi
- 5/10Jim C. Bailey Middle SchoolGrades: 6-8Distance: 3.8 mi
- 3/10Escambia High SchoolGrades: 9-12Distance: 4.7 mi
Schools provided by the listing agent
- Elementary: Pleasant Grove
- Middle: BAILEY
- High: Escambia
Source: PAR. This data may not be complete. We recommend contacting the local school district to confirm school assignments for this home.
- $194,5003 bd2 ba1.1k sqft1012 Antigua Cir, Pensacola, FL 32506Off Market
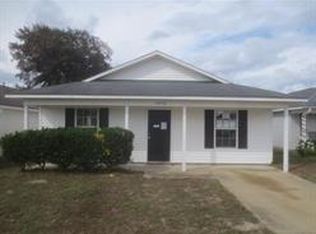
- $219,9003 bd2 ba1.2k sqft1008 Antigua Cir, Pensacola, FL 32506Off Market

- $205,8002 bd2 ba1k sqft1014 Antigua Cir, Pensacola, FL 32506Off Market

- $225,5003 bd2 ba1.4k sqft1006 Antigua Cir, Pensacola, FL 32506Off Market

- $205,7003 bd2 ba1k sqft1076 Antigua Cir, Pensacola, FL 32506Off Market
- $226,5003 bd2 ba1.4k sqft1074 Antigua Cir, Pensacola, FL 32506Off Market
- $202,2002 bd2 ba1.1k sqft1078 Antigua Cir, Pensacola, FL 32506Off Market
- $210,5002 bd2 ba1.1k sqft1004 Antigua Cir, Pensacola, FL 32506Off Market
A local agent can set up tours, give advice and negotiate with sellers.
Similar homes
- $205,0002 bd2 ba1.1k sqft1084 Antigua Cir, Pensacola, FL 32506For Sale
 MLS ID #687201, Risa Luffy, Florida Shores Real Estate. PAR
 - $285,0003 bd2 ba1.6k sqft1305 Little Creek Cir, Pensacola, FL 32506For Sale
 MLS ID #687230, Megan Donaldson, Bastion Realty LLC. PAR
 - $244,0003 bd2 ba1.3k sqft366 El Matador Trl, Pensacola, FL 32506For Sale
 MLS ID #684803, Risa Luffy, Florida Shores Real Estate. PAR
 - $279,9003 bd2 ba1.5k sqft2143 Antillies Dr, Pensacola, FL 32506For Sale
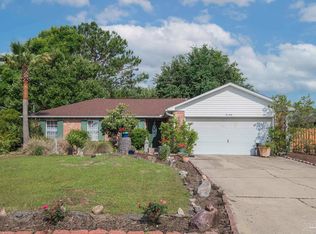 MLS ID #682044, Jenny Smith, Connell & Company Realty Inc.. PAR
 - $269,0003 bd2 ba1.2k sqft10563 Fair Pine Dr, Pensacola, FL 32506For SaleMLS ID #684823, Gwen Vigon, Gwen Vigon Realty LLC. PAR
- $254,9003 bd2 ba1.5k sqft620 Sawara Dr, Pensacola, FL 32506For SaleMLS ID #683211, Joanna Bradford, Navy To Navy Homes. PAR
- $235,9003 bd2 ba1.4k sqft832 Amberwood Dr, Pensacola, FL 32506For SaleMLS ID #680700, Jonathan Minerick, homecoin.com. PAR
- $259,0003 bd2 ba1.4k sqft10049 Centre St, Pensacola, FL 32506For SaleMLS ID #681976, Michael Whitner, RE/MAX GULF PROPERTIES. PAR
- $249,0003 bd2 ba1.5k sqft501 N 71st Ave, Pensacola, FL 32506For Sale
 MLS ID #1008875, Tavia L Dowden, Via Prime Properties LLC. ECAOR
 - $210,0002 bd2 ba1.3k sqft341 S 61st Ave, Pensacola, FL 32506For Sale By Owner
- $229,0003 bd2 ba1.2k sqft846 Amberway Dr, Pensacola, FL 32506For SaleMLS ID #679196, Daniel Hua, Alliance Real Estate. PAR
- $210,0003 bd2 ba1.2k sqft7171 Heather Oaks Dr, Pensacola, FL 32506For SaleMLS ID #686659, Dawn Marino, Emerald Coast Realty Pros. PAR
- $249,0003 bd2 ba1.5k sqft12850 Hartung Rd, Pensacola, FL 32506For SaleMLS ID #683112, Teresa Audiffred, Dalton Wade, Inc.. PAR
- $298,0003 bd2 ba1.5k sqft1041 Trout Rd, Pensacola, FL 32506For SaleMLS ID #687336, Kelley Thompson, Levin Rinke Realty. PAR
- $275,0003 bd2 ba1.5k sqft351 El Matador Trl, Pensacola, FL 32506For SaleMLS ID #685502, Troy Alsaker, LPT Realty. PAR
- $165,0004 bd2 ba1k sqft2124 Ledbetter Ln, Perdido Key, FL 32507For SaleMLS ID #687394, Dee Wilson, Wilson Realty Co.. PAR
- $249,9003 bd2 ba1.2k sqft2907 Donley St, Pensacola, FL 32526For SaleMLS ID #687133, Travis Talley, KELLER WILLIAMS REALTY GULF COAST. PAR
- $189,9003 bd2 ba1.2k sqft823 N 75th Ave, Pensacola, FL 32506For SaleMLS ID #687119, Jennifer Amberg, Palm Island Realty Group, LLC. PAR
- $245,0003 bd2 ba1.7k sqft7746 Grundy St, Perdido Key, FL 32507For SaleMLS ID #1002704, Karen R Albright, Opendoor Brokerage LLC. ECAOR
- $250,0004 bd2 ba1.5k sqft2007 Augusta Ave, Perdido Key, FL 32507For SaleMLS ID #686089, Rachael Barach, REMAX Preferred. PAR
