Escape to your own riverfront retreat! This charming 2-bedroom cottage is nestled on a beautifully landscaped lot bordered by the river and a peaceful creek, creating a truly one-of-a-kind setting with stunning water views. The inviting open floor plan features soaring vaulted ceilings, fresh interior paint, and a striking floor-to-ceiling stone fireplace that serves as the heart of the home. Breathtaking river views from all main living areas. Step outside to enjoy multiple outdoor living spaces, including a spacious composite deck overlooking the river, a gazebo, hot tub, expansive yard perfect for entertaining, and mature landscaping that provides beauty and privacy. A detached garage/shop with an apartment above offers endless possibilities for guests, a home office or hobbies. Additional features include RV parking and a large garage with plenty of room for vehicles, toys, and storage. Located in Sultan, the Gateway to the Cascades, this property is just minutes from hiking, fishing, rafting, mountain biking. Drive right up the highway to Stevens Pass for summer and winter activities, making year-round outdoor adventure part of your everyday lifestyle. Whether you're looking for a full-time residence, a weekend getaway, or an investment opportunity, this exceptional waterfront property is a rare find.
Pending
Listed by: John L. Scott Mukilteo • Kelli Leese • 425-387-4939
Price cut: $70K (10/2)
$525,000
1010 Dyer Road, Sultan, WA 98294
3beds
1,760sqft
Single Family Residence
Built in 1977
0.47 Acres Lot
$512,300 Zestimate®
$298/sqft
$-- HOA
What's special
Stunning water viewsRiverfront retreatRv parkingFresh interior paintHot tubStriking floor-to-ceiling stone fireplaceMultiple outdoor living spaces
- --
- on Zillow
- 1,586
- views
- 208
- saves
Zillow last checked:
Listing updated:
Listed by:
Kelli Leese 425-387-4939 kellileesehomes@gmail.com,
John L. Scott Mukilteo
Source: NWMLS as distributed by MLS GRID,MLS#: 2568033
Facts & features
Interior
Bedrooms & bathrooms
- Bedrooms: 3
- Bathrooms: 3
- Full bathrooms: 1
- 3/4 bathrooms: 1
- 1/2 bathrooms: 1
- Main level bathrooms: 1
- Main level bedrooms: 1
Primary bedroom
- Level: Second
Bedroom
- Level: Main
Bathroom three quarter
- Level: Main
Other
- Level: Second
Dining room
- Level: Main
Entry hall
- Level: Main
Great room
- Level: Main
Kitchen without eating space
- Level: Main
Utility room
- Level: Main
Heating
- Fireplace, Forced Air, Electric
Cooling
- None
Appliances
- Included: Dishwasher, Dryer, Microwave, Refrigerator, Stove(s)/Range(s), Washer, Dishwasher(s), Dryer(s), Microwave(s), Refrigerator(s), Washer(s), Water Heater: Electric, Water Heater Location: In laundry room & garage
Features
- Bath Off Primary, Ceiling Fan(s), Dining Room
- Flooring: Ceramic Tile, See Remarks, Carpet
- Windows: Dbl Pane/Storm Window
- Basement: None
- Number of fireplaces: 1
- Fireplace features: See Remarks, Wood Burning, Main Level: 1, Fireplace
Interior area
- Total structure area: 1,760
- Total interior livable area: 1,760 sqft
Video & virtual tour
Property
Parking
- Total spaces: 3
- Parking features: Detached Carport, Detached Garage, RV Parking
- Has garage: Yes
- Has carport: Yes
- Covered spaces: 3
Features
- Levels: One and One Half
- Stories: 1
- Entry location: Main
- Patio & porch: Bath Off Primary, Ceiling Fan(s), Dbl Pane/Storm Window, Dining Room, Fireplace, Hot Tub/Spa, Vaulted Ceiling(s), Walk-In Closet(s), Water Heater
- Has spa: Yes
- Spa features: Indoor
- Has view: Yes
- View description: River, Territorial
- Has water view: Yes
- Water view: River
- Waterfront features: High Bank, River
Lot
- Size: 0.47 Acres
- Features: Paved, Secluded, Cable TV, Deck, Outbuildings, Propane, RV Parking, Shop
- Topography: Level,Partial Slope
- Residential vegetation: Fruit Trees, Garden Space
Details
- Additional structures: ADU Beds: 1, ADU Baths: 1
- Parcel number: 00430500002400
- Special conditions: Standard
Construction
Type & style
- Home type: SingleFamily
- Architectural style: 1 1/2 Story
- Property subtype: Single Family Residence
Materials
- Wood Siding
- Foundation: Poured Concrete
- Roof: Composition
Condition
- Year built: 1977
- Major remodel year: 1977
Utilities & green energy
- Sewer: Septic Tank
- Water: Public, Company: City of Sultan
Community & HOA
Community
- Subdivision: Sultan
Location
- Region: Sultan
Financial & listing details
- Price per square foot: $298/sqft
- Tax assessed value: $563,000
- Annual tax amount: $2,025
- Date on market: 8/20/2026
- Listing terms: Conventional,FHA,Rehab Loan,USDA Loan
- Inclusions: Dishwasher(s), Dryer(s), Microwave(s), Refrigerator(s), Stove(s)/Range(s), Washer(s)
Estimated market value
$512,300
$487,000 - $538,000
$2,855/mo
Price history
| Date | Event | Price |
|---|---|---|
| 10/15/2026 | Pending sale | $525,000$298/sqft |
Source:  NWMLS as distributed by MLS GRID #2568033 Report a problem NWMLS as distributed by MLS GRID #2568033 Report a problem | ||
| 10/2/2026 | Price change | $525,000-11.8%$298/sqft |
Source: NWMLS as distributed by MLS GRID #2568033 Report a problem | ||
| 9/1/2026 | Price change | $595,000-8.5%$338/sqft |
Source: NWMLS as distributed by MLS GRID #2568033 Report a problem | ||
| 8/20/2026 | Listed for sale | $650,000+280.1%$369/sqft |
Source: NWMLS as distributed by MLS GRID #2568033 Report a problem | ||
| 6/11/2010 | Sold | $171,000+3.6%$97/sqft |
Source: NWMLS as distributed by MLS GRID #52471 Report a problem | ||
| 3/15/2010 | Price change | $165,000-5.7%$94/sqft |
Source: RealBird #30546 Report a problem | ||
| 3/3/2010 | Listed for sale | $175,000-38.7%$99/sqft |
Source: RealBird #30546 Report a problem | ||
| 5/8/2006 | Sold | $285,280+75.6%$162/sqft |
Source: Public Record Report a problem | ||
| 4/20/1995 | Sold | $162,500$92/sqft |
Source: Public Record Report a problem | ||
Public tax history
| Year | Property taxes | Tax assessment |
|---|---|---|
| 2025 | $4,948 +11.1% | $563,000 +13.3% |
| 2024 | $4,454 +3.2% | $497,000 +2.2% |
| 2023 | $4,316 +5.9% | $486,100 -6.4% |
| 2022 | $4,076 +21.8% | $519,400 +41.8% |
| 2021 | $3,347 +6.6% | $366,300 +14.4% |
| 2020 | $3,139 +2.8% | $320,300 +5.4% |
| 2019 | $3,054 | $303,900 +10.3% |
| 2018 | -- | $275,500 +42.7% |
| 2017 | $2,783 +54.4% | $193,100 +27.9% |
| 2016 | $1,802 | $151,000 +10.3% |
| 2015 | $1,802 -14% | $136,900 -11.7% |
| 2013 | $2,096 | $155,000 |
| 2012 | -- | -- |
| 2011 | -- | -- |
| 2010 | -- | -- |
| 2009 | -- | -- |
| 2008 | -- | -- |
| 2007 | -- | -- |
| 2002 | -- | -- |
| 2001 | $2,323 | $178,600 |
Find assessor info on the county website
Monthly payment
Est. payment
Payment breakdown
Explore the cost of this home by adjusting the details. Changes won't be saved.Climate risks
Neighborhood: 98294


Similar homes
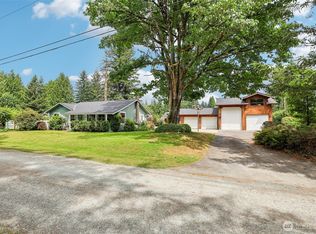
- $540,0003 bd2 ba1.2k sqft1703 Gohr Road, Sultan, WA 98294Active
 MLS ID #2595077, Michelle Senechal. NWMLS as distributed by MLS GRID
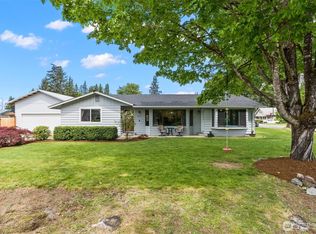
 - $550,0003 bd2 ba1.4k sqft32531 138th Street SE, Sultan, WA 98294Active
 MLS ID #2595805, Kelly Russell. NWMLS as distributed by MLS GRID
 - $535,0004 bd2 ba1.4k sqft407 High Avenue, Sultan, WA 98294Active
 MLS ID #2592300, Staci M. Baldwin. NWMLS as distributed by MLS GRID
 - $539,9503 bd3 ba1.7k sqftSultan Station South, Sultan, WA 98294Active
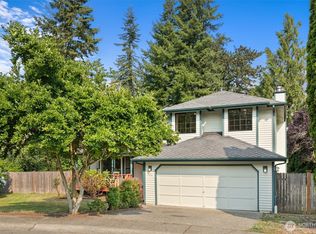 MLS ID #2563824, William Shirley. NWMLS as distributed by MLS GRID
