Come experience the charm, space, and convenience of this beautifully laid-out 3-bedroom, 2-bath condo! Featuring a desirable split-bedroom floor plan and a Jack-and-Jill bathroom, this home offers the perfect blend of comfort, functionality, and style.
Enjoy hardwood flooring in the kitchen, ceramic tile in both bathrooms, and cozy carpeting throughout the spacious great room and bedrooms. Step outside onto, the private patio for perfect spot to relax, unwind, and take in the peaceful courtyard views.
Location is everything, and this condo delivers! Conveniently located just minutes from Augusta's Medical District and within walking distance of the iconic and beautiful Partridge Inn.
For sale
$189,900
1010 Hickman Road #B4, Augusta, GA 30904
3beds
1,660sqft
Condominium
Built in 1977
-- sqft lot
$185,600 Zestimate®
$114/sqft
$23/mo HOA
What's special
Private patioPeaceful courtyard viewsDesirable split-bedroom floor planJack-and-jill bathroom
- 9 days
- 190
- 13
Likely to sell faster than
Zillow last checked:
Listing updated:
Listed by:
Charissa S. Jones 706-631-2422,
Realty One Group Visionaries
Source: Hive MLS,MLS#: 100616312 Originating MLS: REALTORS® of Greater Augusta
Facts & features
Interior
Bedrooms & bathrooms
- Bedrooms: 3
- Bathrooms: 2
- Full bathrooms: 2
Rooms
- Room types: Master Bedroom, Bedroom 1, Bedroom 2, Living Room
Primary bedroom
- Dimensions: 14 x 12
Bedroom 1
- Dimensions: 13 x 12
Bedroom 2
- Dimensions: 13 x 13
Kitchen
- Dimensions: 12 x 10
Living room
- Dimensions: 24 x 17
Heating
- Electric, Forced Air, Natural Gas
Cooling
- Central Air, Ceiling Fan(s)
Appliances
- Included: Refrigerator, Range, Disposal, Dishwasher
- Laundry: Dryer Hookup, Washer Hookup
Features
- Pantry, Blinds/Shades
- Flooring: Carpet, See Remarks, Hardwood, Other
- Attic: Other
- Has fireplace: No
Interior area
- Total structure area: 1,660
- Total interior livable area: 1,660 sqft
Property
Parking
- Parking features: Asphalt
Features
- Levels: One
- Patio & porch: Covered, Porch, Balcony
- Exterior features: None
- Fencing: None
- View description: None
- Frontage type: See Remarks
Lot
- Size: 4,356 Square Feet
Details
- Parcel number: 0112063080
- Zoning: R3
Construction
Type & style
- Home type: Condo
- Property subtype: Condominium
Materials
- Brick, Wood Frame
- Foundation: Crawl Space
- Roof: Composition
Condition
- New construction: No
- Year built: 1977
Utilities & green energy
- Utilities for property: Cable Available
Community & HOA
Community
- Subdivision: Overlook
HOA
- Has HOA: Yes
- Amenities included: See Remarks, Other
- HOA fee: $273 annually
- HOA name: Overlook condominium Home Association
- HOA phone: 706-373-3475
Location
- Region: Augusta
Financial & listing details
- Price per square foot: $114/sqft
- Tax assessed value: $73,388
- Annual tax amount: $1,913
- Date on market: 11/13/2026
- Cumulative days on market: 9 days
- Listing agreement: Exclusive Right To Sell
- Listing terms: Cash,Conventional,FHA,VA Loan
Estimated market value
$185,600
$176,000 - $195,000
$1,800/mo
Price history
| Date | Event | Price |
|---|---|---|
| 11/13/2026 | Listed for sale | $189,900+115.3%$114/sqft |
Source:  Hive MLS #100616312 Report a problem | ||
| 5/13/2016 | Sold | $88,200+0.8%$53/sqft |
Source: Hive MLS #98074009 Report a problem | ||
| 2/29/2016 | Price change | $87,500-5.4%$53/sqft |
Source: Berkshire Hathaway HomeServices Beazley, REALTORS #391754 Report a problem | ||
| 12/28/2015 | Listed for sale | $92,500-0.8%$56/sqft |
Source: Berkshire Hathaway HomeServices Beazley, REALTORS #391754 Report a problem | ||
| 3/24/2000 | Sold | $93,200$56/sqft |
Source: Public Record Report a problem | ||
Public tax history
| Year | Property taxes | Tax assessment |
|---|---|---|
| 2025 | $759 +15.8% | $66,164 +9.3% |
| 2024 | $656 +36% | $60,560 |
| 2023 | $482 -38% | $60,560 |
| 2022 | $778 +37.1% | $60,560 +24% |
| 2021 | $567 +17.8% | $48,830 +19.6% |
| 2020 | $481 -1% | $40,838 |
| 2019 | $486 -0.2% | $40,838 |
| 2018 | $487 +0.2% | $40,838 |
| 2017 | $486 -69.3% | $40,838 -8.3% |
| 2016 | $1,583 | $44,538 |
| 2015 | $1,583 -8.4% | $44,538 |
| 2014 | $1,728 | $44,538 |
| 2013 | -- | -- |
| 2012 | -- | -- |
| 2011 | -- | -- |
| 2010 | -- | -- |
| 2009 | -- | -- |
| 2008 | -- | -- |
| 2007 | -- | -- |
| 2005 | -- | -- |
| 2004 | -- | -- |
| 2001 | -- | -- |
| 2000 | -- | -- |
Find assessor info on the county website
Monthly payment
Est. payment
Payment breakdown
Explore the cost of this home by adjusting the details. Changes won't be saved.Climate risks
Neighborhood: Summerville
Nearby schools
Schools provided by the listing agent
- Elementary: Lake Forest Hills
- Middle: Langford
- High: Richmond Academy
Source: Hive MLS. This data may not be complete. We recommend contacting the local school district to confirm school assignments for this home.
Similar homes
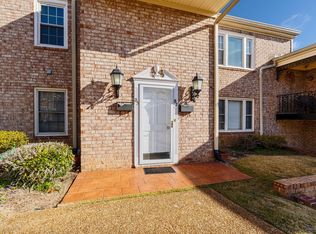
- $205,0003 bd2 ba1.6k sqft1010 Hickman Road #B3, Augusta, GA 30904For Sale
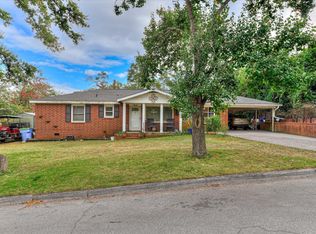
 MLS ID #100608631, Matthew Joseph Aitken, Sherman & Hemstreet Real Estate. Hive MLS
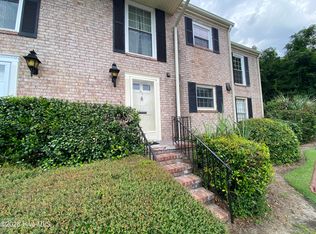
- $189,9003 bd2 ba1.8k sqft2034 Gardner St, Augusta, GA 30904For Sale
 MLS ID #226439, Venus Morris Griffin, Meybohm Real Estate - Augusta. Aiken MLS
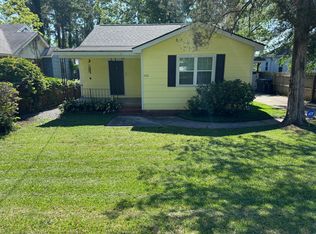
- $195,0003 bd2 ba1.6k sqft722 Heard Avenue, Augusta, GA 30904For Sale
 MLS ID #100613815, Willie James Hicks, Better Homes & Gardens Executive Partners. Hive MLS
- $205,0003 bd2 ba1.6k sqft1010 Hickman Rd. Road #A2, Augusta, GA 30904For Sale
 MLS ID #100608622, Matthew Joseph Aitken, Sherman & Hemstreet Real Estate. Hive MLS
- $186,5002 bd-- ba1.2k sqft1314 Beman Street, Augusta, GA 30904For SaleMLS ID #100617280, Nancy Carolyn Powell, Powell & Associates. Hive MLS
- $194,9003 bd2 ba970 sqft2214 Joyce Street, Augusta, GA 30904For SaleMLS ID #100615532, Peter Larson, Summer House Realty. Hive MLS
- $209,9003 bd2 ba1.4k sqft1423 Hickman Road, Augusta, GA 30904For SaleMLS ID #100600911, Nancy Whitford, On The Course Realty, Llc. Hive MLS
- $188,5003 bd2 ba1.5k sqft2238 Lee St, Augusta, GA 30904Active
 MLS ID #10856027, Alexis Alejo, J.W. Professional Services LLC. GAMLS
- $174,9993 bd2 ba1.5k sqft2144 Central Avenue, Augusta, GA 30904For SaleMLS ID #100589863, William Wilson, Keller Williams Realty Augusta Partners. Hive MLS
- $204,0002 bd2 ba1.2k sqft1135 Merry Street, Augusta, GA 30904For SaleMLS ID #100615063, Matt Kelly, WRKHorse Real Estate. Hive MLS
- $190,0003 bd2 ba1.8k sqft2355 Forster Street, Augusta, GA 30904For SaleMLS ID #98257224, Elizabeth Bragg, Blanchard & Calhoun - WA. Hive MLS
- $225,0004 bd2 ba1.6k sqft2215 Walden Drive, Augusta, GA 30904For SaleMLS ID #100616235, Anna-Marie Thompson Boykin, Southeastern Residential, LLC. Hive MLS
- $182,4003 bd2 ba1.4k sqft1518 Dade Street, Augusta, GA 30904For SaleMLS ID #100608463, William Mills, Meybohm Real Estate - Wheeler. Hive MLS
- $185,0002 bd1 ba1.3k sqft1622 Monte Sano Avenue, Augusta, GA 30904For SaleMLS ID #100616291, Andy Higgins, Meybohm Real Estate - Evans. Hive MLS
- $190,0004 bd2 ba1.7k sqft806 Crawford Avenue, Augusta, GA 30904For SaleMLS ID #100609858, Lee Kitchen, Meybohm Real Estate - North Augusta. Hive MLS
- $204,0003 bd2 ba1.5k sqft1447 Heard Avenue, Augusta, GA 30904For SaleMLS ID #100601745, Michelle Shirley, Southeastern Residential, LLC. Hive MLS
- $194,8003 bd1 ba1.3k sqft1761 Wycliffe Street, Augusta, GA 30904For SaleMLS ID #100602390, Anais Delnardo, Keller Williams Realty Augusta Partners. Hive MLS
- $189,9004 bd2 ba1.5k sqft2001 Battle Row, Augusta, GA 30904For SaleMLS ID #100594549, Lisa Medders, EXP Realty, LLC. Hive MLS
- $194,5004 bd2 ba1.5k sqft2274 Darlington Drive, Augusta, GA 30904For SaleMLS ID #100607999, Susan H Ayers, Clickit Realty. Hive MLS
