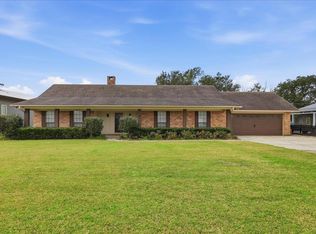
Stunning home in highly desirable Nederland ISD! From the moment you step inside, you'll love the light, airy color palette, abundant natural light, and welcoming open-concept design. The spacious den features a beautiful double tray ceiling and flows seamlessly into the dining area, creating the perfect space for entertaining and everyday living. The kitchen is a dream for any home chef, offering a large island workspace, two pantries, abundant cabinetry, and plenty of room for gathering.. The thoughtful split-bedroom floor plan provides privacy, including two primary suites, each with its own en-suite bath, ideal for multi-generational living or hosting guests. Your private backyard retreat features a covered patio with an outdoor kitchen overlooking the sparkling in-ground pool. A storage shed and additional parking complete this exceptional property. This home truly offers the perfect blend of comfort, functionality, and outdoor enjoyment.
Under contract
$350,000
1010 N 14th St, Nederland, TX 77627
4beds
1,962sqft
:
Get pre-qualified$2,514/mo
Single Family Residence
Built in ----
9,147 Square Feet Lot
$355,300 Zestimate®
$178/sqft
$-- HOA
What's special
Sparkling in-ground poolStorage shedPrivate backyard retreatAbundant natural lightThoughtful split-bedroom floor planTwo primary suitesAdditional parking
- 55 days |
- 82 |
- 3 |
Likely to sell faster than
Zillow last checked:
Listing updated:
Listed by:
Heather Lange 409-289-2289,
Lange Realty Group -- 9014834
Source: BBOR,MLS#: 268070
Facts & features
Interior
Bedrooms & bathrooms
- Bedrooms: 4
- Bathrooms: 3
- Full bathrooms: 3
Primary bedroom
- Area: 204.4
- Dimensions: 14.6 x 14
Bedroom 2
- Area: 165.6
- Dimensions: 12 x 13.8
Bedroom 3
- Width: 13.8
Bedroom 4
- Area: 212.91
- Dimensions: 15.1 x 14.1
Primary bathroom
- Features: Double Sink
Dining room
- Features: Formal Dining
- Area: 194.56
- Dimensions: 15.2 x 12.8
Kitchen
- Area: 131.56
- Dimensions: 14.3 x 9.2
Living room
- Features: Den
Office
- Area: 315.4
- Dimensions: 16.6 x 19
Heating
- Central Gas
Cooling
- Central Electric
Appliances
- Included: Dishwasher, Free-Standing Range, Gas Range, Plumbed For Ice Maker
- Laundry: Inside, Wash/Dry Connection
Features
- Ceiling Fan(s), Sheetrock, Split Bdrm Plan, Breakfast Bar, Granite Counters, Kitchen Island, Pantry
- Flooring: Tile
- Has fireplace: No
Interior area
- Total structure area: 1,962
- Total interior livable area: 1,962 sqft
Property
Parking
- Total spaces: 2
- Parking features: Attached, Boat, Garage Door Opener, Additional Parking
- Attached garage spaces: 2
Features
- Levels: One
- Stories: 1
- Patio & porch: Covered
- Exterior features: Outdoor Kitchen
- Has private pool: Yes
- Pool features: Fiberglass, In Ground
- Fencing: Wood Privacy
Lot
- Size: 9,147 Square Feet
- Dimensions: 90 x 100
Details
- Additional structures: Storage
- Parcel number: 04730000000050000000
- Special conditions: Standard
Construction
Type & style
- Home type: SingleFamily
- Property subtype: Single Family Residence
Materials
- Brick Veneer
- Foundation: Slab
- Roof: Arch. Comp. Shingle
Condition
- 11 - 20 Yrs.
- New construction: No
Utilities & green energy
- Sewer: City Sewer
- Water: City Water
Community & HOA
Community
- Subdivision: OTHER
HOA
- Has HOA: No
Location
- Region: Nederland
Financial & listing details
- Price per square foot: $178/sqft
- Tax assessed value: $276,043
- Annual tax amount: $4,096
- Date on market: 6/1/2026
- Listing terms: Cash,Conventional,FHA,VA Loan
- Road surface type: Asphalt
Estimated market value
$355,300
$338,000 - $373,000
$2,924/mo
Price history
| Date | Event | Price |
|---|---|---|
| 6/5/2026 | Pending sale | $350,000$178/sqft |
Source:  BBOR #268070 Report a problem BBOR #268070 Report a problem | ||
| 6/1/2026 | Listed for sale | $350,000+59.1%$178/sqft |
Source: BBOR #268070 Report a problem | ||
| 3/24/2021 | Listing removed | -- |
Source: Owner Report a problem | ||
| 10/20/2020 | Listing removed | $220,000$112/sqft |
Source: Owner Report a problem | ||
| 9/30/2020 | Pending sale | $220,000$112/sqft |
Source: Owner Report a problem | ||
| 8/11/2020 | Listed for sale | $220,000$112/sqft |
Source: Owner Report a problem | ||
Public tax history
| Year | Property taxes | Tax assessment |
|---|---|---|
| 2025 | $4,096 -9.1% | $276,043 +0.2% |
| 2024 | $4,508 +7.1% | $275,427 +10% |
| 2023 | $4,210 -8.3% | $250,388 +10% |
| 2022 | $4,588 -11% | $227,625 +7.2% |
| 2021 | $5,158 +12.7% | $212,330 +21.1% |
| 2020 | $4,575 | $175,391 +3.4% |
| 2019 | $4,575 +30.5% | $169,570 +3.6% |
| 2018 | $3,507 +1.5% | $163,740 |
| 2017 | $3,454 -3.4% | $163,740 -4.8% |
| 2016 | $3,575 -2.7% | $171,960 |
| 2015 | $3,675 | $171,960 |
| 2014 | $3,675 | $171,960 |
| 2013 | -- | $171,960 -2% |
| 2012 | -- | $175,430 |
| 2011 | -- | $175,430 -3.3% |
| 2010 | -- | $181,450 |
| 2009 | -- | $181,450 |
| 2008 | -- | $181,450 +280.2% |
| 2007 | -- | $47,720 |
Find assessor info on the county website
Monthly payment
Est. payment
Payment breakdown
Explore the cost of this home by adjusting the details. Changes won't be saved.Climate risks
Neighborhood: 77627
Nearby schools
GreatSchools rating
- 9/10Langham Elementary SchoolGrades: PK-5Distance: 0.2 mi
- 8/10Wilson Middle SchoolGrades: 6-8Distance: 0.7 mi
- 6/10Nederland High SchoolGrades: 9-12Distance: 0.7 mi
Schools provided by the listing agent
- District: Nederland
Source: BBOR. This data may not be complete. We recommend contacting the local school district to confirm school assignments for this home.
- $178,000-- bd-- ba1.2k sqft1323 Jackson Ave, Nederland, TX 77627Off Market
- $178,200-- bd-- ba1.1k sqft1324 Ithaca Ave, Nederland, TX 77627Off Market
- $340,6003 bd2 ba2.2k sqft1314 Ithaca Ave, Nederland, TX 77627Off Market
- $240,400-- bd-- ba1.3k sqft1315 Jackson Ave, Nederland, TX 77627Off Market
- $--2 bd1 ba-- sqft1004 S 14th St #118005001, Nederland, TX 77627Off Market
- $279,7002 bd2 ba1.8k sqft1011 N 14th St, Nederland, TX 77627Off Market
- $183,1903 bd2 ba1.8k sqft1011 N 14th St, Nederland, TX 77627Off Market
- $145,800-- bd-- ba840 sqft1403 Jackson Ave, Nederland, TX 77627Off Market
A local agent can set up tours, give advice and negotiate with sellers.
A local lender can help you make sure your offer is ready when you are.
Similar homes
- $245,0003 bd1 ba1.4k sqft1111 Elgin Ave, Nederland, TX 77627For Sale

 MLS ID #269456, Brielle Hicks, Advantage Real Estate. BBOR
 - $360,0003 bd2 ba2.5k sqft8030 Holmes Rd, Nederland, TX 77627For Sale
 MLS ID #264353, Nicole Guerrero, Advantage Real Estate. BBOR
 - $357,0003 bd2 ba1.8k sqft4410 Emerlyn Ln, Port Arthur, TX 77642For Sale
 MLS ID #89253379, Jon Carona, Advantage Real Estate. HAR
 - $209,9003 bd2 ba1.4k sqft412 N 24th St, Nederland, TX 77627For Sale
 MLS ID #266604, Stefanie Wright, RE/MAX ONE. BBOR
 - $284,0004 bd2 ba1.6k sqft2409 Grand Blvd, Port Neches, TX 77651For SaleMLS ID #65453222, Ashley Washburn, Lange Realty Group. HAR
- $350,0005 bd3 ba2.1k sqft3664 Martin Luther King Jr Dr, Port Arthur, TX 77640For SaleMLS ID #267668, Lisa Marino, Marino Real Estate, LLC. BBOR
- $345,0003 bd2 ba2.9k sqft3890 Kenwood Dr, Beaumont, TX 77706For SaleMLS ID #26847720, Denise Hyde, Keller Williams Elite. HAR
- $407,9004 bd2 ba2.1k sqft11560 Davidson Dr, Beaumont, TX 77705For SaleMLS ID #269108, Lisa Marino, Marino Real Estate, LLC. BBOR
- $350,0005 bd3 ba2.6k sqft210 Greenwood Dr, Beaumont, TX 77705For SaleMLS ID #268578, Chris Harms, Lange Realty Group -- 9014834. BBOR
- $365,0004 bd3 ba2.3k sqft6210 Claybourn Dr, Beaumont, TX 77706For SaleMLS ID #269326, Crystal Shafer, RE/MAX ONE. BBOR
- $294,9003 bd3 ba1.7k sqft1201 West Dr, Port Neches, TX 77651For SaleMLS ID #268328, Lauren Root, Team Texas Real Estate. BBOR
- $302,0003 bd2 ba1.8k sqft6920 Royal Mdws, Port Arthur, TX 77642For SaleMLS ID #269041, Tania Castelan, Connect Realty. BBOR
- $325,0005 bd3 ba2.5k sqft4261 Carlene, Orange, TX 77630For SaleMLS ID #95093000, Matthew Bennefield, Coldwell Banker Southern Homes. HAR
- $330,0003 bd2 ba1.5k sqft8077 Rice Ln, Beaumont, TX 77705For SaleMLS ID #268876, Chelle Blanchard, Coldwell Banker Southern Homes. BBOR
- $374,0004 bd2 ba2.5k sqft10410 Jordan Ave, Beaumont, TX 77713For SaleMLS ID #269425, Emily Ross, RE/MAX ONE - Orange County. BBOR
- $374,9003 bd2 ba2.3k sqft186 Poinsettia St, Bridge City, TX 77611For SaleMLS ID #32186703, Heather Lange, Lange Realty Group. HAR
- $407,9004 bd2 ba2k sqft11560 Davidson Rd, Beaumont, TX 77705For SaleMLS ID #23155751, Lisa Marino, Marino Real Estate LLC. HAR
- $295,0004 bd3 ba2.1k sqft4840 Taft St, Beaumont, TX 77706For SaleMLS ID #269437, Kylee Borden, RE/MAX ONE. BBOR
- $314,9003 bd2 ba1.7k sqft310 Concord St, Vidor, TX 77662For SaleMLS ID #268586, Beverly Reed, Spencer Real Estate Company. BBOR
- $299,9003 bd2 ba1.9k sqft290 Tyler Dr, Orange, TX 77630For SaleMLS ID #25379560, Dana Johnson, RE/MAX ONE. HAR
