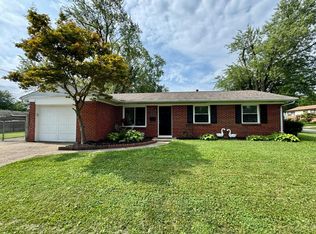
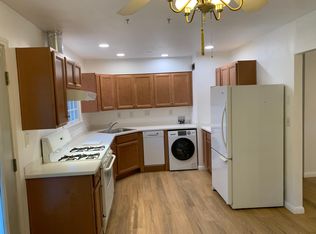
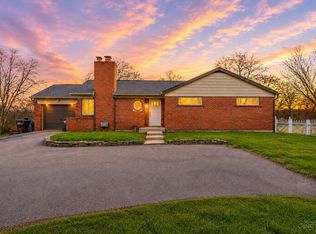
Completely updated throughout:Step inside to find new carpet & updated kitchen flooring that create a clean, modern feel.The living areas are filled w/natural light, making the home feel warm & welcoming.The eat-in kitchen is both functional and inviting, offering plenty of space for everyday meals & gatherings, along with a convenient walkout to the patioperfect for morning coffee or evening entertaining.The home features three comfortable bedrooms, including a primary suite with its own beautifully remodeled half bath. The full hall bath has also been tastefully updated with modern finishes, providing a fresh and stylish space for family & guests alike.Outside, enjoy a large rear yard that offers endless possibilities for outdoor living, gardening, or play. The patio creates an ideal setting for relaxing or hosting get-togethers.Additional highlights include a one-car attached garage w/direct access into the home for added convenience, as well as a large extra concrete parking pad
Pending
$270,000
1010 Stratford Pl, Mason, OH 45040
3beds
900sqft
:
Get pre-qualified$1,863/mo
Single Family Residence
Built in 1960
8,041 Square Feet Lot
$-- Zestimate®
$300/sqft
$-- HOA
What's special
Three comfortable bedroomsUpdated kitchen flooringNew carpetEat-in kitchen
- 21 days |
- 1,076 |
- 80 |
Likely to sell faster than
Zillow last checked:
Listing updated:
Listed by:
Cheri Hewald 513-310-5828,
Coldwell Banker Realty 513-891-8500,
Daniel B Riley 513-728-5194,
Coldwell Banker Realty
Source: Cincy MLS,MLS#: 1879717 Originating MLS: Cincinnati Area Multiple Listing Service
Originating MLS: Cincinnati Area Multiple Listing Service
Facts & features
Interior
Bedrooms & bathrooms
- Bedrooms: 3
- Bathrooms: 2
- Full bathrooms: 1
- 1/2 bathrooms: 1
Primary bedroom
- Features: Bath Adjoins, Wall-to-Wall Carpet
- Level: First
- Area: 110
- Dimensions: 11 x 10
Bedroom 2
- Level: First
- Area: 120
- Dimensions: 12 x 10
Bedroom 3
- Level: First
- Area: 81
- Dimensions: 9 x 9
Bedroom 4
- Area: 0
- Dimensions: 0 x 0
Bedroom 5
- Area: 0
- Dimensions: 0 x 0
Primary bathroom
- Features: Tile Floor, Tub w/Shower
Bathroom 1
- Features: Full
- Level: First
Bathroom 2
- Features: Partial
- Level: First
Dining room
- Area: 0
- Dimensions: 0 x 0
Family room
- Features: Wall-to-Wall Carpet
- Area: 180
- Dimensions: 15 x 12
Kitchen
- Features: Eat-in Kitchen, Walkout, Wood Cabinets, Laminate Floor
- Area: 154
- Dimensions: 14 x 11
Living room
- Area: 0
- Dimensions: 0 x 0
Office
- Area: 0
- Dimensions: 0 x 0
Heating
- Forced Air, Gas
Cooling
- Central Air
Appliances
- Included: Dryer, Microwave, Oven/Range, Refrigerator, Washer, Gas Water Heater
Features
- Ceiling Fan(s), Recessed Lighting
- Windows: Vinyl
- Basement: None
Interior area
- Total structure area: 900
- Total interior livable area: 900 sqft
Property
Parking
- Total spaces: 1
- Parking features: Driveway
- Attached garage spaces: 1
- Has uncovered spaces: Yes
Features
- Levels: One
- Stories: 1
- Patio & porch: Patio
Lot
- Size: 8,041 Square Feet
- Dimensions: 67 x 120
- Features: Cul-De-Sac, Less than .5 Acre
Details
- Additional structures: Shed(s)
- Parcel number: 1505353002
Construction
Type & style
- Home type: SingleFamily
- Architectural style: Ranch
- Property subtype: Single Family Residence
Materials
- Vinyl Siding
- Foundation: Slab
- Roof: Shingle
Condition
- New construction: No
- Year built: 1960
Utilities & green energy
- Gas: Natural
- Sewer: Public Sewer
- Water: Public
Community & HOA
HOA
- Has HOA: No
Location
- Region: Mason
Financial & listing details
- Price per square foot: $300/sqft
- Tax assessed value: $179,450
- Annual tax amount: $2,126
- Date on market: 5/27/2026
- Listing terms: No Special Financing
Estimated market value
Not available
Estimated sales range
Not available
Not available
Price history
| Date | Event | Price |
|---|---|---|
| 7/12/2026 | Pending sale | $270,000$300/sqft |
Source:  Cincy MLS #1879717 Report a problem Cincy MLS #1879717 Report a problem | ||
| 7/7/2026 | Listed for sale | $270,000$300/sqft |
Source: Cincy MLS #1879717 Report a problem | ||
| 6/16/2026 | Listing removed | $270,000$300/sqft |
Source: Cincy MLS #1879717 Report a problem | ||
| 5/30/2026 | Pending sale | $270,000$300/sqft |
Source: Cincy MLS #1879717 Report a problem | ||
| 5/27/2026 | Listed for sale | $270,000$300/sqft |
Source: Cincy MLS #1879717 Report a problem | ||
Public tax history
| Year | Property taxes | Tax assessment |
|---|---|---|
| 2025 | $2,127 -1.1% | $62,810 |
| 2024 | $2,151 +24.2% | $62,810 +40.2% |
| 2023 | $1,732 +1.3% | $44,800 0% |
| 2022 | $1,709 +5.6% | $44,806 0% |
| 2021 | $1,619 +11.7% | $44,807 +23% |
| 2020 | $1,450 +8.8% | $36,428 |
| 2019 | $1,333 +12.3% | $36,428 |
| 2018 | $1,188 +12% | $36,428 +15.3% |
| 2017 | $1,061 -3.6% | $31,598 |
| 2016 | $1,100 -0.3% | $31,598 |
| 2015 | $1,103 -21% | $31,598 +7% |
| 2014 | $1,397 -17.6% | $29,530 -11.6% |
| 2013 | $1,696 -0.2% | $33,420 |
| 2012 | $1,700 -2% | $33,420 |
| 2011 | $1,734 +3.1% | $33,420 |
| 2010 | $1,682 +2% | $33,420 |
| 2009 | $1,649 -2% | $33,420 |
| 2008 | $1,682 | $33,420 |
| 2007 | -- | $33,420 +18.1% |
| 2006 | -- | $28,290 +3.4% |
| 2005 | -- | $27,360 |
| 2004 | -- | $27,360 |
| 2003 | -- | $27,360 +10% |
| 2002 | -- | $24,870 |
| 2001 | -- | $24,870 |
| 2000 | -- | $24,870 +9.8% |
| 1999 | -- | $22,660 |
Find assessor info on the county website
Monthly payment
Est. payment
Payment breakdown
Explore the cost of this home by adjusting the details. Changes won't be saved.Climate risks
Neighborhood: 45040
Nearby schools
GreatSchools rating
- 9/10Mason Intermediate Elementary SchoolGrades: 3-6Distance: 1.9 mi
- 8/10Mason Middle SchoolGrades: 7-8Distance: 2.1 mi
- 9/10William Mason High SchoolGrades: 9-12Distance: 2.4 mi
- $273,3003 bd1 ba1.5k sqft1018 Stratford Pl, Mason, OH 45040Off Market
- $260,0003 bd2 ba1k sqft1465 Broadview Ct, Mason, OH 45040Sold
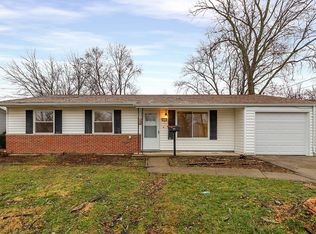
- $226,6003 bd1 ba925 sqft1011 Sheffield Dr, Mason, OH 45040Off Market
- $306,6005 bd2 ba1.4k sqft1024 Stratford Pl, Mason, OH 45040Off Market
- $285,2004 bd2 ba1.2k sqft1019 Sheffield Dr, Mason, OH 45040Off Market
- $271,0004 bd1 ba1.3k sqft1441 Broadview Ct, Mason, OH 45040Off Market
- $298,2004 bd2 ba884 sqft1011 Stratford Pl, Mason, OH 45040Off Market
- $248,0003 bd1 ba1k sqft1025 Sheffield Dr, Mason, OH 45040Off Market
A local agent can set up tours, give advice and negotiate with sellers.
A local lender can help you make sure your offer is ready when you are.
Similar homes
- $239,9003 bd2 ba1.3k sqft511 Tremont Ct, Middletown, OH 45044For Sale

 MLS ID #1887858, Joshua Thompson, 3 B Realty Group LLC. Cincy MLS
 - $302,0003 bd2 ba1.2k sqft8051 2nd St, West Chester, OH 45069For Sale
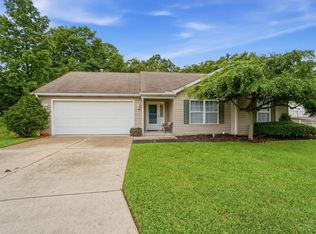 MLS ID #1884308, Tim A Cox, The Six Realty, LLC. Cincy MLS
 - $275,0003 bd1 ba1.1k sqft873 E Us Route 22 #3-&, Morrow, OH 45152For Sale
 MLS ID #1881929, David D Browning, Coldwell Banker Realty. Cincy MLS
 - $265,0003 bd2 ba1.3k sqft1200 Oakmont Ave, Hamilton, OH 45013For Sale
 MLS ID #1887471, Kimberly K. Mansfield, Keller Williams Advisors. Cincy MLS
 - $264,9993 bd2 ba1.1k sqft928 Oak Ave, Cincinnati, OH 45215For SaleMLS ID #1881538, Robert R Smith, Coldwell Banker Realty. Cincy MLS
- $270,0003 bd2 ba1k sqft4746 Shephard Rd, Batavia, OH 45103For SaleMLS ID #1881951, Justin P. Hansel, RE/MAX Victory + Affiliates. Cincy MLS
- $260,0003 bd1 ba1k sqft8812 Pine Rd, Cincinnati, OH 45242For SaleMLS ID #1884979, Ibrahim M. Farhan, RE/MAX Preferred Group. Cincy MLS
- $237,9002 bd2 ba1k sqft7331 Chatham Ct APT B, West Chester, OH 45069For SaleMLS ID #1887613, Teri E Benning, Comey & Shepherd. Cincy MLS
- $299,9003 bd1 ba1.2k sqft73 Miamiview Dr, Loveland, OH 45140For SaleMLS ID #1885354, Elizabeth Farr, Comey & Shepherd. Cincy MLS
- $264,9004 bd2 ba1.2k sqft6943 Rob Vern Dr, Cincinnati, OH 45239For SaleMLS ID #1887784, Brian P Leisgang, Keller Williams Advisors. Cincy MLS
- $325,0003 bd2 ba1.3k sqft9032 Oak Dr, Loveland, OH 45140For SaleMLS ID #1884858, Michael J Slafka, Plum Tree Realty. Cincy MLS
- $239,9003 bd2 ba1.1k sqft3670 Gailynn Dr, Cincinnati, OH 45211For SaleMLS ID #1886272, Benjamin D. Chassagne, Huff Realty. Cincy MLS
- $250,0002 bd1 ba1.2k sqft5501 Vonderhaar Ct, Fairfield, OH 45014For SaleMLS ID #1885222, Betty Little, Coldwell Banker Realty. Cincy MLS
- $304,5003 bd1 ba1k sqft4323 Wayne Madison Rd, Trenton, OH 45067For Sale
 MLS ID #962938, Andrew Gaydosh, eXp Realty. DABR MLS
 - $270,0003 bd2 ba1.3k sqft605 Diamond Loop, Middletown, OH 45044For SaleMLS ID #1880869, William S Huff, eXp Realty. Cincy MLS
- $285,0003 bd1 ba1.2k sqft4220 Forsythia Dr, Cincinnati, OH 45245For SaleMLS ID #1877698, David D Browning, Coldwell Banker Realty. Cincy MLS
- $239,9004 bd2 ba1.2k sqft501 Orchard St, Middletown, OH 45044For SaleMLS ID #1877430, Adam G Marit, Real Link. Cincy MLS
- $239,9003 bd1 ba1.2k sqft1660 Sunset Dr, Hamilton, OH 45013For SaleMLS ID #1885565, Tyler Wehrung, Plum Tree Realty. Cincy MLS
- $235,0002 bd2 ba952 sqft5392 Gantzfield Ct, Cincinnati, OH 45241For SaleMLS ID #1885744, Denis M Joseph, Real of Ohio. Cincy MLS
- $265,0003 bd1 ba1.1k sqft6644 Murray Ave, Cincinnati, OH 45227For SaleMLS ID #1882165, Anthony Vanjohnson, eXp Realty. Cincy MLS
