ASK ABOUT BUILDER INCENTIVES! Start checking all your boxes- This one has it all! SHOP INCLUDED, 2 SUITES, 4 CAR GARAGE! Innovative 4/3 plan features second bedroom suite with private bath. Welcome your guests in from the covered porch into the large entry that opens into the living area- where you will enjoy the fireplace on those cold winter days. The living area opens into the dining and kitchen. Off the dining you'll find the large covered patio. The kitchen features built in appliances, solid surface counters, an eat-at snack bar and a walk-in pantry. The large primary suite features a bay window, and a large bath with separate tub and shower. The second bedroom is its own suite with a private bathroom. Bedrooms 3 and 4 are nicely sized with large closets. The oversized laundry/utility is perfect for a sewing station or freezer. Lots of room for toys in the deeper 4 car garage....and if thats not enough- a 30*40*10 shop is included! $7500 Builder Incentive available
Pending
$531,700
10100 Gentry Xing, Oklahoma City, OK 73169
4beds
2,424sqft
:
Get pre-qualified$3,513/mo
Single Family Residence
Built in 2025
0.81 Acres Lot
$530,100 Zestimate®
$219/sqft
$29/mo HOA
What's special
Solid surface countersLarge covered patioCovered porchLarge entryWalk-in pantryEat-at snack bar
- 261 days |
- 280 |
- 16 |
Zillow last checked:
Listing updated:
Listed by:
Terrance Erhardt 405-206-4276,
Cross C Realty LLC,
Julia Erhardt 405-996-0987,
Cross C Realty LLC
Source: MLSOK/OKCMAR as distributed by MLS GRID,MLS#: 1200273
Facts & features
Interior
Bedrooms & bathrooms
- Bedrooms: 4
- Bathrooms: 3
- Full bathrooms: 3
Heating
- Has Heating (Unspecified Type)
Cooling
- Has cooling: Yes
Appliances
- Laundry: Laundry Room
Features
- Flooring: Combination, Carpet, Tile
- Number of fireplaces: 1
- Fireplace features: Electric
Interior area
- Total structure area: 2,424
- Total interior livable area: 2,424 sqft
Property
Parking
- Total spaces: 4
- Parking features: Concrete
- Garage spaces: 4
Features
- Levels: One
- Stories: 1
- Patio & porch: Patio
Lot
- Size: 0.81 Acres
- Features: Interior Lot
Details
- Additional structures: Workshop
- Parcel number: 10100NONEGentry73169
- Special conditions: None
Construction
Type & style
- Home type: SingleFamily
- Architectural style: Traditional
- Property subtype: Single Family Residence
Materials
- Brick & Frame
- Foundation: Slab
- Roof: Composition
Condition
- Year built: 2025
Details
- Builder name: Blue Ribbon Construction
- Warranty included: Yes
Utilities & green energy
- Utilities for property: Aerobic System, High Speed Internet
Community & HOA
HOA
- Has HOA: Yes
- Services included: Common Area Maintenance
- HOA fee: $350 annually
Location
- Region: Oklahoma City
Financial & listing details
- Price per square foot: $219/sqft
- Tax assessed value: $15,099
- Annual tax amount: $99,999,999
- Date on market: 11/6/2025
- Listing terms: Cash,Conventional,Sell FHA or VA,VA
- Electric utility on property: Yes
Estimated market value
$530,100
$504,000 - $557,000
$2,756/mo
Price history
| Date | Event | Price |
|---|---|---|
| 7/14/2026 | Pending sale | $531,700$219/sqft |
Source:  MLSOK/OKCMAR as distributed by MLS GRID #1200273 Report a problem MLSOK/OKCMAR as distributed by MLS GRID #1200273 Report a problem | ||
| 11/6/2025 | Listed for sale | $531,700+525.5%$219/sqft |
Source: MLSOK/OKCMAR as distributed by MLS GRID #1200273 Report a problem | ||
| 4/30/2025 | Sold | $85,000$35/sqft |
Source: Public Record Report a problem | ||
Public tax history
| Year | Property taxes | Tax assessment |
|---|---|---|
| 2025 | $222 +0.9% | $1,811 |
| 2024 | $220 -0.5% | $1,811 |
| 2023 | $221 | $1,811 |
Find assessor info on the county website
Monthly payment
Est. payment
Payment breakdown
Explore the cost of this home by adjusting the details. Changes won't be saved.Climate risks
Neighborhood: 73169
Nearby schools
GreatSchools rating
- 9/10South Lake ElementaryGrades: PK-6Distance: 3.7 mi
- 4/10West Junior High SchoolGrades: 7-8Distance: 5.5 mi
- 9/10Westmoore High SchoolGrades: 9-12Distance: 6.3 mi
Schools provided by the listing agent
- Elementary: South Lake ES
- Middle: West JHS
- High: Westmoore HS
Source: MLSOK/OKCMAR as distributed by MLS GRID. This data may not be complete. We recommend contacting the local school district to confirm school assignments for this home.
- $15,099-- bd-- ba-- sqft9924 Gentry Xing, Oklahoma City, OK 73169Off Market
- $15,099-- bd-- ba-- sqft10000 Gentry Xing, Oklahoma City, OK 73169Off Market
- $15,099-- bd-- ba-- sqft9916 Gentry Xing, Oklahoma City, OK 73169Off Market
- $15,099-- bd-- ba-- sqft9900 Sangria Ln, Oklahoma City, OK 73169Off Market
- $15,099-- bd-- ba-- sqft9901 Sangria Ln, Oklahoma City, OK 73169Off Market
- $15,099-- bd-- ba-- sqft9901 Gentry Xing, Oklahoma City, OK 73169Off Market
- $15,099-- bd-- ba-- sqft9908 Gentry Xing, Oklahoma City, OK 73169Off Market
- $539,7004 bd3 ba2.5k sqft10008 Gentry Xing, Oklahoma City, OK 73169Sold
A local agent can set up tours, give advice and negotiate with sellers.
Similar homes
- $513,9004 bd3 ba2.2k sqft10201 Baldwind Ln, Oklahoma City, OK 73169New Construction
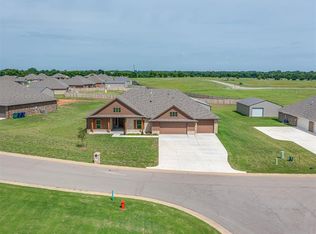 MLSOK/OKCMAR as distributed by MLS GRID
 - $538,9004 bd3 ba2.5k sqft10200 Gentry Xing, Oklahoma City, OK 73169New Construction
 MLSOK/OKCMAR as distributed by MLS GRID
 - $531,7004 bd3 ba2.4k sqft10116 Hamilton Dr, Oklahoma City, OK 73169For Sale
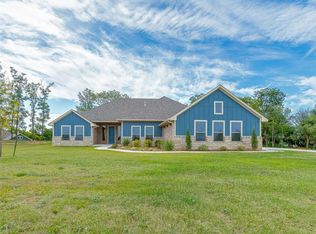 MLS ID #1209063, Tamela McSwain, Coldwell Banker Select. MLSOK/OKCMAR as distributed by MLS GRID
 - $564,7005 bd3 ba2.7k sqft10016 Gentry Xing, Oklahoma City, OK 73169For Sale
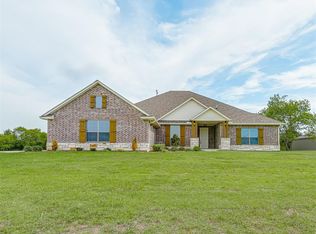 MLS ID #1237792, Tamela McSwain, Coldwell Banker Select. MLSOK/OKCMAR as distributed by MLS GRID
 - $538,9004 bd3 ba2.5k sqft10117 Baldwin Ln, Oklahoma City, OK 73169New ConstructionMLSOK/OKCMAR as distributed by MLS GRID
- $559,8004 bd3 ba2.4k sqft16108 Segovia Dr, Oklahoma City, OK 73170For SaleMLS ID #1235883, Tina Pastran, Copper Creek Real Estate. MLSOK/OKCMAR as distributed by MLS GRID
- $545,9004 bd3 ba2.5k sqft16105 Navarra Way, Oklahoma City, OK 73170For SaleMLS ID #1225518, Kate Hunt, Heather & Company Realty Group. MLSOK/OKCMAR as distributed by MLS GRID
- $529,9005 bd4 ba3.1k sqft2817 Bens Cir, Yukon, OK 73099For SaleMLS ID #1222599, Jenny Burns, Keller Williams Central OK. MLSOK/OKCMAR as distributed by MLS GRID
- $499,9994 bd3 ba2.3k sqft2218 W Cole Dr, Mustang, OK 73064For SaleMLS ID #1219101, Bliss Ellis, SERV Realty. MLSOK/OKCMAR as distributed by MLS GRID
- $460,0004 bd3 ba2.5k sqft1124 Colonial Ave, Tuttle, OK 73089For SaleMLS ID #1221801, Andrea Dillard, Dillard Cies Real Estate. MLSOK/OKCMAR as distributed by MLS GRID
- $472,5004 bd3 ba2.4k sqft803 NE 33rd St, Moore, OK 73160For SaleMLS ID #1221125, Michael Carter, Authentic Real Estate Svcs Grp. MLSOK/OKCMAR as distributed by MLS GRID
- $444,0834 bd3 ba2.1k sqft16020 Zamora Ln, Oklahoma City, OK 73170New ConstructionMLSOK/OKCMAR as distributed by MLS GRID
- $525,0003 bd3 ba2.4k sqft616 Vintage Dr, Norman, OK 73069For SaleMLS ID #1232577, Alaina Legendre, 360 Realty. MLSOK/OKCMAR as distributed by MLS GRID
- $499,0003 bd2 ba2.3k sqft4326 Frontier Trl, Norman, OK 73072For SaleMLS ID #1237495, Karrie Christian, Chalk Realty LLC. MLSOK/OKCMAR as distributed by MLS GRID
- $285,0004 bd2 ba1.9k sqft24 SW 132nd St, Oklahoma City, OK 73170For SaleMLS ID #1235875, Jessica Rowe, MK Partners Inc. MLSOK/OKCMAR as distributed by MLS GRID
- $389,5004 bd3 ba2k sqft9320 SW 42nd St, Oklahoma City, OK 73179For SaleMLS ID #1228868, Bryan Waldenville, Meraki Real Estate. MLSOK/OKCMAR as distributed by MLS GRID
- $469,9004 bd3 ba2.3k sqft1120 Jozie Way, Tuttle, OK 73089For SaleMLS ID #1196210, Amanda Bagby, Cherrywood. MLSOK/OKCMAR as distributed by MLS GRID
- $449,9904 bd3 ba2.2k sqft1104 Jozie Way, Tuttle, OK 73089For SaleMLS ID #1229428, Lacey Julian, Brokerage 405. MLSOK/OKCMAR as distributed by MLS GRID
- $375,0005 bd5 ba2.3k sqft2022 NW 34th St, Oklahoma City, OK 73118For SaleMLS ID #1233571, Carrie Eboli, Fidelity Real Estate Brokers. MLSOK/OKCMAR as distributed by MLS GRID
- $334,9994 bd2 ba1.9k sqft1305 N Storybrook Ter, Mustang, OK 73064For SaleMLS ID #1234438, William Mahan, Black Label Realty. MLSOK/OKCMAR as distributed by MLS GRID
