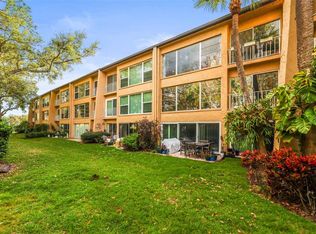
**NEW PRICE & $4,500 MOVE-IN CREDIT, DON'T MISS THIS DEAL!** Discover the perfect blend of luxury and convenience in this beautifully updated 3-bedroom, 2-bathroom condo located in a gated community on serene Lake Seminole. This spacious condo boasts a modern interior with sleek vinyl and tile flooring, solid wood cabinetry, modern countertops, and stainless steel appliances. Step out onto your private screened-in balcony, complete with extra storage, and enjoy views of the pool and surrounding greenery. With a full-sized washer and dryer in the unit, laundry is a breeze. The condo's prime location offers access to two clubhouses, fitness centers, business centers, swimming pools, jacuzzis, and docks with kayak storage, all just steps from the lake. Conveniently situated near top shopping, dining, and recreation, you're also only 15 minutes from the locals' favorite beach, Indian Rocks Beach! This meticulously maintained community offers resort-style living with perfect proximity to your daily conveniences and weekend fun! Book your showing today!
For sale
$182,000
10100 SAILWINDS BOULEVARD N #205, LARGO, FL 33773
3beds
1,155sqft
:
Get pre-qualified$1,916/mo
Condominium
Built in 1987
-- sqft lot
$-- Zestimate®
$158/sqft
$611/mo HOA
What's special
Modern interiorSerene lake seminoleModern countertopsStainless steel appliancesSolid wood cabinetryPrivate screened-in balcony
- 489 days |
- 375 |
- 27 |
Zillow last checked:
Listing updated:
Listed by:
Conor Green 973-494-1712,
CHARLES RUTENBERG REALTY INC 727-538-9200
Source: Stellar MLS,MLS#: TB8302581 Originating MLS: Suncoast Tampa
Originating MLS: Suncoast Tampa
Facts & features
Interior
Bedrooms & bathrooms
- Bedrooms: 3
- Bathrooms: 2
- Full bathrooms: 2
Primary bedroom
- Features: Built-in Closet
- Level: First
- Area: 132 Square Feet
- Dimensions: 12x11
Bedroom 2
- Features: Built-in Closet
- Level: First
- Area: 110 Square Feet
- Dimensions: 11x10
Bedroom 3
- Features: Built-in Closet
- Level: First
- Area: 110 Square Feet
- Dimensions: 11x10
Primary bathroom
- Level: First
- Area: 56 Square Feet
- Dimensions: 8x7
Bathroom 2
- Level: First
- Area: 72 Square Feet
- Dimensions: 8x9
Dinette
- Level: First
- Area: 72 Square Feet
- Dimensions: 9x8
Kitchen
- Level: First
- Area: 90 Square Feet
- Dimensions: 10x9
Living room
- Level: First
- Area: 221 Square Feet
- Dimensions: 17x13
Heating
- Central
Cooling
- Central Air
Appliances
- Included: Oven, Convection Oven, Dishwasher, Microwave, Refrigerator
- Laundry: Laundry Closet
Features
- Open Floorplan, Solid Surface Counters, Solid Wood Cabinets, Thermostat
- Flooring: Tile, Vinyl
- Has fireplace: No
Interior area
- Total structure area: 1,155
- Total interior livable area: 1,155 sqft
Video & virtual tour
Property
Features
- Levels: One
- Stories: 1
- Exterior features: Other
Details
- Parcel number: 103015063700072050
- Special conditions: None
Construction
Type & style
- Home type: Condo
- Property subtype: Condominium
Materials
- Block
- Foundation: Slab
- Roof: Shingle
Condition
- New construction: No
- Year built: 1987
Utilities & green energy
- Sewer: Public Sewer
- Water: Public
- Utilities for property: Cable Connected, Electricity Connected, Public, Water Connected
Community & HOA
Community
- Features: Association Recreation - Owned, Buyer Approval Required, Clubhouse, Fitness Center, Gated Community - No Guard, Pool, Sidewalks
- Pet fee: $0 monthly
- Subdivision: BELLA VISTA ON LAKE
HOA
- Has HOA: Yes
- Services included: Common Area Taxes, Community Pool, Reserve Fund, Insurance, Maintenance Structure, Maintenance Grounds, Pool Maintenance, Recreational Facilities, Sewer, Trash, Water
- HOA fee: $611 monthly
- HOA name: Cindy Joyner
- HOA phone: 727-581-3200
Location
- Region: Largo
Financial & listing details
- Price per square foot: $158/sqft
- Tax assessed value: $178,576
- Annual tax amount: $2,773
- Date on market: 9/11/2024
- Cumulative days on market: 665 days
- Listing terms: Cash,Conventional,FHA,VA Loan
- Ownership: Condominium
- Total actual rent: 0
- Electric utility on property: Yes
- Road surface type: Paved
Estimated market value
Not available
Estimated sales range
Not available
$1,946/mo
Price history
| Date | Event | Price |
|---|---|---|
| 8/4/2026 | Listed for sale | $182,000$158/sqft |
Source:  Stellar MLS #TB8302581 Report a problem Stellar MLS #TB8302581 Report a problem | ||
| 7/28/2026 | Contingent | $182,000$158/sqft |
Source: Stellar MLS #TB8302581 Report a problem | ||
| 4/2/2026 | Price change | $182,000-4%$158/sqft |
Source: Stellar MLS #TB8302581 Report a problem | ||
| 1/9/2026 | Price change | $189,500-5%$164/sqft |
Source: Stellar MLS #TB8302581 Report a problem | ||
| 9/30/2025 | Price change | $199,500-4.8%$173/sqft |
Source: Stellar MLS #TB8302581 Report a problem | ||
| 7/8/2025 | Price change | $209,500-2.3%$181/sqft |
Source: Stellar MLS #TB8302581 Report a problem | ||
| 4/9/2025 | Price change | $214,500-5.9%$186/sqft |
Source: Stellar MLS #TB8302581 Report a problem | ||
| 4/4/2025 | Listed for sale | $227,900$197/sqft |
Source: Stellar MLS #TB8302581 Report a problem | ||
| 3/19/2025 | Listing removed | $227,900$197/sqft |
Source: Stellar MLS #TB8302581 Report a problem | ||
| 9/11/2024 | Listed for sale | $227,900+203.9%$197/sqft |
Source: Stellar MLS #TB8302581 Report a problem | ||
| 7/5/2012 | Sold | $75,000$65/sqft |
Source: Stellar MLS #T2498090 Report a problem | ||
Public tax history
| Year | Property taxes | Tax assessment |
|---|---|---|
| 2025 | $3,072 +2.5% | $161,798 +10% |
| 2024 | $2,997 +8.1% | $147,089 +10% |
| 2023 | $2,774 +9.5% | $133,717 +10% |
| 2022 | $2,532 +10% | $121,561 +10% |
| 2021 | $2,302 +6% | $110,510 +10% |
| 2020 | $2,172 +6.9% | $100,464 +10% |
| 2019 | $2,033 | $91,331 -5.7% |
| 2018 | $2,033 +6.7% | $96,878 +14.9% |
| 2017 | $1,905 +22.5% | $84,312 +21.3% |
| 2016 | $1,555 +7.9% | $69,511 +11.4% |
| 2015 | $1,441 | $62,380 |
Find assessor info on the county website
Monthly payment
Est. payment
Payment breakdown
Explore the cost of this home by adjusting the details. Changes won't be saved.Climate risks
Neighborhood: 33773
Nearby schools
GreatSchools rating
- 3/10Fuguitt Elementary SchoolGrades: PK-5Distance: 0.6 mi
- 5/10Osceola Middle SchoolGrades: 6-8Distance: 1.9 mi
- 4/10Seminole High SchoolGrades: 9-12Distance: 3.3 mi
Schools provided by the listing agent
- Elementary: Fuguitt Elementary-PN
- Middle: Osceola Middle-PN
- High: Seminole High-PN
Source: Stellar MLS. This data may not be complete. We recommend contacting the local school district to confirm school assignments for this home.
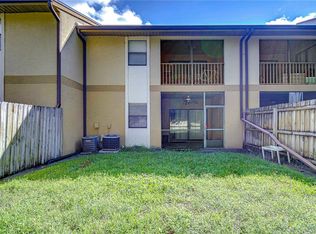
- $201,2503 bd2 ba1.1k sqft10100 Sailwinds Blvd N APT 106, Largo, FL 33773Sold
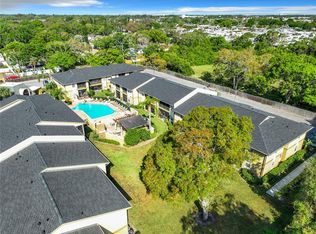
- $219,9003 bd2 ba1.1k sqft12293 Sailwinds Dr APT 202, Largo, FL 33773Sold

- $215,0003 bd2 ba1.1k sqft12293 Sailwinds Dr APT 205, Largo, FL 33773Sold
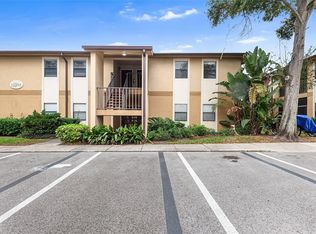
- $187,4503 bd2 ba1.1k sqft12293 Sailwinds Dr APT 207, Largo, FL 33773Sold
- $215,0003 bd2 ba1.1k sqft12261 Sailwinds Dr APT 203, Largo, FL 33773Sold
- $110,0002 bd2 ba1k sqft10167 Sailwinds Blvd N APT 104, Largo, FL 33773For Sale
- $240,0003 bd2 ba1.1k sqft10167 Sailwinds Blvd N APT 105, Largo, FL 33773Sold
- $205,0002 bd2 ba1k sqft10103 Sailwinds Blvd N APT 204, Largo, FL 33773Sold
- $218,0003 bd2 ba1.1k sqft10100 Sailwinds Blvd N APT 101, Largo, FL 33773Sold
A local agent can set up tours, give advice and negotiate with sellers.
Similar homes
- $200,0002 bd2 ba1k sqft10125 SAILWINDS BOULEVARD N #104, LARGO, FL 33773For Sale

 MLS ID #TB8511166, Steve Densa, KELLER WILLIAMS ST PETE REALTY. Stellar MLS
 - $219,9003 bd2 ba1.1k sqft10195 SAILWINDS BOULEVARD N #201, LARGO, FL 33773For Sale
 MLS ID #TB8520103, Wally Whisennant, COLDWELL BANKER REALTY. Stellar MLS
 - $185,0002 bd2 ba1.4k sqft225 COUNTRY CLUB DRIVE #D237, LARGO, FL 33771For Sale
 MLS ID #TB8485265, David Wilson, CHARLES RUTENBERG REALTY INC. Stellar MLS
 - $169,9002 bd2 ba1k sqft9700 STARKEY ROAD #228, SEMINOLE, FL 33777For Sale
 MLS ID #TB8512416, Dayna Bates, 1 PALM REALTY. Stellar MLS
 - $149,9002 bd2 ba1.1k sqft13250 RIDGE ROAD #7-4, LARGO, FL 33778For SaleMLS ID #TB8515367, Joe Carducci, FUTURE HOME REALTY INC. Stellar MLS
- $199,9002 bd2 ba1k sqft9860 62ND TERRACE N #1014, ST PETERSBURG, FL 33708For SaleMLS ID #TB8459048, Connie Carberry, CONCIERGE REALTY ASSOCIATES. Stellar MLS
- $209,5002 bd1 ba958 sqft7360 ULMERTON ROAD #2B, LARGO, FL 33771For SaleMLS ID #TB8534806, Matt Mayers, LIFES A BEACH REAL ESTATE. Stellar MLS
- $214,9002 bd2 ba984 sqft2400 FEATHER SOUND DRIVE #914, CLEARWATER, FL 33762For SaleMLS ID #TB8530157, Pamela Bass, COASTAL PROPERTIES GROUP INTERNATIONAL. Stellar MLS
- $149,9003 bd2 ba1.1k sqft645 N KEENE ROAD #D, CLEARWATER, FL 33755For SaleMLS ID #TB8472846, Miffi MacLean, TAMPA BAY ELITE HOMES, LLC. Stellar MLS
- $189,0002 bd2 ba898 sqft455 ALT 19 S #175, PALM HARBOR, FL 34683For SaleMLS ID #TB8504305, Katie Ducharme Procissi, KATIE DUCHARME REALTY, LLC. Stellar MLS
- $165,0002 bd2 ba900 sqft5265 E BAY DRIVE #410, CLEARWATER, FL 33764For SaleMLS ID #TB8492734, Michelle Byrd, CHARLES RUTENBERG REALTY INC. Stellar MLS
- $187,4003 bd2 ba1.1k sqft860 S VILLAGE DRIVE N #106, ST PETERSBURG, FL 33716For SaleMLS ID #TB8504075, Jennifer Lumsden, NAMASTE REALTY LLC. Stellar MLS
- $223,0002 bd2 ba1k sqft2400 FEATHER SOUND DRIVE #412, CLEARWATER, FL 33762For SaleMLS ID #TB8488895, Lynda Kelly, BAYSIDE PROPERTY MGMT. & REAL. Stellar MLS
- $185,0002 bd2 ba1.2k sqft2291 AMERICUS BOULEVARD W #25, CLEARWATER, FL 33763For SaleMLS ID #TB8527083, Kerryn Ellson, COASTAL PROPERTIES GROUP INTERNATIONAL. Stellar MLS
- $112,0002 bd2 ba1.1k sqft6070 80TH STREET N #109, ST PETERSBURG, FL 33709For SaleMLS ID #TB8520368, Sherri Otoski, KELLER WILLIAMS REALTY- PALM HARBOR. Stellar MLS
- $225,0002 bd2 ba1k sqft1967 CORMORANT COURT #522, CLEARWATER, FL 33762For SaleMLS ID #TB8535367, Jennifer Russell, FUTURE HOME REALTY INC. Stellar MLS
- $169,0002 bd2 ba1k sqft90 S HIGHLAND AVENUE #1414, TARPON SPRINGS, FL 34689For SaleMLS ID #W7886918, Kayla McDonald, PA, RE/MAX ALLIANCE GROUP. Stellar MLS
- $179,0001 bd1 ba1.1k sqft3300 HAVILAND COURT #303, PALM HARBOR, FL 34684For SaleMLS ID #TB8491692, Michael Williams, BHHS FLORIDA PROPERTIES GROUP. Stellar MLS
- $179,0002 bd2 ba1k sqft219 Palmetto Ct #219, Oldsmar, FL 34677For Sale By Owner
- $150,0002 bd2 ba1k sqft172 LAKEVIEW WAY #172, OLDSMAR, FL 34677For SaleMLS ID #TB8496591, Becki Server, CENTURY 21 INTEGRA. Stellar MLS
