Tucked amid lush, tree-lined surroundings, this sun-filled 11th-floor residence offers approximately 1,200 square feet of refined living space, blending privacy with everyday convenience. Ideally located with easy access to Rockville Pike, downtown Bethesda, Grosvenor Metro, NIH, Walter Reed, scenic walking trails, and more, this is a place that truly feels like home. The thoughtfully designed two-bedroom layout is filled with natural light, enhanced by tall ceilings and beautiful hardwood floors throughout. The updated kitchen features stainless steel appliances, ample cabinetry, and opens to a spacious living and dining area, creating an effortless flow for daily living. Just beyond, a large private balcony provides a peaceful retreat for morning coffee or evening unwinding, extending the living space outdoors. The primary suite offers a serene escape, complete with oversized windows, dual closets with custom built-ins and drawers, a dedicated vanity nook, and a generously sized bath with abundant storage. The versatile second bedroom, accented by French doors, includes two large closets and direct access to the adjacent full bath, making it ideal for guests or a stylish home office. An in-unit stacked washer and dryer adds to the overall convenience. Grosvenor Place is a well-maintained community offering concierge service and a wide array of amenities, including an outdoor pool, sauna, fitness center, party room, picnic area, and tennis courts. With its spacious layout and unbeatable location, this residence delivers a comfortable, connected lifestyle close to it all. An added bonus is the dedicated garage parking space!
Sold for $395,000
$395,000
10101 Grosvenor Pl APT 1106, Rockville, MD 20852
2beds
1,200sqft
Condominium
Built in 1986
-- sqft lot
$392,300 Zestimate®
$329/sqft
$2,624 Estimated rent
Home value
$392,300
$361,000 - $428,000
$2,624/mo
Zestimate® history
Owner options
List your home for rent
$2,624/mo
Rent Zestimate®
Find your next renter with Zillow Rental Manager. Plus, with online applications, you can quickly screen prospective tenants – for free.
$2,624/mo
Rent Zestimate®
Refinance and save
$2,435/mo
Est. payment
Refinancing to a lower rate could help reduce your monthly payments and save thousands over the life of the loan.
$2,435/mo
Est. payment
Explore your selling options
Work with a Zillow partner agent
Leverage their expertise and Zillow's premium Showcase listings to get your home seen by more buyers.
Get startedList with your own agent
Get your home in front of millions of buyers by listing it on Zillow.
Learn how to do itSell it yourself
Take full control of how buyers see your home on Zillow by listing For Sale by Owner (FSBO).
List your homeWhat's special
French doorsThoughtfully designed two-bedroom layoutTall ceilingsBeautiful hardwood floors throughoutStainless steel appliancesDedicated vanity nookOversized windows
Zillow last checked:
Listing updated:
Listed by:
Carolyn Sappenfield 240-353-7601,
TTR Sotheby's International Realty,
Listing Team: The Carolyn Homes Team
Bought with:
Will Lindsey, 5005339
Real Broker, LLC - Gaithersburg
Source: Bright MLS,MLS#: MDMC2226626
Facts & features
Interior
Bedrooms & bathrooms
- Bedrooms: 2
- Bathrooms: 2
- Full bathrooms: 2
- Main level bathrooms: 2
- Main level bedrooms: 2
Rooms
- Room types: Living Room, Dining Room, Primary Bedroom, Kitchen, Foyer, Laundry
Primary bedroom
- Features: Flooring - Carpet
- Level: Main
Dining room
- Features: Flooring - HardWood
- Level: Main
Foyer
- Features: Flooring - HardWood
- Level: Main
Kitchen
- Features: Flooring - Tile/Brick
- Level: Main
Laundry
- Features: Flooring - Vinyl
- Level: Main
Living room
- Features: Flooring - HardWood
- Level: Main
Heating
- Heat Pump, Electric
Cooling
- Heat Pump, Electric
Appliances
- Included: Dishwasher, Disposal, Exhaust Fan, Microwave, Self Cleaning Oven, Oven/Range - Electric, Refrigerator, Washer/Dryer Stacked, Water Heater
- Laundry: Dryer In Unit, Washer In Unit, Laundry Room, In Unit
Features
- Kitchen - Galley, Breakfast Area, Combination Dining/Living, Upgraded Countertops, Primary Bath(s), Floor Plan - Traditional
- Flooring: Hardwood
- Doors: Six Panel
- Windows: Screens, Window Treatments
- Has basement: No
- Has fireplace: No
Interior area
- Total structure area: 1,200
- Total interior livable area: 1,200 sqft
- Finished area above ground: 1,200
- Finished area below ground: 0
Property
Parking
- Total spaces: 1
- Parking features: Underground, Permit Required, Attached
- Attached garage spaces: 1
Accessibility
- Accessibility features: Accessible Elevator Installed
Features
- Levels: One
- Stories: 1
- Exterior features: Sidewalks, Sport Court, Street Lights, Tennis Court(s), Underground Lawn Sprinkler, Balcony
- Pool features: Community
- Has view: Yes
- View description: Trees/Woods
Lot
- Features: Wooded
Details
- Additional structures: Above Grade, Below Grade
- Parcel number: 160403504732
- Zoning: R10
- Special conditions: Standard
- Other equipment: Intercom
Construction
Type & style
- Home type: Condo
- Architectural style: Contemporary
- Property subtype: Condominium
- Attached to another structure: Yes
Materials
- Brick
Condition
- Very Good
- New construction: No
- Year built: 1986
- Major remodel year: 2006
Details
- Builder model: EDWARDS
- Builder name: BEAUTIFUL HOME
Utilities & green energy
- Sewer: Public Sewer
- Water: Public
- Utilities for property: Cable Available
Community & HOA
Community
- Security: Desk in Lobby, Exterior Cameras, Main Entrance Lock, Monitored, Resident Manager, Fire Sprinkler System, Smoke Detector(s)
- Condo and coop fee: $1,124 monthly
- Subdivision: Grosvenor Park
HOA
- Has HOA: No
- Amenities included: Concierge, Elevator(s), Fitness Center, Jogging Path, Other, Party Room, Picnic Area, Pool, Sauna, Tennis Court(s), Community Center
- Services included: Common Area Maintenance, Maintenance Structure, Fiber Optics Available, Maintenance Grounds, Management, Insurance, Pool(s), Reserve Funds, Sewer, Snow Removal, Trash, Water, Sauna
Location
- Region: Rockville
Financial & listing details
- Price per square foot: $329/sqft
- Tax assessed value: $363,000
- Annual tax amount: $4,242
- Date on market: 4/10/2026
- Listing agreement: Exclusive Right To Sell
- Listing terms: Cash,Conventional,FHA,Private Financing Available,VA Loan
- Ownership: Condominium
Price history
| Date | Event | Price |
|---|---|---|
| 5/15/2026 | Sold | $395,000-1%$329/sqft |
Source:  Bright MLS #MDMC2226626 Report a problem Bright MLS #MDMC2226626 Report a problem | ||
| 5/4/2026 | Contingent | $399,000$333/sqft |
Source: Bright MLS #MDMC2226626 Report a problem | ||
| 4/21/2026 | Price change | $399,000-3.9%$333/sqft |
Source: Bright MLS #MDMC2226626 Report a problem | ||
| 4/10/2026 | Listed for sale | $415,000+8.6%$346/sqft |
Source: Bright MLS #MDMC2226626 Report a problem | ||
| 3/28/2024 | Listing removed | -- |
Source: Zillow Rentals Report a problem | ||
| 3/22/2024 | Price change | $2,800+3.7%$2/sqft |
Source: Zillow Rentals Report a problem | ||
| 10/19/2022 | Listed for rent | $2,700$2/sqft |
Source: Zillow Rental Manager Report a problem | ||
| 4/14/2017 | Sold | $382,000-4.5%$318/sqft |
Source: Public Record Report a problem | ||
| 2/8/2017 | Pending sale | $399,990$333/sqft |
Source: RE/MAX All Pro #MC9833478 Report a problem | ||
| 1/14/2017 | Price change | $399,990-2.3%$333/sqft |
Source: RE/MAX All Pro #MC9833478 Report a problem | ||
| 1/2/2017 | Listed for sale | $409,500-4%$341/sqft |
Source: RE/MAX All Pro #MC9833478 Report a problem | ||
| 6/10/2008 | Sold | $426,600$356/sqft |
Source: Public Record Report a problem | ||
Public tax history
| Year | Property taxes | Tax assessment |
|---|---|---|
| 2025 | $4,242 +1.5% | $363,000 |
| 2024 | $4,179 -16.2% | $363,000 -16.2% |
| 2023 | $4,989 +9.5% | $433,000 +4.8% |
| 2022 | $4,557 +5.2% | $413,000 +5.1% |
| 2021 | $4,333 +5.3% | $393,000 +5.4% |
| 2020 | $4,115 +0.6% | $373,000 |
| 2019 | $4,091 -0.2% | $373,000 +0.5% |
| 2018 | $4,098 -2.9% | $371,000 +0.3% |
| 2017 | $4,222 +1.3% | $370,000 +1.6% |
| 2016 | $4,167 | $364,333 +1.6% |
| 2015 | $4,167 | $358,667 +1.6% |
| 2014 | $4,167 | $353,000 |
| 2013 | -- | $353,000 |
| 2012 | -- | $353,000 -8.7% |
| 2011 | -- | $386,500 |
| 2010 | -- | $386,500 |
| 2009 | -- | $386,500 -26.9% |
| 2008 | -- | $528,900 +13.4% |
| 2007 | -- | $466,366 +15.5% |
| 2006 | -- | $403,833 |
Find assessor info on the county website
Neighborhood: 20852
Nearby homes
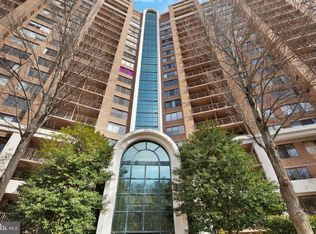
- $368,0002 bd1 ba1.1k sqft10101 Grosvenor Pl APT 510, Rockville, MD 20852Sold
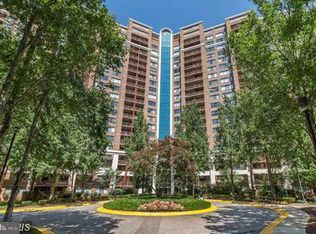
- $250,0001 bd1 ba931 sqft10101 Grosvenor Pl APT 914, Rockville, MD 20852Sold
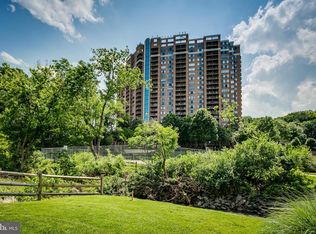
- $279,8881 bd1 ba904 sqft10101 Grosvenor Pl APT L12, Rockville, MD 20852Sold
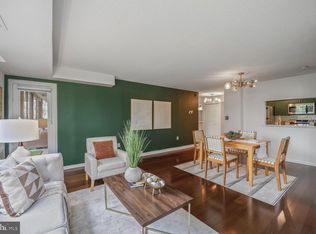
- $415,0002 bd2 ba1.2k sqft10101 Grosvenor Pl APT 215, Rockville, MD 20852Sold
- $257,5001 bd1 ba925 sqft10101 Grosvenor Pl APT 217, Rockville, MD 20852Sold
- $425,0002 bd2 ba1.3k sqft10101 Grosvenor Pl APT 305, Rockville, MD 20852For Sale
- $250,0001 bd1 ba931 sqft10101 Grosvenor Pl APT 407, Rockville, MD 20852For Sale
- $278,0001 bd1 ba931 sqft10101 Grosvenor Pl APT 614, Rockville, MD 20852Sold
- $315,0002 bd1 ba1.1k sqft10101 Grosvenor Pl APT 910, Rockville, MD 20852For Sale
Nearby schools
GreatSchools rating
- 9/10Ashburton Elementary SchoolGrades: K-5Distance: 1.3 mi
- 10/10North Bethesda Middle SchoolGrades: 6-8Distance: 1.7 mi
- 8/10Walter Johnson High SchoolGrades: 9-12Distance: 1.4 mi
Schools provided by the listing agent
- High: Walter Johnson
- District: Montgomery County Public Schools
Source: Bright MLS. This data may not be complete. We recommend contacting the local school district to confirm school assignments for this home.
Get a cash offer in 3 minutes
Find out how much your home could sell for in as little as 3 minutes with a no-obligation cash offer.
Estimated market value
$392,300
Get a cash offer in 3 minutes
Find out how much your home could sell for in as little as 3 minutes with a no-obligation cash offer.
Estimated market value
$392,300
- Maryland
- Montgomery County
- Rockville
- 20852
- 10101 Grosvenor Pl Apartment 1106
Nearby cities
Nearby neighborhoods
Nearby zip codes
Other Rockville Topics
