Skip main navigation
Sold for $291,000
  • $291,000

    10101 Grosvenor Pl APT 1117, Rockville, MD 20852

    1beds
    925sqft
    Condominium
    Built in 1986
    -- sqft lot
    $269,300 Zestimate®
    $315/sqft
    $2,137 Estimated rent

    Home value

    $269,300

    $250,000 - $288,000

    $2,137/mo

    Zestimate® history
    Loading
    Loading...

    Owner options

    List your home for rent

    $2,137/mo

    Rent Zestimate®

    Find your next renter with Zillow Rental Manager. Plus, with online applications, you can quickly screen prospective tenants – for free.

    Learn more

    $2,137/mo

    Rent Zestimate®

    Refinance and save

    $1,813/mo

    Est. payment

    Refinancing to a lower rate could help reduce your monthly payments and save thousands over the life of the loan.

    See today's rates

    $1,813/mo

    Est. payment

    Explore your selling options

    Work with a Zillow partner agent

    Leverage their expertise and Zillow's premium Showcase listings to get your home seen by more buyers.

    Get started

    List with your own agent

    Get your home in front of millions of buyers by listing it on Zillow.

    Learn how to do it

    Sell it yourself

    Take full control of how buyers see your home on Zillow by listing For Sale by Owner (FSBO).

    List your home

    What's special

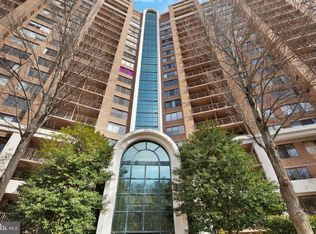
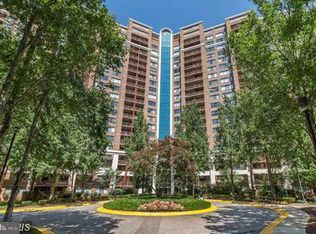
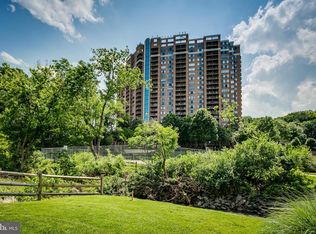
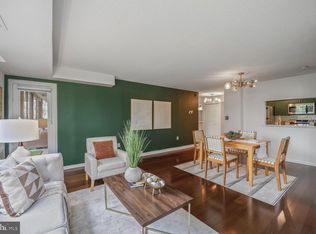
    Experience luxury living on the 11th floor of 10101 Grosvenor Place - #1117, an exquisite condominium in vibrant North Bethesda, MD. This stylish residence features an open-concept layout flooded with natural light and stunning treetop views. The spacious living room flows into the dining area and a chef’s kitchen outfitted with stainless steel appliances and granite counter tops, making entertaining effortless. Relax in the serene primary bedroom, which has two closets, one walk-in, and a spa-like bathroom. Enjoy breathtaking panoramic views from your private balcony, perfect for morning coffee or evening relaxation. With in-unit laundry, hardwood floors, and reserved parking, this home offers a perfect blend of comfort and sophistication. Experience the pinnacle of luxury living!

    Zillow last checked:

    Listing updated:

    Listed by:

    Dalys Keith 410-336-5516,

    Coldwell Banker Realty

    Bought with:

    Brittnai Pytlar, 5017286

    RE/MAX Realty Group

    Source: Bright MLS,MLS#: MDMC2166300MLS Logo

    Facts & features

    Interior

    Bedrooms & bathrooms
    • Bedrooms: 1
    • Bathrooms: 1
    • Full bathrooms: 1
    • Main level bathrooms: 1
    • Main level bedrooms: 1
    Rooms
    • Room types: Living Room, Dining Room, Primary Bedroom, Kitchen, Bedroom 1, Laundry, Primary Bathroom
    Primary bedroom
    • Features: Flooring - Carpet
    • Level: Unspecified
    Bedroom 1
    • Level: Main
    Primary bathroom
    • Level: Main
    Dining room
    • Level: Main
    Kitchen
    • Level: Main
    Laundry
    • Level: Main
    Living room
    • Level: Main
    Heating
    • Forced Air, Electric
    Cooling
    • Central Air, Electric
    Appliances
    • Included: Dishwasher, Disposal, Dryer, Exhaust Fan, Intercom, Oven/Range - Electric, Range Hood, Refrigerator, Washer, Microwave, Gas Water Heater
    • Laundry: Washer In Unit, Dryer In Unit, Laundry Room, In Unit
    Features
    • Breakfast Area, Combination Dining/Living, Soaking Tub, Bathroom - Tub Shower, Walk-In Closet(s), Upgraded Countertops, Open Floorplan, Dining Area
    • Flooring: Hardwood, Carpet, Ceramic Tile, Wood
    • Windows: Window Treatments
    • Has basement: No
    • Has fireplace: No
    Interior area
    • Total structure area: 925
    • Total interior livable area: 925 sqft
    • Finished area above ground: 925
    • Finished area below ground: 0

    Property

    Parking
    • Total spaces: 1
    • Parking features: On-site - Rent, Parking Fee, Other, Parking Lot
    Accessibility
    • Accessibility features: Accessible Elevator Installed
    Features
    • Levels: One
    • Stories: 1
    • Exterior features: Sidewalks, Tennis Court(s), Other, Balcony
    • Pool features: Community
    • Has view: Yes
    • View description: Scenic Vista, Trees/Woods
    Lot
    • Features: Landscaped
    Details
    • Additional structures: Above Grade, Below Grade
    • Parcel number: 160403504845
    • Zoning: R10
    • Special conditions: Standard
    • Other equipment: Intercom

    Construction

    Type & style
    • Home type: Condo
    • Architectural style: Other
    • Property subtype: Condominium
    • Attached to another structure: Yes
    Materials
    • Brick
    Condition
    • Excellent
    • New construction: No
    • Year built: 1986
    Details
    • Builder model: SPACIOUS
    • Builder name: Grosvenor Place

    Utilities & green energy

    • Sewer: Public Sewer
    • Water: Public
    • Utilities for property: Cable Available

    Community & HOA

    Community
    • Features: Pool
    • Security: Resident Manager, 24 Hour Security, Fire Sprinkler System
    • Condo and coop fee: $719 monthly
    • Subdivision: Grosvenor Park
    HOA
    • Has HOA: No
    • Amenities included: Fitness Center, Jogging Path, Recreation Facilities, Security, Tennis Court(s), Tot Lots/Playground, Water/Lake Privileges, Other, Bar/Lounge, Meeting Room, Picnic Area, Pool, Party Room
    • Services included: Management, Recreation Facility, Snow Removal, Custodial Services Maintenance, Health Club, Lawn Care Front, Lawn Care Rear, Lawn Care Side, Maintenance Grounds, Pool(s), Reserve Funds, Road Maintenance, Water, Trash
    • HOA name: 10101 Grosvenor Park Condominium
    Location
    • Region: Rockville
    • Municipality: BETHESDA NORTH

    Financial & listing details

    • Price per square foot: $315/sqft
    • Tax assessed value: $268,000
    • Annual tax amount: $3,136
    • Date on market: 3/1/2025
    • Listing agreement: Exclusive Right To Sell
    • Listing terms: Cash,Conventional,FHA,VA Loan
    • Ownership: Condominium
    • Road surface type: Paved

    Price history

    DateEventPrice
    5/3/2025Listing removed$2,200$2/sqft
    Source: Zillow Rentals Report a problem
    4/19/2025Listed for rent$2,200+25.7%$2/sqft
    Source: Zillow Rentals Report a problem
    4/8/2025Sold$291,000-0.9%$315/sqft
    Source: Bright MLS #MDMC2166300 Report a problem
    3/26/2025Pending sale$293,500$317/sqft
    Source: Bright MLS #MDMC2166300 Report a problem
    3/1/2025Listed for sale$293,500-0.5%$317/sqft
    Source: Bright MLS #MDMC2166300 Report a problem
    10/4/2024Sold$294,888$319/sqft
    Source: Bright MLS #MDMC2144548 Report a problem
    9/26/2024Contingent$294,888$319/sqft
    Source: Bright MLS #MDMC2144548 Report a problem
    9/19/2024Price change$294,888-1%$319/sqft
    Source: Bright MLS #MDMC2144548 Report a problem
    9/11/2024Listed for sale$297,888$322/sqft
    Source: Bright MLS #MDMC2144548 Report a problem
    9/4/2024Contingent$297,888$322/sqft
    Source: Bright MLS #MDMC2144548 Report a problem
    8/18/2024Listed for sale$297,888-12.5%$322/sqft
    Source: Bright MLS #MDMC2144548 Report a problem
    8/20/2021Listing removed--
    Source: Zillow Rental Manager Report a problem
    7/28/2021Listed for rent$1,750+2.9%$2/sqft
    Source: Zillow Rental Manager Report a problem
    3/18/2021Listing removed--
    Source: Zillow Rental Manager Report a problem
    1/13/2021Price change$1,700+0.3%$2/sqft
    Source: Zillow Rental Manager Report a problem
    10/12/2020Price change$1,695-3.1%$2/sqft
    Source: Zillow Rental Manager Report a problem
    8/6/2020Price change$1,750+0.9%$2/sqft
    Source: Owner Report a problem
    5/4/2020Listed for rent$1,735+2.1%$2/sqft
    Source: Owner Report a problem
    8/21/2019Listing removed$1,700$2/sqft
    Source: Owner Report a problem
    7/21/2019Listed for rent$1,700-2.9%$2/sqft
    Source: Owner Report a problem
    4/24/2019Listing removed$1,750$2/sqft
    Source: Owner Report a problem
    2/21/2019Listed for rent$1,750$2/sqft
    Source: Owner Report a problem
    9/7/2007Sold$340,250$368/sqft
    Source: Public Record Report a problem

    Public tax history

    YearProperty taxesTax assessment
    2025$3,149 +2.1%$268,000
    2024$3,085 -10.1%$268,000 -10.1%
    2023$3,434 +9.3%$298,000 +4.7%
    2022$3,141 +5%$284,667 +4.9%
    2021$2,991 +5.1%$271,333 +5.2%
    2020$2,846 +0%$258,000
    2019$2,845 -0.2%$258,000
    2018$2,850 -9%$258,000 -5.5%
    2017$3,131 +46.6%$273,000 +2.5%
    2016$2,136 $266,333 +2.6%
    2015$2,136 $259,667 +2.6%
    2014$2,136 $253,000
    2013-- $253,000
    2012-- $253,000 -3.3%
    2011-- $261,500
    2010-- $261,500
    2009-- $261,500 -25.9%
    2008-- $353,000 +12.7%
    2007-- $313,100 +12.7%
    2006-- $277,833
    Find assessor info on the county website

    Neighborhood: 20852

    Nearby schools

    GreatSchools rating
    Schools provided by the listing agent
    • Elementary: Ashburton
    • Middle: North Bethesda
    • High: Walter Johnson
    • District: Montgomery County Public Schools

    Source: Bright MLS. This data may not be complete. We recommend contacting the local school district to confirm school assignments for this home.

    Get a cash offer in 3 minutes
    Find out how much your home could sell for in as little as 3 minutes with a no-obligation cash offer.
    Estimated market value
    $269,300
    Get a cash offer in 3 minutes
    Find out how much your home could sell for in as little as 3 minutes with a no-obligation cash offer.
    Estimated market value
    $269,300