OPEN HOUSE 11/2 between 3 and 5 pm. Experience elevated living at its finest at 10101 Grosvenor Place, Unit 2015. This top-floor unit, with no neighbors above, offers unparalleled peace and tranquility. Featuring a space of 1,200 SF with 2 bedrooms and 2 bathrooms, the unit is really well balanced in terms of space offering hardwood floor throughout the living space and carpet in the bedrooms. The expansive windows provide breathtaking, panoramic views that transform every sunrise into a masterpiece. This home features 2 ASSIGNED PARKING SPACES, ensuring convenience and comfort. The unit has a washer/dryer in the unit. Enjoy exclusive access to a suite of luxurious amenities, just like a hotel resort. The building features a 24/7 concierge , a large gym, an outdoor pool, a sauna, a lounge, a media room, a patio with BBQ grills, two tennis courts, some basketball hoops, velo racks in the garage, a picnic area, a business center and a dog park. There's also extra storage on site for rent. Plenty of visitor parking. No pet restrictions except for some dog breeds. The building has a very strong community with an active social committee offering gatherings throughout the year to reinforce relationships between the residents. The building is located at Grosvenor Park where you can enjoy walking around the community. In the middle of all the buildings stands a little lake and two tots and lots. Also, on weekends, Rock Creek Park is closed to cars where you can also enjoy strolling these trails car-free. The building is greatly located as it's minutes from the metro station Grosvenor-Strathmore on the red line, and by car, you have an easy access to the 495 and 270. The building is close to the NIH and Walter Reed hospital. A convenience store is at Grosvenor Park, 2 buildings over 10101. You have several supermarkets close by, either North with Whole Foods, or West of the building with Giant or Balducci's at Wildwood Manor shopping center. This unit is a pure shell, don't miss it out!
Sold for $390,000
Tax assessed value
$390,000
10101 Grosvenor Pl APT 2015, Rockville, MD 20852
2beds
1,200sqft
Condominium
Built in 1986
-- sqft lot
$411,700 Zestimate®
$325/sqft
$2,662 Estimated rent
Home value
$411,700
$371,000 - $453,000
$2,662/mo
Zestimate® history
Owner options
List your home for rent
$2,662/mo
Rent Zestimate®
Find your next renter with Zillow Rental Manager. Plus, with online applications, you can quickly screen prospective tenants – for free.
$2,662/mo
Rent Zestimate®
Refinance and save
$2,419/mo
Est. payment
Refinancing to a lower rate could help reduce your monthly payments and save thousands over the life of the loan.
$2,419/mo
Est. payment
Explore your selling options
Work with a Zillow partner agent
Leverage their expertise and Zillow's premium Showcase listings to get your home seen by more buyers.
Get startedList with your own agent
Get your home in front of millions of buyers by listing it on Zillow.
Learn how to do itSell it yourself
Take full control of how buyers see your home on Zillow by listing For Sale by Owner (FSBO).
List your homeWhat's special
Breathtaking panoramic viewsExpansive windowsPatio with bbq grillsOutdoor poolMedia roomBasketball hoopsTennis courts
Zillow last checked:
Listing updated:
Listed by:
Jean-Rodolphe de La Haye 202-374-9478,
Compass,
Co-Listing Team: Treasury Homes, Co-Listing Agent: Toby M Lim 703-479-9479,
Compass
Bought with:
Matthew Brown, SP200205525
Keller Williams Capital Properties
Source: Bright MLS,MLS#: MDMC2198912
Facts & features
Interior
Bedrooms & bathrooms
- Bedrooms: 2
- Bathrooms: 2
- Full bathrooms: 2
- Main level bathrooms: 2
- Main level bedrooms: 2
Basement
- Area: 0
Heating
- Central, Electric
Cooling
- Central Air, Electric
Appliances
- Included: Microwave, Dishwasher, Disposal, Dryer, Oven/Range - Electric, Refrigerator, Washer, Electric Water Heater
- Laundry: Dryer In Unit, Washer In Unit, In Unit
Features
- Bathroom - Tub Shower, Built-in Features, Combination Dining/Living, Kitchen - Galley
- Flooring: Laminate, Carpet, Wood
- Has basement: No
- Has fireplace: No
Interior area
- Total structure area: 1,200
- Total interior livable area: 1,200 sqft
- Finished area above ground: 1,200
- Finished area below ground: 0
Property
Parking
- Total spaces: 2
- Parking features: Garage Faces Side, Assigned, Garage, Parking Lot
- Garage spaces: 1
- Details: Assigned Parking, Assigned Space #: 41, G4-457B
Accessibility
- Accessibility features: Accessible Elevator Installed
Features
- Levels: One
- Stories: 1
- Exterior features: Balcony
- Pool features: Community
Details
- Additional structures: Above Grade, Below Grade
- Parcel number: 160403506627
- Zoning: R10
- Special conditions: Standard
Construction
Type & style
- Home type: Condo
- Architectural style: Contemporary
- Property subtype: Condominium
- Attached to another structure: Yes
Materials
- Brick
Condition
- New construction: No
- Year built: 1986
Details
- Builder model: The Edward
Utilities & green energy
- Sewer: Public Sewer
- Water: Public
Community & HOA
Community
- Features: Pool
- Security: Desk in Lobby, Smoke Detector(s), Fire Sprinkler System, 24 Hour Security
- Condo and coop fee: $1,089 monthly
- Subdivision: Grosvenor Park
HOA
- Has HOA: No
- Amenities included: Bar/Lounge, Concierge, Elevator(s), Fitness Center, Storage, Meeting Room, Party Room, Pool, Reserved/Assigned Parking, Sauna, Tennis Court(s), Common Grounds, Community Center, Dog Park, Picnic Area
- Services included: Water, Trash, Snow Removal, Sewer, Sauna, Pool(s), Management, Maintenance Grounds, Insurance, Maintenance Structure, Common Area Maintenance, Road Maintenance, Parking Fee
- HOA name: 10101 Grosvenor
Location
- Region: Rockville
Financial & listing details
- Price per square foot: $325/sqft
- Tax assessed value: $390,000
- Annual tax amount: $4,541
- Date on market: 9/17/2025
- Listing agreement: Exclusive Right To Sell
- Listing terms: Cash,Conventional,FHA,VA Loan
- Ownership: Condominium
Price history
| Date | Event | Price |
|---|---|---|
| 12/10/2025 | Sold | $390,000-2.5%$325/sqft |
Source:  Bright MLS #MDMC2198912 Report a problem Bright MLS #MDMC2198912 Report a problem | ||
| 11/20/2025 | Pending sale | $399,990$333/sqft |
Source: Bright MLS #MDMC2198912 Report a problem | ||
| 11/10/2025 | Contingent | $399,990$333/sqft |
Source: Bright MLS #MDMC2198912 Report a problem | ||
| 11/1/2025 | Price change | $399,990-2.4%$333/sqft |
Source: Bright MLS #MDMC2198912 Report a problem | ||
| 10/10/2025 | Price change | $410,000-2.4%$342/sqft |
Source: Bright MLS #MDMC2198912 Report a problem | ||
| 9/17/2025 | Listed for sale | $419,900$350/sqft |
Source: Bright MLS #MDMC2198912 Report a problem | ||
| 10/19/2021 | Listing removed | -- |
Source: Zillow Rental Manager Report a problem | ||
| 9/19/2021 | Listed for rent | $2,350$2/sqft |
Source: Zillow Rental Manager Report a problem | ||
Public tax history
| Year | Property taxes | Tax assessment |
|---|---|---|
| 2025 | $4,553 +1.4% | $390,000 |
| 2024 | $4,490 -15.3% | $390,000 -15.2% |
| 2023 | $5,300 +9.2% | $460,000 +4.5% |
| 2022 | $4,855 +4.9% | $440,000 +4.8% |
| 2021 | $4,631 +4.9% | $420,000 +5% |
| 2020 | $4,413 +1.7% | $400,000 |
| 2019 | $4,337 -0.2% | $400,000 +1.7% |
| 2018 | $4,345 -2.3% | $393,333 +0.9% |
| 2017 | $4,447 +21.3% | $390,000 +1.7% |
| 2016 | $3,667 | $383,667 +1.7% |
| 2015 | $3,667 | $377,333 +1.7% |
| 2014 | $3,667 | $371,000 |
| 2013 | -- | $371,000 |
| 2012 | -- | $371,000 -8.3% |
| 2011 | -- | $404,500 |
| 2010 | -- | $404,500 |
| 2009 | -- | $404,500 -33.7% |
| 2008 | -- | $610,000 +10.8% |
| 2007 | -- | $550,432 +11.5% |
| 2006 | -- | $493,833 |
Find assessor info on the county website
Neighborhood: 20852
Nearby homes
- $368,0002 bd1 ba1.1k sqft10101 Grosvenor Pl APT 510, Rockville, MD 20852Sold
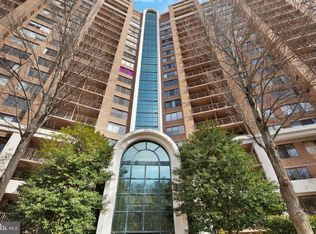
- $250,0001 bd1 ba931 sqft10101 Grosvenor Pl APT 914, Rockville, MD 20852Sold
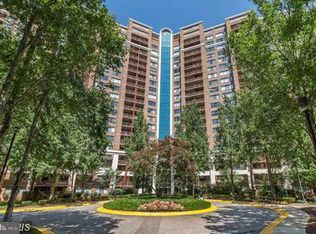
- $279,8881 bd1 ba904 sqft10101 Grosvenor Pl APT L12, Rockville, MD 20852Sold
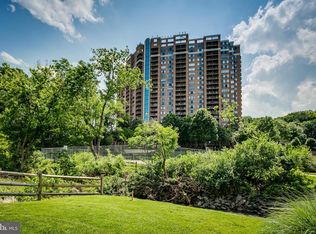
- $415,0002 bd2 ba1.2k sqft10101 Grosvenor Pl APT 215, Rockville, MD 20852Sold
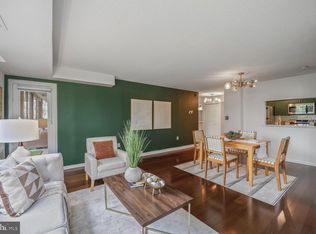
- $257,5001 bd1 ba925 sqft10101 Grosvenor Pl APT 217, Rockville, MD 20852Sold
- $425,0002 bd2 ba1.3k sqft10101 Grosvenor Pl APT 305, Rockville, MD 20852For Sale
- $250,0001 bd1 ba931 sqft10101 Grosvenor Pl APT 407, Rockville, MD 20852For Sale
- $282,0001 bd1 ba931 sqft10101 Grosvenor Pl APT 614, Rockville, MD 20852Pending
- $315,0002 bd1 ba1.1k sqft10101 Grosvenor Pl APT 910, Rockville, MD 20852For Sale
Nearby schools
GreatSchools rating
- 9/10Ashburton Elementary SchoolGrades: K-5Distance: 1.3 mi
- 9/10North Bethesda Middle SchoolGrades: 6-8Distance: 1.7 mi
- 9/10Walter Johnson High SchoolGrades: 9-12Distance: 1.4 mi
Schools provided by the listing agent
- Elementary: Ashburton
- High: Walter Johnson
- District: Montgomery County Public Schools
Source: Bright MLS. This data may not be complete. We recommend contacting the local school district to confirm school assignments for this home.
Get a cash offer in 3 minutes
Find out how much your home could sell for in as little as 3 minutes with a no-obligation cash offer.
Estimated market value
$411,700
Get a cash offer in 3 minutes
Find out how much your home could sell for in as little as 3 minutes with a no-obligation cash offer.
Estimated market value
$411,700
- Maryland
- Montgomery County
- Rockville
- 20852
- 10101 Grosvenor Pl Apartment 2015
Nearby cities
Nearby neighborhoods
Nearby zip codes
Other Rockville Topics
