Cute 3 bedroom, 2 bath home. Great room has vaulted ceilings, a fireplace and built-in space for the TV. The eat-in-kitchen has a view of the fully fenced yard. This home has a large 1st floor bedroom that could be a master as well as a large bedroom on the second floor. A third bedroom, a full bath and an open loft are also on the 2nd floor. Shown by appointment.
Pre-foreclosure
Est. $263,300
10104 Lancewood Rd, Louisville, KY 40229
3beds
2baths
1,534sqft
SingleFamily
Built in 1998
8,729 Square Feet Lot
$263,300 Zestimate®
$172/sqft
$-- HOA
Overview
- 239 days
- 20
- 2
Facts & features
Interior
Bedrooms & bathrooms
- Bedrooms: 3
- Bathrooms: 2
Heating
- Other
Cooling
- Central
Features
- Flooring: Other
- Has fireplace: Yes
Interior area
- Total interior livable area: 1,534 sqft
Property
Parking
- Parking features: Garage - Attached, Off-street
Features
- Exterior features: Brick
Lot
- Size: 8,729 Square Feet
Details
- Parcel number: 23291001100000
Construction
Type & style
- Home type: SingleFamily
- Architectural style: Conventional
Materials
- Wood
- Roof: Composition
Condition
- Year built: 1998
Community & HOA
Location
- Region: Louisville
Financial & listing details
- Price per square foot: $172/sqft
- Tax assessed value: $264,950
- Annual tax amount: $2,944
Foreclosure details
Estimated market value
$263,300
$250,000 - $276,000
$2,086/mo
Price history
| Date | Event | Price |
|---|---|---|
| 6/22/2015 | Sold | $135,000$88/sqft |
Source:  Metro Search Inc. LLC DBA Apex MLS #1415507 Report a problem Metro Search Inc. LLC DBA Apex MLS #1415507 Report a problem | ||
| 11/16/2011 | Listing removed | $135,000$88/sqft |
Source: RE/MAX Properties East #1297698 Report a problem | ||
| 10/5/2011 | Price change | $135,000-6.9%$88/sqft |
Source: RE/MAX Properties East #1297698 Report a problem | ||
| 3/19/2011 | Listed for sale | $145,000+3.9%$95/sqft |
Source: re/max properties east #1297698 Report a problem | ||
| 3/13/2008 | Sold | $139,500+5%$91/sqft |
Source: Public Record Report a problem | ||
| 3/22/2005 | Sold | $132,870+8.1%$87/sqft |
Source: Public Record Report a problem | ||
| 1/14/2002 | Sold | $122,950$80/sqft |
Source: Public Record Report a problem | ||
Public tax history
| Year | Property taxes | Tax assessment |
|---|---|---|
| 2025 | $2,944 +32.2% | $264,950 +35% |
| 2024 | $2,227 -2.8% | $196,200 |
| 2023 | $2,292 -0.3% | $196,200 |
| 2022 | $2,299 +34.7% | $196,200 +45.3% |
| 2021 | $1,708 +7.5% | $135,000 |
| 2020 | $1,589 | $135,000 |
| 2019 | $1,589 +9.9% | $135,000 |
| 2018 | $1,445 | $135,000 |
| 2017 | $1,445 +3.6% | $135,000 -3.2% |
| 2013 | $1,395 | $139,500 |
| 2011 | $1,395 | $139,500 |
| 2010 | $1,395 | $139,500 |
| 2009 | $1,395 | $139,500 +5% |
| 2007 | -- | $132,870 |
| 2006 | -- | $132,870 +8.1% |
| 2005 | -- | $122,950 |
| 2004 | -- | $122,950 |
Find assessor info on the county website
Monthly payment
Climate risks
Neighborhood: Okolona
Similar homes
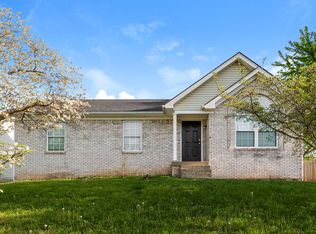
- $299,9003 bd2 ba1.7k sqft9603 Arrowridge Dr, Louisville, KY 40229For Sale
 MLS ID #1729139, Nellie Grin, Realty Advanced. Metro Search Inc. LLC DBA Apex MLS
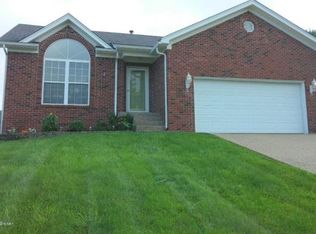
 - $285,0003 bd2 ba1.3k sqft11107 Brook Bend Ct, Louisville, KY 40229For Sale
 MLS ID #1726785, Jimmy Welch Team, Keller Williams Collective. Metro Search Inc. LLC DBA Apex MLS
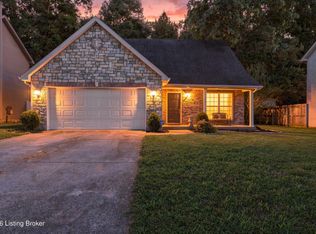
 - $250,0003 bd2 ba1.1k sqft10115 Lancewood Rd, Louisville, KY 40229For Sale
 MLS ID #1724360, Christe E Davis, United Real Estate Louisville. Metro Search Inc. LLC DBA Apex MLS
 - $254,9003 bd2 ba1.5k sqft10107 McNeely Lake Dr, Louisville, KY 40229For Sale
 MLS ID #1725785, Anna R Sotes Torres, Real Estate Go To. Metro Search Inc. LLC DBA Apex MLS
 - $264,0003 bd2 ba1.1k sqft6108 Mount Washington Rd, Louisville, KY 40229For SaleMLS ID #1728291, Paola Morante Escobar, Lifestyl Louisville. Metro Search Inc. LLC DBA Apex MLS
- $253,5003 bd2 ba1.1k sqft10200 Arbor Oak Dr, Louisville, KY 40229For SaleMLS ID #1728788, Wendy Watson, Homepage Realty. Metro Search Inc. LLC DBA Apex MLS
- $255,0003 bd2 ba1.3k sqft5512 Antle Dr, Louisville, KY 40229For SaleMLS ID #1728869, Ana Sofia Rivera Molina, EXP Realty LLC. Metro Search Inc. LLC DBA Apex MLS
- $260,0003 bd2 ba1.2k sqft10906 Marbado Ct, Louisville, KY 40229For SaleMLS ID #1727890, Michelle Kremer-Bruner, Semonin Realtors. Metro Search Inc. LLC DBA Apex MLS
- $235,0003 bd2 ba1k sqft10911 Oreland Mill Rd, Louisville, KY 40229For SaleMLS ID #1728638, Justin M Clifford, Realty ONE Group River Valley. Metro Search Inc. LLC DBA Apex MLS
- $230,0003 bd1 ba975 sqft6114 Cooper Chapel Rd, Louisville, KY 40229For SaleMLS ID #1728980, Bob Sokoler, simpler.realestate. Metro Search Inc. LLC DBA Apex MLS
- $268,9003 bd2 ba1.4k sqft9906 Chapel Hill Rd, Louisville, KY 40229For Sale
 MLS ID #26022504, Chad Wightman, ERA Select Real Estate. Imagine MLS
 - $275,0003 bd2 ba1.7k sqft9218 Pagoda Dr, Louisville, KY 40229For SaleMLS ID #1726286, Tammy E Stokes, United Real Estate Louisville. Metro Search Inc. LLC DBA Apex MLS
- $260,0003 bd2 ba1.6k sqft6809 Creedmoor Ct, Louisville, KY 40228For SaleMLS ID #1728889, Fabiola Lewis, Americus Realty Group. Metro Search Inc. LLC DBA Apex MLS
- $279,9003 bd2 ba1.1k sqft8702 Vision Pl, Louisville, KY 40229For SaleMLS ID #1726552, Dave Gambol, simpler.realestate. Metro Search Inc. LLC DBA Apex MLS
- $253,5003 bd3 ba1.6k sqft9619 Riverwalk Ave, Louisville, KY 40229For SaleMLS ID #1729174, Maggie N Terry, Keller Williams Collective. Metro Search Inc. LLC DBA Apex MLS
- $299,9994 bd2 ba1.3k sqft5710 Locust Way, Louisville, KY 40229For SaleMLS ID #1727819, Lisa Hettinger, Prosperous Real Estate. Metro Search Inc. LLC DBA Apex MLS
- $255,0003 bd1 ba1.2k sqft8901 Lantana Dr, Louisville, KY 40229For SaleMLS ID #1727703, Joshua Cooper, Knob & Key Realty, LLC. Metro Search Inc. LLC DBA Apex MLS
- $284,9794 bd1 ba1.7k sqft5217 Maple Spring Dr, Louisville, KY 40229For SaleMLS ID #1727145, Derrick Stewart, DREAM J P Pirtle REALTORS. Metro Search Inc. LLC DBA Apex MLS
- $339,0003 bd2 ba1.7k sqft10700 Black Walnut Blvd, Louisville, KY 40229For SaleMLS ID #1727385, Ginger Kovacevic, Totally About Houses. Metro Search Inc. LLC DBA Apex MLS
- $315,0003 bd2 ba1.5k sqft11513 Top Walnut Loop, Louisville, KY 40229For SaleMLS ID #1725612, Tammy E Stokes, United Real Estate Louisville. Metro Search Inc. LLC DBA Apex MLS
