One or more photo(s) has been virtually staged. Looking for a property with an extra lot to be able to build an ADU for your loved ones or for additional monthly income? Well look no further, as this turn-key property is calling your name & has been recently reduced in price! Appease all of your checkboxes with this 2005 built 3 bedroom, 2 bath, 2 car garage home on a double lot at a fifth of an acre or .20 acres. Tiling runs throughout the home except for the staircase, there is an interior utility room, an office space on the first floor, a brand-new water heater, brand-new garage door opener, newer refrigerator, washer & dryer & a 2020 HVAC system. This property is centrally located in Tampa, has access to most of the thoroughfares & amenities that the city has to offer, such as Tampa Internation Airport, world famous Clearwater Beach, upscale shopping & dining! This one should definitely be on your list to tour so call today for a private showing and come secure a piece of Tampa Bay!
For sale
Price cut: $5K (7/21)
$414,000
10107 N 14th St, Tampa, FL 33612
3beds
1,510sqft
Single Family Residence
Built in 2005
9,000 Square Feet Lot
$-- Zestimate®
$274/sqft
$-- HOA
What's special
Brand-new water heaterWasher and dryerNewer refrigeratorInterior utility roomBrand-new garage door opener
- 118 days |
- 286 |
- 18 |
Zillow last checked:
Listing updated:
Listed by:
Christopher Freyre 813-562-4033,
FLORIDA REAL ESTATE AGENCY 800-440-7197
Source: Stellar MLS,MLS#: TB8489677 Originating MLS: Suncoast Tampa
Originating MLS: Suncoast Tampa
Facts & features
Interior
Bedrooms & bathrooms
- Bedrooms: 3
- Bathrooms: 2
- Full bathrooms: 2
Primary bedroom
- Features: Ceiling Fan(s), Built-in Closet
- Level: First
- Area: 154 Square Feet
- Dimensions: 14x11
Bedroom 2
- Features: Ceiling Fan(s), Built-in Closet
- Level: Second
- Area: 110 Square Feet
- Dimensions: 11x10
Bedroom 3
- Features: Ceiling Fan(s), Built-in Closet
- Level: Second
- Area: 130 Square Feet
- Dimensions: 13x10
Bathroom 1
- Features: Built-In Shelving, Exhaust Fan, Granite Counters, Tall Countertops, Tub With Shower, Linen Closet
- Level: First
- Area: 45 Square Feet
- Dimensions: 9x5
Bathroom 2
- Features: Built-In Shelving, Dual Sinks, Exhaust Fan, Granite Counters, Tub With Shower
- Level: Second
- Area: 50 Square Feet
- Dimensions: 10x5
Balcony porch lanai
- Level: First
- Area: 96 Square Feet
- Dimensions: 16x6
Den
- Features: Ceiling Fan(s)
- Level: First
- Area: 78 Square Feet
- Dimensions: 13x6
Kitchen
- Features: Built-in Closet
- Level: First
- Area: 100 Square Feet
- Dimensions: 10x10
Laundry
- Features: Storage Closet
- Level: Second
- Area: 50 Square Feet
- Dimensions: 10x5
Living room
- Features: Ceiling Fan(s), Built-in Closet
- Level: First
- Area: 208 Square Feet
- Dimensions: 16x13
Heating
- Central, Electric
Cooling
- Central Air
Appliances
- Included: Dishwasher, Dryer, Microwave, Range, Refrigerator, Washer
- Laundry: Electric Dryer Hookup, Laundry Room, Upper Level
Features
- Ceiling Fan(s), Chair Rail, Crown Molding, Eating Space In Kitchen, Solid Surface Counters, Solid Wood Cabinets, Stone Counters, Thermostat
- Flooring: Carpet, Tile
- Doors: Sliding Doors
- Has fireplace: No
Interior area
- Total structure area: 2,006
- Total interior livable area: 1,510 sqft
Video & virtual tour
Property
Parking
- Total spaces: 2
- Parking features: Driveway, Garage Door Opener
- Garage spaces: 2
- Has uncovered spaces: Yes
- Details: Garage Dimensions: 20X20
Features
- Levels: Two
- Stories: 2
- Patio & porch: Covered, Front Porch, Patio
- Exterior features: Private Mailbox, Private Yard, Rain Gutters
- Fencing: Wood
Lot
- Size: 9,000 Square Feet
- Dimensions: 90 x 100
- Features: Oversized Lot
Details
- Additional parcels included: A1436190100
- Parcel number: A18281944Y0000D100029.0
- Zoning: RS-50
- Special conditions: None
- Horse amenities: None
Construction
Type & style
- Home type: SingleFamily
- Property subtype: Single Family Residence
Materials
- Block, Stucco, Wood Frame
- Foundation: Slab
- Roof: Shingle
Condition
- New construction: No
- Year built: 2005
Utilities & green energy
- Sewer: Public Sewer
- Water: Public
- Utilities for property: Public
Community & HOA
Community
- Pet fee: $0 monthly
- Subdivision: CASTLE HEIGHTS 1ST ADD
HOA
- Has HOA: No
Location
- Region: Tampa
Financial & listing details
- Price per square foot: $274/sqft
- Tax assessed value: $242,254
- Annual tax amount: $4,718
- Date on market: 3/26/2026
- Cumulative days on market: 175 days
- Listing terms: Cash,Conventional,FHA,VA Loan
- Ownership: Fee Simple
- Total actual rent: 0
- Road surface type: Paved
Estimated market value
Not available
Estimated sales range
Not available
$2,422/mo
Price history
| Date | Event | Price |
|---|---|---|
| 7/21/2026 | Price change | $414,000-1.2%$274/sqft |
Source:  Stellar MLS #TB8489677 Report a problem Stellar MLS #TB8489677 Report a problem | ||
| 6/15/2026 | Price change | $419,000-1.2%$277/sqft |
Source: Stellar MLS #TB8489677 Report a problem | ||
| 3/26/2026 | Listed for sale | $424,000-1.4%$281/sqft |
Source: Stellar MLS #TB8489677 Report a problem | ||
| 3/1/2026 | Listing removed | $430,000$285/sqft |
Source: Stellar MLS #TB8460600 Report a problem | ||
| 1/4/2026 | Listed for sale | $430,000+91.1%$285/sqft |
Source: Stellar MLS #TB8460600 Report a problem | ||
| 3/24/2021 | Listing removed | -- |
Source: Owner Report a problem | ||
| 2/6/2008 | Listing removed | $225,000$149/sqft |
Source: Owner Report a problem | ||
| 8/29/2007 | Listed for sale | $225,000+26.4%$149/sqft |
Source: Owner Report a problem | ||
| 1/12/2006 | Sold | $178,000$118/sqft |
Source: Public Record Report a problem | ||
Public tax history
| Year | Property taxes | Tax assessment |
|---|---|---|
| 2025 | $4,912 +4.1% | $242,254 0% |
| 2024 | $4,718 -2.6% | $242,266 +345.1% |
| 2023 | $4,842 +702.9% | $54,424 +3% |
| 2022 | $603 -0.3% | $52,839 +3% |
| 2021 | $605 +0.8% | $51,300 +1.4% |
| 2020 | $600 +2.9% | $50,592 +2.3% |
| 2019 | $583 | $49,455 +1.9% |
| 2018 | $583 +3.1% | $48,533 -56.5% |
| 2017 | $566 +3.8% | $111,461 +139.4% |
| 2016 | $545 +5.3% | $46,557 +0.7% |
| 2015 | $518 +12.9% | $46,233 +0.8% |
| 2014 | $459 | $45,866 +1.5% |
| 2013 | $459 +4.1% | $45,188 +1.7% |
| 2012 | $441 -18.8% | $44,433 -9.5% |
| 2011 | $542 -20.6% | $49,109 -26.1% |
| 2010 | $683 -52.5% | $66,490 -37.7% |
| 2009 | $1,438 -28.7% | $106,731 -19.8% |
| 2008 | $2,018 -18% | $133,103 -4.1% |
| 2007 | $2,460 +1.5% | $138,811 +8.9% |
| 2006 | $2,424 +592.8% | $127,487 +779.8% |
| 2005 | $350 | $14,490 +16.7% |
| 2004 | -- | $12,420 -3.2% |
| 2003 | -- | $12,834 |
| 2002 | -- | $12,834 |
| 2001 | -- | $12,834 |
| 2000 | -- | $12,834 |
Find assessor info on the county website
Monthly payment
Est. payment
Payment breakdown
Explore the cost of this home by adjusting the details. Changes won't be saved.Climate risks
Neighborhood: North Tampa
Nearby schools
GreatSchools rating
- 3/10Dr Carter G Woodson K-8 SchoolGrades: PK-8Distance: 1.1 mi
- 3/10Wharton High SchoolGrades: 9-12Distance: 9.8 mi
Schools provided by the listing agent
- Elementary: Lomax Elementary School
- Middle: Rampello Downtown Partner-HB
- High: Wharton-HB
Source: Stellar MLS. This data may not be complete. We recommend contacting the local school district to confirm school assignments for this home.
- $258,7002 bd1 ba1.2k sqft10105 N 14th St, Tampa, FL 33612Off Market
- $301,9004 bd3 ba1.3k sqft10111 N 14th St, Tampa, FL 33612Off Market
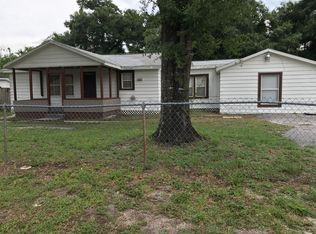
- $252,2003 bd1 ba988 sqft1402 E Poinsettia Ave, Tampa, FL 33612Off Market

- $223,4001 bd1 ba1.1k sqft10108 Hyacinth Ave, Tampa, FL 33612Off Market
- $321,0003 bd2 ba1.3k sqft1406 E Poinsettia Ave, Tampa, FL 33612Off Market
- $235,3002 bd1 ba1.1k sqft10110 Hyacinth Ave, Tampa, FL 33612Off Market
- $309,4003 bd2 ba1.1k sqft10106 Hyacinth Ave, Tampa, FL 33612Off Market
- $287,6003 bd1 ba978 sqft10108 N 14th St, Tampa, FL 33612Off Market
A local agent can set up tours, give advice and negotiate with sellers.
Similar homes
- $399,0004 bd3 ba1.2k sqft1503 W Linebaugh Ave, Tampa, FL 33612For Sale

 MLS ID #TB8525959, Mary Latortue, FUTURE HOME REALTY INC. Stellar MLS
 - $285,0003 bd2 ba1.4k sqft1002 E Bougainvillea Ave, Tampa, FL 33612For Sale
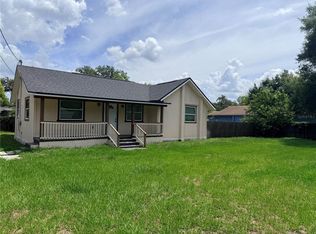 MLS ID #TB8521355, Jenee Solomon, REALTY EXPERTS. Stellar MLS
 - $425,0003 bd2 ba1.5k sqft1103 W Kirby St, Tampa, FL 33604For Sale
 MLS ID #TB8526436, Enid Izquierdo, HOME PRIME REALTY LLC. Stellar MLS
 - $425,0004 bd2 ba1.6k sqft13804 Candidate Pl, Tampa, FL 33613For Sale
 MLS ID #O6403339, Karen Albright, OPENDOOR BROKERAGE LLC. Stellar MLS
 - $485,0003 bd2 ba1.6k sqft13346 Moran Dr, Tampa, FL 33618For SaleMLS ID #TB8525253, Pam Jeremiah, DALTON WADE INC. Stellar MLS
- $350,0004 bd3 ba1.4k sqft8514 N Mitchell Ave, Tampa, FL 33604For SaleMLS ID #R4911143, Amalfis Sepulveda-Nova, EASY REALTY. Stellar MLS
- $420,0003 bd2 ba1.2k sqft5812 Liverpool Dr, Tampa, FL 33615For SaleMLS ID #TB8513373, Carlos Carrion, SOUTH CEDAR REAL ESTATE, INC. Stellar MLS
- $424,9004 bd2 ba1.7k sqft7010 Cobblewood Ct, Tampa, FL 33615For SaleMLS ID #TB8513832, Don Suda, TAMPA BAY PREMIER REALTY. Stellar MLS
- $475,0003 bd2 ba1.5k sqft412 W Idlewild Ave, Tampa, FL 33604For SaleMLS ID #TB8507495, Kyle Jones, BHHS FLORIDA PROPERTIES GROUP. Stellar MLS
- $415,0003 bd2 ba1.8k sqft2219 Towering Oaks Cir, Seffner, FL 33584For SaleMLS ID #L4963307, Cyrus Martinez, KELLER WILLIAMS REALTY. Stellar MLS
- $349,9003 bd2 ba1.4k sqft8304 Natchez St, Tampa, FL 33637For SaleMLS ID #O6419188, Robert Salmons, ENTERA REALTY LLC. Stellar MLS
- $316,9953 bd2 ba1.1k sqft5001 Whiteway Dr, Tampa, FL 33617For SaleMLS ID #TB8513974, Bryan Rodriguez, ALIGN RIGHT REALTY RIVERVIEW. Stellar MLS
- $309,9003 bd2 ba1.3k sqft4311 Thonotosassa Ave, Tampa, FL 33610For SaleMLS ID #TB8500929, Valerie Manning, BRANDYWINE HOMES USA. Stellar MLS
- $470,0004 bd2 ba1.9k sqft3605 W Flora St, Tampa, FL 33614For SaleMLS ID #TB8443485, Adam Faucett, EXP REALTY LLC. Stellar MLS
- $438,0003 bd2 ba1.9k sqft8119 Hampton Lake Dr, Tampa, FL 33647For SaleMLS ID #TB8519142, Wei Xue, THE SURE WAY REALTY GROUP. Stellar MLS
- $415,0003 bd2 ba1.8k sqft313 Jefferson Ave S, Oldsmar, FL 34677For SaleMLS ID #TB8502786, Bradley Dreher, GRAYSTONE REAL ESTATE. Stellar MLS
- $410,0004 bd3 ba1.9k sqft203 Taylor Bay Ln, Brandon, FL 33510For SaleMLS ID #O6410875, Karen Albright, OPENDOOR BROKERAGE LLC. Stellar MLS
- $367,5004 bd2 ba1.4k sqft5003 Prairie View Way, Wesley Chapel, FL 33545New ConstructionMLS ID #TB8531151, Todd Foley, RE/MAX PREMIER GROUP. Stellar MLS
- $230,0004 bd2 ba1.3k sqft1516 E Waters Ave, Tampa, FL 33604For SaleMLS ID #TB8471248, Maria Hourdas, KELLER WILLIAMS REALTY- PALM HARBOR. Stellar MLS
- $475,0004 bd2 ba2k sqft5646 Paddock Trail Dr, Tampa, FL 33624For SaleMLS ID #TB8433986, Tina Newby, PREMIER SOTHEBYS INTL REALTY. Stellar MLS
