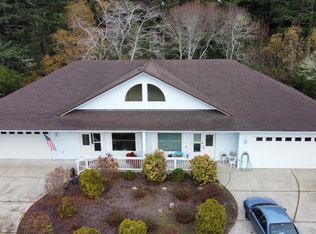
Exceptional opportunity just minutes from Old Town Florence! This well-maintained duplex offers two spacious 2-bedroom, 2-bath residences, each with a private entrance, in-unit laundry, separate utilities and its own attached 2-car garage. Built in 2006, both units have been recently refreshed, have been well cared for and are move-in ready. Tucked at the end of a dead-end street with no neighbor to the west, the property offers a private setting along with abundant parking and room for RVs, boats and guests. Located approximately 3/4 mile from Old Town, enjoy convenient access to shopping, dining and the Siuslaw River waterfront. A versatile property with multiple possibilities. Live in one unit and rent the other, use both as income-producing rentals, or explore short-term rental opportunities. Each spacious unit offers the comfort and privacy of a separate home, making this an attractive option for investors, owner-occupants or multi-generational living. Proven rental history adds to the appeal of this unique property. Furniture may also be available separately outside of the real estate transaction.
Active
$695,000
1011 10th St, Florence, OR 97439
4beds
2,838sqft
Multi Family
Built in 2006
-- sqft lot
$-- Zestimate®
$245/sqft
$-- HOA
What's special
Private settingPrivate entranceAbundant parkingIn-unit laundry
- 9 days
- 589
- 46
Zillow last checked:
Listing updated:
Listed by:
Mike Blankenship 541-991-7826,
TR Hunter Real Estate
Source: RMLS (OR),MLS#: 774068461
Facts & features
Interior
Bedrooms & bathrooms
- Bedrooms: 4
- Bathrooms: 4
- Full bathrooms: 4
Heating
- Zoned
Cooling
- Wall Unit(s)
Appliances
- Included: Dishwasher, Microwave, Refrigerator, Electric Water Heater
- Laundry: Washer Dryer Hookup
Features
- Basement: Crawl Space
- Attic: Storage
Interior area
- Total structure area: 2,838
- Total interior livable area: 2,838 sqft
Property
Parking
- Total spaces: 4
- Parking features: Attached, Garage Door Opener
- Garage spaces: 4
- Has uncovered spaces: Yes
Features
- Stories: 1
- Has view: Yes
- View description: Trees/Woods
Lot
- Size: 9,147 Square Feet
- Features: Corner Lot, Cul-De-Sac, Level, Secluded, Wooded, SqFt 7000 to 9999
Details
- Parcel number: 0798452
- Zoning: HR
Construction
Type & style
- Home type: MultiFamily
- Property subtype: Multi Family
Materials
- Cement Siding, T111 Siding
- Foundation: Concrete Perimeter, Stem Wall
- Roof: Composition
Condition
- Year built: 2006
Utilities & green energy
- Sewer: Public Sewer
- Water: Public
Community & HOA
Location
- Region: Florence
Financial & listing details
- Price per square foot: $245/sqft
- Tax assessed value: $692,360
- Annual tax amount: $5,527
- Date on market: 9/18/2026
- Listing terms: Cash,Conventional
- Road surface type: Paved
Estimated market value
Not available
Estimated sales range
Not available
Not available
Price history
| Date | Event | Price |
|---|---|---|
| 9/19/2026 | Listed for sale | $695,000+35.5%$245/sqft |
Source:  RMLS (OR) #774068461 Report a problem RMLS (OR) #774068461 Report a problem | ||
| 3/29/2024 | Sold | $513,000-14.4%$181/sqft |
Source: Public Record Report a problem | ||
| 8/2/2021 | Listing removed | -- |
Source:  Berkshire Hathaway HomeServices NW Report a problem Berkshire Hathaway HomeServices NW Report a problem | ||
| 6/11/2021 | Pending sale | $599,000$211/sqft |
Source: Berkshire Hathaway HomeServices NW #21162430 Report a problem | ||
| 6/3/2021 | Price change | $599,000-4.8%$211/sqft |
Source: Berkshire Hathaway HomeServices NW #21162430 Report a problem | ||
| 2/3/2021 | Listed for sale | $629,000+515.5%$222/sqft |
Source: Florence Office #21162430 Report a problem | ||
| 1/25/2021 | Sold | $102,200-76%$36/sqft |
Source: Public Record Report a problem | ||
| 6/30/2006 | Sold | $425,000+438%$150/sqft |
Source: Public Record Report a problem | ||
| 8/16/2005 | Sold | $79,000+464.3%$28/sqft |
Source: Public Record Report a problem | ||
| 12/3/2003 | Sold | $14,000$5/sqft |
Source: Public Record Report a problem | ||
Public tax history
| Year | Property taxes | Tax assessment |
|---|---|---|
| 2025 | $5,528 +3% | $405,114 +3% |
| 2024 | $5,368 +2.8% | $393,315 +3% |
| 2023 | $5,219 +4.2% | $381,860 +3% |
| 2022 | $5,008 +2.1% | $370,738 +3% |
| 2021 | $4,905 +2.7% | $359,940 +3% |
| 2020 | $4,776 +3.9% | $349,457 +3% |
| 2019 | $4,597 -0.2% | $339,279 +3% |
| 2018 | $4,607 | $329,398 +3% |
| 2017 | $4,607 +3.7% | $319,804 +3% |
| 2016 | $4,443 +4.8% | $310,489 +9.5% |
| 2015 | $4,238 +9.2% | $283,675 +2.6% |
| 2014 | $3,881 +8.4% | $276,573 +7% |
| 2013 | $3,582 +6.2% | $258,497 -1.4% |
| 2012 | $3,373 | $262,160 -12.6% |
| 2011 | -- | $300,121 -0.4% |
| 2010 | -- | $301,446 +3% |
| 2009 | -- | $292,666 +3% |
| 2008 | -- | $284,142 +3% |
| 2007 | -- | $275,866 +3599.9% |
| 2006 | -- | $7,456 +3% |
| 2005 | -- | $7,239 +3% |
| 2004 | -- | $7,028 +3% |
| 2003 | -- | $6,823 +3% |
| 2002 | -- | $6,625 |
| 2001 | -- | $6,625 +2.4% |
| 2000 | -- | $6,471 |
Find assessor info on the county website
Monthly payment
Est. payment
Payment breakdown
Explore the cost of this home by adjusting the details. Changes won't be saved.Climate risks
Neighborhood: 97439
Nearby schools
Schools provided by the listing agent
- Elementary: Siuslaw
- Middle: Siuslaw
- High: Siuslaw
Source: RMLS (OR). This data may not be complete. We recommend contacting the local school district to confirm school assignments for this home.
Similar homes
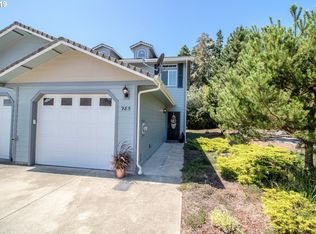
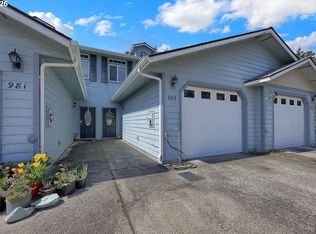
- $650,0003 bd3 ba2.1k sqft85690 Cherry St, Florence, OR 97439Active
 MLS ID #214986547, Melissa Stiltner, Triple Oaks Realty LLC. RMLS (OR)
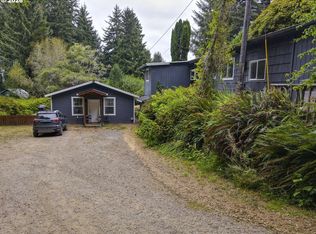
 - $639,9003 bd2 ba1.6k sqft2184 13th St, Florence, OR 97439Active
 MLS ID #270579968, Andrew Childers, RE/MAX South Coast. RMLS (OR)
 - $697,0003 bd3 ba2.1k sqft2193 13th St, Florence, OR 97439Active
 MLS ID #511343121, Jillian Burris, RE/MAX South Coast. RMLS (OR)
 - $710,0003 bd4 ba3.3k sqft1619 Willow Loop, Florence, OR 97439Active
 MLS ID #697545997, Laura Wilson, Windermere Real Estate Lane County. RMLS (OR)
 - $570,0004 bd3 ba2.2k sqft1345 Mulberry Ln, Florence, OR 97439ActiveMLS ID #592222104, Mike Blankenship, TR Hunter Real Estate. RMLS (OR)
- $675,0004 bd4 ba2.5k sqft87981 Wood Lake Way N, Florence, OR 97439ActiveMLS ID #167940782, Dylan Fox, Pacific Coast Real Estate & Development, LLC. RMLS (OR)
- $759,0003 bd2 ba1.8k sqft5004 N Loftus Rd, Florence, OR 97439ActiveMLS ID #423536542, Shanna McCord, Fathom Realty Oregon, LLC. RMLS (OR)
- $698,0003 bd2 ba2.4k sqft1009 Royal Saint Georges Dr, Florence, OR 97439ActiveMLS ID #132439191, Daniel Gandee, Real Broker. RMLS (OR)
- $699,0003 bd3 ba2.7k sqft5009 Kelsie Ct, Florence, OR 97439ActiveMLS ID #382408321, Anthony Wells, Berkshire Hathaway HomeServices NW Real Estate. RMLS (OR)
- $699,0003 bd4 ba2.3k sqft1021 Prestwick Ct, Florence, OR 97439ActiveMLS ID #543693582, Andy Johnson, Coldwell Banker Coast Real Est. RMLS (OR)
- $699,0003 bd3 ba2.9k sqft84 Sailors Ravine Ct, Florence, OR 97439ActiveMLS ID #102833970, Jillian Burris, RE/MAX South Coast. RMLS (OR)
- $599,0006 bd6 ba2.5k sqft1032 9th St, Florence, OR 97439ActiveMLS ID #600268168, Leah Volkov, DORE. RMLS (OR)
- $725,0003 bd3 ba2.3k sqft131 Shoreline Dr, Florence, OR 97439ActiveMLS ID #611159890, Vanessa Buss, TR Hunter Real Estate. RMLS (OR)
- $789,0004 bd3 ba2.6k sqft5282 Dunewood Dr, Florence, OR 97439ActiveMLS ID #414708798, Mike Blankenship, TR Hunter Real Estate. RMLS (OR)
- $648,9004 bd3 ba2.8k sqft2159 42nd St, Florence, OR 97439ActiveMLS ID #233057173, Jim Hoberg, West Coast Real Estate Service. RMLS (OR)
- $645,0003 bd3 ba2.4k sqft1015 Prestwick Ct, Florence, OR 97439ActiveMLS ID #560507148, Jim Hoberg, West Coast Real Estate Service. RMLS (OR)
- $795,0004 bd3 ba2.7k sqft8 Onadoone Ct, Florence, OR 97439ActiveMLS ID #550740873, Timothy Sapp, TR Hunter Real Estate. RMLS (OR)
- $745,0003 bd2 ba3.3k sqft88692 Shoreline Dr, Florence, OR 97439ActiveMLS ID #222338751, Jim Hoberg, West Coast Real Estate Service. RMLS (OR)
- $750,0003 bd2 ba1.6k sqft85600 Maple St, Florence, OR 97439ActiveMLS ID #424944117, Emily Van Weerdhuizen, River to Coast Real Estate. RMLS (OR)
- $699,0002 bd3 ba1.6k sqft87921 Star View Dr, Florence, OR 97439ActiveMLS ID #659546746, Wendy Thomas, Triple Oaks Realty LLC. RMLS (OR)
