Some photos may contain virtual staging or digital enhancements for illustrative purposes. Furnishings, landscaping, décor, and other features shown in enhanced images may differ from the property's current condition. Buyers are encouraged to inspect the property in person. Nestled beneath majestic oak trees in the sought-after Enchanted Forest community, this beautifully maintained 2-bedroom, 2-bath home offers approximately 1,550 square feet of comfortable living space and cottage-style charm. Step inside to discover a remodeled kitchen featuring newer appliances, updated countertops, a modern sink, and a cozy breakfast area. The spacious family den flows seamlessly into the kitchen, while the separate dining room and open living area provide plenty of room for entertaining family and friends. Enjoy year-round comfort in the enclosed back porch with insulated windows and a mini air conditioner. Fresh paint throughout, wide handicap-accessible doorways, a large primary suite with wall-to-wall closets, and a beautifully remodeled bathroom with an oversized walk-in shower make this home both practical and inviting. Outside, relax on the charming front porch or unwind on the private patio surrounded by mature landscaping and shade trees. Community amenities include: • Scenic walking trails • Sparkling water fountains • Heated swimming pool • Relaxing jacuzzi • Dog park • Active social community This move-in-ready home combines comfort, convenience, and charm in one of the area's most desirable active adult communities. All listing information is deemed reliable but not guaranteed and should be independently verified through personal inspection by appropriate professionals. Integrity Mobile Home Sales cannot guarantee or warrant the accuracy of this information, measurements, or condition of any property. Measurements are approximate. Lot rent is subject to change.
For sale
$67,900
10117 Shadow Oak Cres, Riverview, FL 33569
2beds
--sqft
Manufactured Home
Built in 1988
-- sqft lot
$-- Zestimate®
$--/sqft
$-- HOA
What's special
Fresh paint throughoutWide handicap-accessible doorwaysNewer appliancesUpdated countertopsCharming front porchModern sinkSpacious family den
- 29 days |
- 1,081 |
- 67 |
Zillow last checked:
Listing updated:
Listed by:
Jennifer Maasdorp 941-345-5583,
Integrity Mobile Homes
Source: My State MLS,MLS#: 11841243
Facts & features
Interior
Bedrooms & bathrooms
- Bedrooms: 2
- Bathrooms: 2
- Full bathrooms: 2
Rooms
- Room types: Laundry Room
Basement
- Area: 0
Heating
- Electric
Cooling
- Central
Appliances
- Included: Dishwasher, Disposal, Dryer, Refrigerator, Oven, Washer
Features
- Flooring: Laminate
- Has basement: No
- Has fireplace: No
Interior area
- Total structure area: 0
- Finished area above ground: 0
Property
Parking
- Parking features: Carport
- Has carport: Yes
Features
- Patio & porch: Patio, Open Porch
Details
- Additional structures: Shed(s), Carport
- Lease amount: $0
Construction
Type & style
- Home type: MobileManufactured
- Property subtype: Manufactured Home
Materials
- Vinyl Siding
- Roof: Metal
Condition
- New construction: No
- Year built: 1988
Utilities & green energy
- Electric: Amps(0)
Community & HOA
Community
- Features: 55 and Over
- Senior community: Yes
- Subdivision: Kingswood MHP
HOA
- Has HOA: No
- Amenities included: 55 and Over
Location
- Region: Riverview
Financial & listing details
- Date on market: 6/18/2026
- Date available: 06/18/2026
- Listing agreement: Exclusive

Jennifer Maasdorp
(877) 973-3366
By pressing Contact Agent, you agree that the real estate professional identified above may call/text you about your search, which may involve use of automated means and pre-recorded/artificial voices. You don't need to consent as a condition of buying any property, goods, or services. Message/data rates may apply. You also agree to our Terms of Use. Zillow does not endorse any real estate professionals. We may share information about your recent and future site activity with your agent to help them understand what you're looking for in a home.
Estimated market value
Not available
Estimated sales range
Not available
Not available
Price history
| Date | Event | Price |
|---|---|---|
| 6/18/2026 | Listed for sale | $67,900-32% |
Source: My State MLS #11841243 Report a problem | ||
| 5/28/2026 | Listing removed | $99,900 |
Source: My State MLS #11604786 Report a problem | ||
| 2/14/2026 | Price change | $99,900-4.8% |
Source: My State MLS #11604786 Report a problem | ||
| 11/11/2025 | Listed for sale | $104,900 |
Source: My State MLS #11604786 Report a problem | ||
Public tax history
Tax history is unavailable.
Monthly payment
Climate risks
Neighborhood: Kingswood
Nearby schools
GreatSchools rating
- 6/10Sessums Elementary SchoolGrades: PK-5Distance: 1.4 mi
- 2/10Rodgers Middle SchoolGrades: 6-8Distance: 1.7 mi
- 6/10Riverview High SchoolGrades: 9-12Distance: 0.6 mi
- $50,1382 bd2 ba1.5k sqft10117 Shadow Oaks Cir, Riverview, FL 33569Off Market
- $41,3922 bd2 ba1.3k sqft10115 Shadow Oaks Cir, Riverview, FL 33569Off Market
- $50,0142 bd2 ba1.7k sqft10119 Shadow Oaks Cir, Riverview, FL 33569Off Market

- $38,4162 bd2 ba1.2k sqft10132 Shadow Oaks Cir, Riverview, FL 33569Off Market
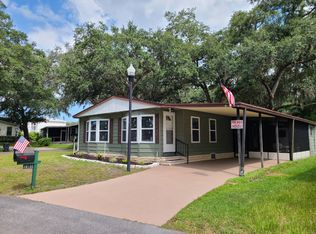
- $18,0003 bd2 ba1.4k sqft10113 Shadow Oaks Cir, Riverview, FL 33569Off Market
- $18,0002 bd2 ba1.2k sqft10140 Shadow Oaks Cir, Riverview, FL 33569Off Market
- $33,8052 bd2 ba768 sqft10017 Oak Forest Dr, Riverview, FL 33569Off Market
- $41,7762 bd2 ba1.2k sqft10141 Shadow Oaks Cir, Riverview, FL 33569Off Market
Similar homes
- $64,9003 bd2 ba1.3k sqftPleasant Living Community Building, Riverview, FL 33569For Sale
 MLS ID #11873078, Mike Regal, Central Florida Mobile Home Sales, Inc. My State MLS
 - $79,9002 bd2 ba1.3k sqftKingswood Community Clubhouse, Riverview, FL 33569For Sale
 MLS ID #11882613, Mike Regal, Central Florida Mobile Home Sales, Inc. My State MLS
 - $59,9002 bd2 ba1.3k sqft10326 Oak Forest Dr #165, Riverview, FL 33569For Sale
 MLS ID #11799785, Debra Williams, Kingswood. My State MLS
 - $44,9002 bd2 ba936 sqftKingswood, Riverview, FL 33569For Sale
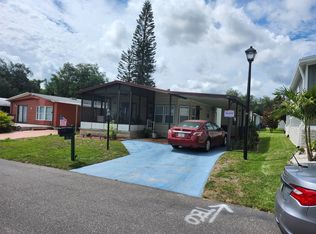 MLS ID #11824237, Mike Regal, Central Florida Mobile Home Sales, Inc. My State MLS
 - $67,9003 bd2 ba1.1k sqft1811 Amberwood Dr, Riverview, FL 33578For Sale By Owner
- $84,9002 bd2 ba1.1k sqftKingwood Community Center, Riverview, FL 33569For SaleMLS ID #11660876, Mike Regal, Central Florida Mobile Home Sales, Inc. My State MLS
- $39,9002 bd2 ba1.1k sqft10526 Pleasant Blvd, Riverview, FL 33569For SaleMLS ID #11803213, Jennifer Maasdorp, Integrity Mobile Homes. My State MLS
- $89,9002 bd2 ba1.2k sqftHacienda Heights, Riverview, FL 33569For SaleMLS ID #11737831, Mike Regal, Central Florida Mobile Home Sales, Inc. My State MLS
- $84,9002 bd2 ba-- sqftHacienda Heights, Riverview, FL 33569For SaleMLS ID #11618798, Mike Regal, Central Florida Mobile Home Sales, Inc. My State MLS
- $54,9002 bd1 ba-- sqftHidden River Community Center, Riverview, FL 33569For SaleMLS ID #11738603, Mike Regal, Central Florida Mobile Home Sales, Inc. My State MLS
- $47,5002 bd2 ba-- sqft8215 Stoner Rd #753, Riverview, FL 33569For SaleMLS ID #11587463, Stephen Muench, Sunshine Mobile Home Sales LLC. My State MLS
- $80,0004 bd2 ba2.3k sqft7903 Thames, Riverview, FL 33578For SaleMLS ID #11793050, Stephen Muench, Sunshine Mobile Home Sales LLC. My State MLS
- $54,900-- bd-- ba-- sqft10808 Peru Creek Dr, Riverview, FL 33578For SaleMLS ID #11870157, Lisa Cillo, CENTURY 21 BEGGINS ENTERPRISES. My State MLS
- $69,9992 bd1 ba-- sqft122 Oakhill View Dr, Valrico, FL 33594New ConstructionMLS ID #11874685, Ardella Macpherson, Florida Retreat Mobile Home Sales. My State MLS
- $67,0002 bd2 ba1.3k sqft576 Oak Island Cir #12, Plant City, FL 33565For SaleMLS ID #11874745, Maryann Sloan, Central Florida Mobile Home Sales, Inc. My State MLS
- $69,9002 bd2 ba-- sqft2235 Miramont Cir, Valrico, FL 33594For SaleMLS ID #11693380, Michael Hutcheson, Coast to Coast Mobile Home Sales LLC. My State MLS
- $69,9002 bd2 ba960 sqft3738 Binnacle Dr, Tampa, FL 33611For SaleMLS ID #11831626, Leslie Exterkamp, USA Mobile Home Sales, LLC. My State MLS
- $56,5002 bd2 ba-- sqft408 Bollingwood Pl, Valrico, FL 33594For SaleMLS ID #11586789, Maribel Feliz, Central Florida Mobile Home Sales, Inc. My State MLS
- $65,9002 bd2 ba1.2k sqftLandings Clubhouse, Ruskin, FL 33570For SaleMLS ID #11738140, Darlene Colombo, Sunny Days Manufactured & Mobile Home Brokers, LLC. My State MLS
- $57,5002 bd2 ba1.4k sqft707 Choo Choo Ln, Valrico, FL 33594For SaleMLS ID #11868824, Leslie Exterkamp, USA Mobile Home Sales, LLC. My State MLS
