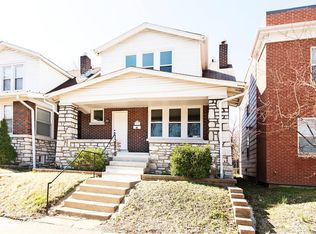
Welcome home to this charming two-story property with great curb appeal and a welcoming covered front porch—perfect for relaxing mornings or evening sunsets. Inside, you’ll find spacious rooms and a layout designed for comfort and everyday living. The updated kitchen is a standout feature, offering modern finishes and plenty of space for cooking, gathering, and entertaining. This home features 3 comfortable bedrooms plus a bonus room that can be used as an office, hobby space, or extra storage—whatever fits your needs. The walk-out lower level adds even more flexible living space and easy access to the fenced yard, ideal for outdoor enjoyment. A detached garage provides added convenience, while the fully fenced yard offers privacy and room to enjoy the outdoors. This home offers a great mix of character, updates, and functional space—all in one inviting package. Homes like this don’t last long. Schedule your showing today and see everything this property has to offer! This property is offered in its current AS IS condition; all utilities are turned off
Active
Listed by: American Realty Group • Joseph P LoPiccolo • 314-416-4288
$159,180
1012 Bates St, Saint Louis, MO 63111
3beds
1,351sqft
Single Family Residence
Built in 1922
2,901 Square Feet Lot
$-- Zestimate®
$118/sqft
$-- HOA
What's special
Charming two-story propertyWelcoming covered front porchModern finishesGreat curb appealUpdated kitchenSpacious rooms
- 38 days
- 180
- 21
Zillow last checked:
Listing updated:
Listed by:
Joseph P LoPiccolo 314-416-4288,
American Realty Group
Source: MARIS,MLS#: 26001217 Originating MLS: St. Louis Association of REALTORS
Originating MLS: St. Louis Association of REALTORSFacts & features
Interior
Bedrooms & bathrooms
- Bedrooms: 3
- Bathrooms: 1
- Full bathrooms: 1
Heating
- Forced Air
Cooling
- Central Air
Features
- Basement: Full,Walk-Out Access
- Has fireplace: No
Interior area
- Total structure area: 1,351
- Total interior livable area: 1,351 sqft
- Finished area above ground: 1,351
Property
Parking
- Total spaces: 2
- Parking features: Detached
- Garage spaces: 2
Features
- Levels: Two
Lot
- Size: 2,901 Square Feet
- Features: Back Yard
Details
- Parcel number: 28740000500
- Special conditions: HUD Owned,Listing As Is
Construction
Type & style
- Home type: SingleFamily
- Architectural style: Traditional
- Property subtype: Single Family Residence
Materials
- Brick Veneer, Stone Veneer
Condition
- Year built: 1922
Utilities & green energy
- Electric: Ameren
- Sewer: Public Sewer
- Water: Public
- Utilities for property: Electricity Available
Community & HOA
Community
- Subdivision: Southeast Kingshighway Park
HOA
- Has HOA: No
Location
- Region: Saint Louis
Financial & listing details
- Price per square foot: $118/sqft
- Tax assessed value: $58,200
- Annual tax amount: $2,433
- Date on market: 1/8/2026
- Cumulative days on market: 38 days
- Listing terms: Cash,Conventional,FHA
- Electric utility on property: Yes
Estimated market value
Not available
Estimated sales range
Not available
$1,530/mo
Price history
| Date | Event | Price |
|---|---|---|
| 10/19/2026 | Listed for sale | $159,180$118/sqft |
Source:  MARIS #26001217 Report a problem MARIS #26001217 Report a problem | ||
| 10/13/2026 | Pending sale | $159,180$118/sqft |
Source: MARIS #26001217 Report a problem | ||
| 9/23/2026 | Listed for sale | $159,180$118/sqft |
Source: MARIS #26001217 Report a problem | ||
| 4/14/2026 | Pending sale | $159,180$118/sqft |
Source: MARIS #26001217 Report a problem | ||
| 4/1/2026 | Price change | $159,180-8.7%$118/sqft |
Source: MARIS #26001217 Report a problem | ||
| 2/25/2026 | Price change | $174,340-8%$129/sqft |
Source: MARIS #26001217 Report a problem | ||
| 1/8/2026 | Listed for sale | $189,500-2.8%$140/sqft |
Source: MARIS #26001217 Report a problem | ||
| 12/19/2025 | Sold | -- |
Source: Public Record Report a problem | ||
| 7/2/2025 | Sold | -- |
Source: Public Record Report a problem | ||
| 4/11/2025 | Listing removed | $2,650$2/sqft |
Source: Zillow Rentals Report a problem | ||
| 1/11/2025 | Price change | $2,650-10.2%$2/sqft |
Source: Zillow Rentals Report a problem | ||
| 12/13/2024 | Listed for rent | $2,950$2/sqft |
Source: Zillow Rentals Report a problem | ||
| 12/2/2024 | Listing removed | $2,950$2/sqft |
Source: Zillow Rentals Report a problem | ||
| 11/23/2024 | Price change | $2,950-9.2%$2/sqft |
Source: Zillow Rentals Report a problem | ||
| 10/20/2024 | Listed for rent | $3,250$2/sqft |
Source: Zillow Rentals Report a problem | ||
| 10/10/2024 | Sold | -- |
Source: MARIS #24039524 Report a problem | ||
| 9/23/2024 | Pending sale | $195,000$144/sqft |
Source: MARIS #24039524 Report a problem | ||
| 8/29/2024 | Price change | $195,000-2.5%$144/sqft |
Source: MARIS #24039524 Report a problem | ||
| 8/15/2024 | Price change | $200,000-4.8%$148/sqft |
Source: MARIS #24039524 Report a problem | ||
| 7/31/2024 | Price change | $210,000-2.3%$155/sqft |
Source: MARIS #24039524 Report a problem | ||
| 7/18/2024 | Price change | $215,000-2.2%$159/sqft |
Source: MARIS #24039524 Report a problem | ||
| 7/4/2024 | Listed for sale | $219,900+22.8%$163/sqft |
Source: MARIS #24039524 Report a problem | ||
| 4/28/2022 | Sold | -- |
Source: MARIS #22016032 Report a problem | ||
| 3/27/2022 | Pending sale | $179,000$132/sqft |
Source: MARIS #22016032 Report a problem | ||
| 3/17/2022 | Listed for sale | $179,000$132/sqft |
Source: MARIS #22016032 Report a problem | ||
| 6/21/2018 | Sold | -- |
Source: Public Record Report a problem | ||
| 8/13/2009 | Sold | -- |
Source: Public Record Report a problem | ||
| 9/7/2007 | Sold | -- |
Source: Public Record Report a problem | ||
Public tax history
| Year | Property taxes | Tax assessment |
|---|---|---|
| 2025 | $5,704 +134.4% | $58,200 +102.6% |
| 2024 | $2,433 +5.1% | $28,730 |
| 2023 | $2,315 +5.9% | $28,730 +10.1% |
| 2022 | $2,185 +0.1% | $26,100 |
| 2021 | $2,182 +10.2% | $26,100 +9.1% |
| 2020 | $1,980 | $23,930 +0% |
| 2019 | $1,980 | $23,920 +19.9% |
| 2018 | $1,980 +16% | $19,950 |
| 2017 | $1,708 -1.8% | $19,950 -2.3% |
| 2016 | $1,739 +10.2% | $20,410 +0% |
| 2015 | $1,577 +4% | $20,400 |
| 2014 | $1,517 | $20,400 +3.9% |
| 2013 | $1,517 | $19,630 -7.7% |
| 2012 | -- | $21,260 |
| 2011 | -- | $21,260 |
| 2010 | -- | $21,260 -0.2% |
| 2009 | $1,444 +27% | $21,310 |
| 2008 | $1,137 | $21,310 -5.3% |
| 2007 | $1,137 | $22,500 |
| 2006 | $1,137 +1% | $22,500 +41.8% |
| 2005 | $1,126 +3.9% | $15,870 +9.8% |
| 2004 | $1,084 +2.9% | $14,460 |
| 2003 | $1,053 +40.9% | $14,460 +46.1% |
| 2002 | $747 | $9,900 |
| 2001 | -- | $9,900 +11.1% |
| 2000 | -- | $8,910 |
Find assessor info on the county website
Monthly payment
Est. payment
Payment breakdown
Explore the cost of this home by adjusting the details. Changes won't be saved.Climate risks
Neighborhood: Carondelet
Nearby schools
Schools provided by the listing agent
- Elementary: Woodward Elem.
- Middle: Lyon-Blow Middle
- High: Roosevelt High
Source: MARIS. This data may not be complete. We recommend contacting the local school district to confirm school assignments for this home.
Similar homes
- $159,9003 bd1 ba1.1k sqft4116 Taft Ave, Saint Louis, MO 63116For Sale
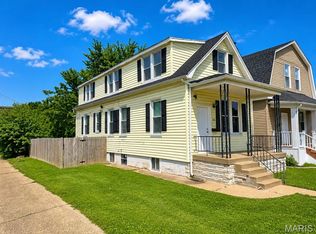
 MLS ID #26043072, Christine M Williams, Coldwell Banker Realty - Gundaker. MARIS
 - $129,9803 bd2 ba1.3k sqft6728 Alabama Ave, Saint Louis, MO 63111For Sale
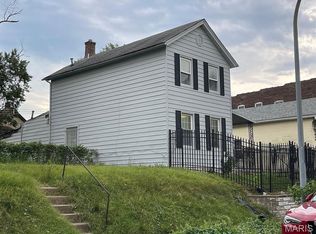 MLS ID #26060926, Yan Zhou, Platinum Arch Property, LLC. MARIS
 - $200,0004 bd2 ba1.8k sqft4631 Oregon Ave, Saint Louis, MO 63111For Sale
 MLS ID #26062337, Matt G Millslagle, Salient Realty Group, LLC. MARIS
 - $154,9003 bd2 ba1.2k sqft4260 Miami St, Saint Louis, MO 63116For Sale
 MLS ID #26044704, Mandy D Watkins, Knight and Drews LLC. MARIS
 - $139,0003 bd2 ba1.6k sqft3944 Meramec St, Saint Louis, MO 63116For SaleMLS ID #26046419, Keith M Yuede, RE/MAX EDGE. MARIS
- $150,0002 bd1 ba1k sqft5930 Wanda Ave, Saint Louis, MO 63116For SaleMLS ID #26040175, Joe W Hostman, RE/MAX Results. MARIS
- $135,0002 bd1 ba1k sqft4319 S 38th St, Saint Louis, MO 63116For SaleMLS ID #26058318, Valeria Martin, Bonner HOMES LLC. MARIS
- $177,0003 bd2 ba920 sqft4248 Norfolk Ave, Saint Louis, MO 63110For SaleMLS ID #26053855, Felicia Krueger, RE/MAX Integrity. MARIS
- $150,0002 bd2 ba720 sqft5379 Arlington Ave, Saint Louis, MO 63120For SaleMLS ID #26067097, Samona L Washington, The Hermann London Group LLC. MARIS
- $109,9002 bd1 ba1.1k sqft7607 Vermont Ave, Saint Louis, MO 63111For SaleMLS ID #26053930, Jack T Luzecky, 1 Degree Realty. MARIS
- $145,0002 bd2 ba1.7k sqft3711 Alberta St, Saint Louis, MO 63116For SaleMLS ID #26040169, Joe W Hostman, RE/MAX Results. MARIS
- $79,9002 bd1 ba756 sqft3747 Neosho St, Saint Louis, MO 63116For SaleMLS ID #26067375, Patrick M Peterson, Peterson Homes. MARIS
- $221,0002 bd2 ba1.1k sqft4091 Blow St, Saint Louis, MO 63116For SaleMLS ID #26059306, Ben Lytle, Opendoor Brokerage LLC. MARIS
- $160,0004 bd3 ba1.3k sqft6144 Evergreen Blvd, Saint Louis, MO 63134For SaleMLS ID #26066989, Phillip Patton, United Realty Co.. MARIS
- $172,9002 bd2 ba1.9k sqft3440 Nebraska Ave, Saint Louis, MO 63118For SaleMLS ID #26049592, Joey R Schenck, Invest St. Louis. MARIS
- $150,0002 bd1 ba1.2k sqft713 26th St, Granite City, IL 62040For SaleMLS ID #26067194, Kimberly Hunt, 360 Prime Realty Group, LLC. MARIS
- $139,9003 bd3 ba1.4k sqft10643 Thorpe Ave, Saint Louis, MO 63114For SaleMLS ID #26041299, Michelle Lee, Kairos Service, LLC. MARIS
- $149,0003 bd1 ba1.2k sqft8833 Argyle Ave, Saint Louis, MO 63114For SaleMLS ID #26046736, Keith M Yuede, RE/MAX EDGE. MARIS
- $162,5002 bd1 ba1k sqft805 Victory Dr, Collinsville, IL 62234For SaleMLS ID #26066636, Andy L Robinson, Keller Williams Marquee. MARIS
- $195,0004 bd1 ba1.4k sqft4510 Green Park Rd #18, Saint Louis, MO 63123For SaleMLS ID #26053002, Stephanie Hogenmiller, The Hermann London Group LLC. MARIS
