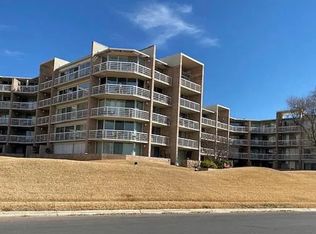
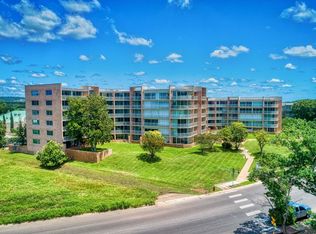
Exceptional third floor unit overlooking the Guadalupe River and surrounding hills from the large outdoor covered patio that lines the main living area with a wall of windows, blending easy living with an incredible, elevated vantage point that captures some of the most beautiful river views and hills that the Texas Hill Country has to offer. This upscale condo is ideally located to restaurants and shopping, has a kitchen with a double stainless sink and tile backsplash, wood beams and oversized glass patio doors in the living room, primary bedroom has large walk-in closet and separate vanities. Luxury, Views, and Hill Country Charm--A Must See!
For sale
$395,000
1012 GUADALUPE ST #3A, Kerrville, TX 78028
2beds
1,238sqft
:
Get pre-qualified$3,478/mo
Condominium
Built in 1984
-- sqft lot
$375,400 Zestimate®
$319/sqft
$420/mo HOA
What's special
Wall of windowsIncredible elevated vantage point
- 56 days |
- 60 |
- 0 |
Zillow last checked:
Listing updated:
Listed by:
Susan Hallmark TREC #175064 (830) 688-6194,
Kuper Sotheby's Int'l Realty
Source: LERA MLS,MLS#: 1971637
Facts & features
Interior
Bedrooms & bathrooms
- Bedrooms: 2
- Bathrooms: 2
- Full bathrooms: 2
Primary bedroom
- Features: Walk-In Closet(s), Full Bath
- Area: 196
- Dimensions: 14 x 14
Bedroom 2
- Area: 120
- Dimensions: 10 x 12
Primary bathroom
- Features: Separate Vanity
- Area: 54
- Dimensions: 6 x 9
Dining room
- Area: 182
- Dimensions: 13 x 14
Kitchen
- Area: 80
- Dimensions: 8 x 10
Living room
- Area: 272
- Dimensions: 16 x 17
Heating
- Central, Electric
Cooling
- Central Air
Appliances
- Included: Washer, Dryer, Microwave, Range, Refrigerator, Disposal, Dishwasher, Plumbed For Ice Maker, Electric Water Heater
- Laundry: Laundry Closet, Washer Hookup, Dryer Connection
Features
- One Living Area, Separate Dining Room, Eat-in Kitchen, Two Eating Areas, Breakfast Bar, Utility Area Inside, Secondary Bdrm Downstairs, High Ceilings, Open Floorplan, Walk-In Closet(s)
- Flooring: Ceramic Tile, Wood
- Has fireplace: No
- Fireplace features: None
Interior area
- Total interior livable area: 1,238 sqft
Video & virtual tour
Property
Parking
- Total spaces: 2
- Parking features: One Car Garage, One Car Carport
- Garage spaces: 1
- Carport spaces: 1
- Covered spaces: 2
Accessibility
- Accessibility features: Grab Bars in Bathroom(s), No Carpet, First Floor Bath, First Floor Bedroom
Features
- Levels: Four+ Levels
- Patio & porch: Patio, Covered, Deck
- Pool features: Community
- On waterfront: Yes
- Waterfront features: Waterfront
Details
- Parcel number: 28247
Construction
Type & style
- Home type: Condo
- Property subtype: Condominium
- Attached to another structure: Yes
Materials
- Stucco
Condition
- New construction: No
- Year built: 1984
Details
- Builder name: Fred Brownson
Utilities & green energy
- Electric: KPUB
- Sewer: City
- Water: City, City Garbage Service, City Water
- Utilities for property: City Garbage Service
Community & HOA
Community
- Features: Elevator, Tennis Court(s), Near Shopping
- Security: Not Applicable
- Subdivision: Guadalupe River Condos
HOA
- Has HOA: Yes
- Services included: Some Utilities, Insurance, Condo Mgmt, Common Area Liability, Common Maintenance, Trash, Pest Control
- HOA fee: $420 monthly
- HOA name: GUADALUPE RIVER CONDOS
Location
- Region: Kerrville
Financial & listing details
- Price per square foot: $319/sqft
- Annual tax amount: $4,913
- Price range: $395K - $395K
- Date on market: 6/1/2026
- Cumulative days on market: 57 days
- Listing terms: Conventional,VA Loan,Cash
Estimated market value
$375,400
$357,000 - $394,000
$1,854/mo
Price history
| Date | Event | Price |
|---|---|---|
| 6/1/2026 | Listed for sale | $395,000+165.1%$319/sqft |
Source:  LERA MLS #1971637 Report a problem LERA MLS #1971637 Report a problem | ||
| 11/21/2022 | Sold | -- |
Source: Agent Provided Report a problem | ||
| 4/16/2012 | Listing removed | $149,000$120/sqft |
Source: CENTURY 21 Malson Real Estate #76159 Report a problem | ||
| 11/20/2011 | Listed for sale | $149,000$120/sqft |
Source: CENTURY 21 Malson Real Estate #76159 Report a problem | ||
Public tax history
Tax history is unavailable.
Monthly payment
Est. payment
Payment breakdown
Explore the cost of this home by adjusting the details. Changes won't be saved.Climate risks
Neighborhood: 78028
Nearby schools
GreatSchools rating
- 9/10Fred High Tally Elementary SchoolGrades: K-5Distance: 1.3 mi
- 6/10Peterson Middle SchoolGrades: 6-8Distance: 3.3 mi
- 6/10Tivy High SchoolGrades: 9-12Distance: 3.6 mi
Schools provided by the listing agent
- Elementary: Kerrville
- Middle: Hal Peterson
- High: Tivy
- District: Kerrville.
Source: LERA MLS. This data may not be complete. We recommend contacting the local school district to confirm school assignments for this home.
- $193,1001 bd1 ba897 sqft1012 Guadalupe St #B, Kerrville, TX 78028Off Market
- $180,6001 bd1 ba897 sqft1012 Guadalupe St #C, Kerrville, TX 78028Off Market
- $237,4151 bd2 ba1.1k sqft1012 Guadalupe St #D, Kerrville, TX 78028Off Market
- $154,4001 bd1 ba606 sqft1012 Guadalupe St #G3, Kerrville, TX 78028Off Market
- $270,4001 bd1 ba1.1k sqft1012 Guadalupe St #D, Kerrville, TX 78028Off Market
- $--1 bd1 ba334 sqft1012 Guadalupe St #G1, Kerrville, TX 78028Sold
- $266,1002 bd1 ba432 sqft1012 Guadalupe St, Kerrville, TX 78028Off Market
- $277,1001 bd1 ba1.1k sqft1012 Guadalupe St #D, Kerrville, TX 78028Off Market
- $154,4001 bd1 ba606 sqft1012 Guadalupe St #G3, Kerrville, TX 78028Off Market
A local agent can set up tours, give advice and negotiate with sellers.
A local lender can help you make sure your offer is ready when you are.
Similar homes
- $395,0002 bd2 ba1.2k sqft1012-3A Guadalupe St, Kerrville, TX 78028For Sale
 MLS ID #124547, Susan Hallmark. KVMLS
 - $355,5002 bd1 ba1.2k sqft1006 Guadalupe St #B & G1, Kerrville, TX 78028For Sale

 MLS ID #1998533, John Sawyer TREC #645536, Legacy Partners. LERA MLS
 - $349,5002 bd2 ba1.2k sqft1000 Guadalupe St, Kerrville, TX 78028For Sale
 MLS ID #124390, Kelly Dooley. KVMLS
 - $449,5002 bd2 ba1.5k sqft1012 Guadalupe St, Kerrville, TX 78028For Sale
 MLS ID #123956, Gloria Louk. KVMLS
 - $425,0003 bd3 ba1.5k sqft1000-4A Guadalupe St, Kerrville, TX 78028For SaleMLS ID #121199, Randy Purswell. KVMLS
- $369,9003 bd2 ba1.6k sqft115 Codrington, Kerrville, TX 78028For SaleMLS ID #1940400, Janelle Peralt TREC #543846, JP Properties. LERA MLS
- $369,9003 bd2 ba1.6k sqft115 Codrington Dr S, Kerrville, TX 78028For SaleMLS ID #121180, Janelle Peralt. KVMLS
- $339,0003 bd2 ba1.2k sqft133 Heather Ct, Kerrville, TX 78028For SaleMLS ID #124867, Laura Phelps. KVMLS
- $349,0003 bd2 ba1.7k sqft953 Myrta, Kerrville, TX 78028For SaleMLS ID #1996075, Julie Becker TREC #628057, Fore Premier Properties. LERA MLS
- $305,0003 bd2 ba1.4k sqft315 MIMOSA ST, Kerrville, TX 78028For SaleMLS ID #1994782, Rebecca Striegler TREC #717670, Legacy Partners. LERA MLS
- $439,9003 bd2 ba1.7k sqft1307 Malibu Dr N, Kerrville, TX 78028For SaleMLS ID #124529, Lisa Mcgehee. KVMLS
- $500,0002 bd2 ba1.5k sqft114 Solar Hill Dr, Kerrville, TX 78028For SaleMLS ID #124889, Stephanie Clifton. KVMLS
- $364,9003 bd2 ba1.3k sqft613 Elm St, Kerrville, TX 78028New ConstructionMLS ID #1999319, Rosalie Deyoung TREC #750412, eXp Realty. LERA MLS
- $409,0003 bd2 ba1.6k sqft608 Oak Hollow Dr, Kerrville, TX 78028For SaleMLS ID #124679, Jose Garcia. KVMLS
- $279,9002 bd3 ba1.7k sqft805 Loop 534, Kerrville, TX 78028For SaleMLS ID #123837, William Sheftall. KVMLS
- $305,0003 bd2 ba1.4k sqft315 Mimosa St N, Kerrville, TX 78028For SaleMLS ID #124761, Beckie Striegler. KVMLS
- $379,0003 bd2 ba1.7k sqft111 Fawn Run, Kerrville, TX 78028For SaleMLS ID #1994247, John Bratton TREC #591027, Kerrville Real Estate Company. LERA MLS
- $230,0001 bd1 ba897 sqft1012 Guadalupe St #3B, Kerrville, TX 78028For SaleMLS ID #1961929, Janelle Peralt TREC #543846, JP Properties. LERA MLS
- $399,9003 bd1 ba1.3k sqft212 Way, Ingram, TX 78025For SaleMLS ID #1991347, Michele Vaughn TREC #514296, Welcome Home Real Estate. LERA MLS
- $262,4902 bd2 ba1.3k sqft127 WHITE TAIL DR, Kerrville, TX 78028For SaleMLS ID #1973489, Somer Tinsley TREC #619132, eXp Realty. LERA MLS
