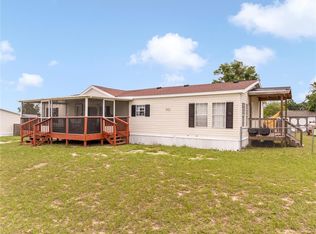
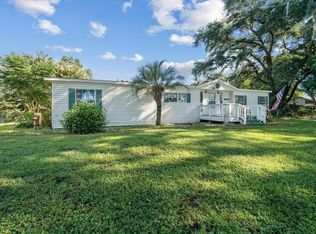
Meticulously maintained 3-bedroom, 2-bath home that welcomes you the moment you step inside. The open floor plan fills the living spaces with natural light, guiding you from a cozy living room with a fireplace to an oversized kitchen anchored by a generous island, abundant cabinet space, and a pantry closet that keeps everything neatly organized. Newer carpet runs through the bedrooms for plush comfort, and the split-bedroom layout provides privacy, with the primary suite occupying its own quiet side of the home. The primary bathroom features a relaxing soaking tub, a walk-in shower, and refreshed fixtures, plus a spacious walk-in closet. Inside, a convenient laundry room. Outside, enjoy a screened-in back deck and a large fenced backyard—perfect for outdoor living, pets, and gatherings. Practical extras include a carport and shed for ample storage and covered parking. This home offers a welcoming, move-in-ready vibe and awaits your personal touch. A/C replaced in 2024 metal roof 2017.
Pending
Price cut: $1.5K (5/29)
$193,500
10124 SE 126th Ln, Belleview, FL 34420
3beds
1,440sqft
Manufactured Home, Single Family Residence
Built in 2003
10,019 Square Feet Lot
$183,900 Zestimate®
$134/sqft
$-- HOA
What's special
Generous islandSplit-bedroom layoutRefreshed fixturesScreened-in back deckNewer carpetLarge fenced backyardSoaking tub
- 290 days |
- 285 |
- 19 |
Zillow last checked:
Listing updated:
Listed by:
Rhonda Cassidy 352-438-6855,
EXP REALTY LLC 888-883-8509
Source: Stellar MLS,MLS#: OM710881 Originating MLS: Sarasota - Manatee
Originating MLS: Sarasota - Manatee
Facts & features
Interior
Bedrooms & bathrooms
- Bedrooms: 3
- Bathrooms: 2
- Full bathrooms: 2
Primary bedroom
- Features: Walk-In Closet(s)
- Level: First
Kitchen
- Features: Pantry
- Level: First
Living room
- Level: First
Heating
- Central
Cooling
- Central Air
Appliances
- Included: Dishwasher, Microwave, Range Hood, Refrigerator
- Laundry: Laundry Room
Features
- Ceiling Fan(s), Living Room/Dining Room Combo, Open Floorplan, Primary Bedroom Main Floor, Thermostat
- Flooring: Carpet
- Doors: Sliding Doors
- Has fireplace: Yes
- Fireplace features: Electric
Interior area
- Total structure area: 1,440
- Total interior livable area: 1,440 sqft
Video & virtual tour
Property
Parking
- Total spaces: 4
- Parking features: Carport
- Carport spaces: 4
Features
- Levels: One
- Stories: 1
- Exterior features: Garden, Storage
- Fencing: Electric,Wood
Lot
- Size: 10,019 Square Feet
- Dimensions: 85 x 120
- Features: Cleared
Details
- Parcel number: 4508002007
- Zoning: R4
- Special conditions: None
Construction
Type & style
- Home type: MobileManufactured
- Property subtype: Manufactured Home, Single Family Residence
Materials
- Vinyl Siding
- Foundation: Crawlspace
- Roof: Metal
Condition
- New construction: No
- Year built: 2003
Utilities & green energy
- Sewer: Septic Tank
- Water: Public
- Utilities for property: Electricity Connected
Community & HOA
Community
- Pet fee: $0 monthly
- Subdivision: LAKE WEIR HEIGHTS
HOA
- Has HOA: No
Location
- Region: Belleview
Financial & listing details
- Price per square foot: $134/sqft
- Tax assessed value: $132,986
- Annual tax amount: $672
- Date on market: 10/6/2025
- Cumulative days on market: 291 days
- Listing terms: Cash,Conventional,FHA,VA Loan
- Ownership: Fee Simple
- Total actual rent: 0
- Electric utility on property: Yes
- Road surface type: Paved
- Body type: Double Wide

Rhonda Cassidy
(352) 438-6855
By pressing Contact Agent, you agree that the real estate professional identified above may call/text you about your search, which may involve use of automated means and pre-recorded/artificial voices. You don't need to consent as a condition of buying any property, goods, or services. Message/data rates may apply. You also agree to our Terms of Use. Zillow does not endorse any real estate professionals. We may share information about your recent and future site activity with your agent to help them understand what you're looking for in a home.
Estimated market value
$183,900
$175,000 - $193,000
$1,568/mo
Price history
| Date | Event | Price |
|---|---|---|
| 7/21/2026 | Pending sale | $193,500$134/sqft |
Source: eXp Realty #OM710881 Report a problem | ||
| 5/29/2026 | Price change | $193,500-0.8%$134/sqft |
Source: eXp Realty #OM710881 Report a problem | ||
| 10/6/2025 | Listed for sale | $195,000+200%$135/sqft |
Source:  Stellar MLS #OM710881 Report a problem Stellar MLS #OM710881 Report a problem | ||
| 4/19/2019 | Sold | $65,000+403.9%$45/sqft |
Source: Public Record Report a problem | ||
| 9/25/2002 | Sold | $12,900$9/sqft |
Source: Public Record Report a problem | ||
Public tax history
| Year | Property taxes | Tax assessment |
|---|---|---|
| 2024 | $672 +3% | $48,709 +3% |
| 2023 | $653 +3.1% | $47,290 +3% |
| 2022 | $633 +1.7% | $45,913 +3% |
| 2021 | $622 +1.3% | $44,576 +1.4% |
| 2020 | $615 +2.2% | $43,961 +2.3% |
| 2019 | $602 | $42,973 +1.9% |
| 2018 | $602 +7.7% | $42,172 +2.1% |
| 2017 | $559 +7.4% | $41,305 +2.1% |
| 2016 | $520 | $40,455 +0.7% |
| 2015 | $520 +3.3% | $40,174 +0.6% |
| 2014 | $503 -12.7% | $39,947 -10.9% |
| 2013 | $577 +0.2% | $44,849 -0.1% |
| 2012 | $575 -8.4% | $44,872 -7% |
| 2011 | $628 +2.1% | $48,229 +1.5% |
| 2010 | $615 +5% | $47,516 +2.7% |
| 2009 | $586 +1.2% | $46,267 +0.1% |
| 2008 | $579 +5.6% | $46,221 +3.4% |
| 2007 | $548 +0.8% | $44,714 +4.4% |
| 2006 | $544 +13.5% | $42,837 +3% |
| 2005 | $479 | $41,590 +3% |
| 2004 | $479 -37.6% | $40,379 +29.7% |
| 2002 | $768 +11.1% | $31,131 +9.4% |
| 2001 | $692 | $28,447 |
| 2000 | $692 | $28,447 |
Find assessor info on the county website
Monthly payment
Climate risks
Neighborhood: 34420
Nearby schools
GreatSchools rating
- 4/10Belleview Elementary SchoolGrades: PK-5Distance: 5.2 mi
- 4/10Lake Weir Middle SchoolGrades: 6-8Distance: 2.6 mi
- 2/10Lake Weir High SchoolGrades: 9-12Distance: 2.9 mi
- $181,0004 bd2 ba1.7k sqft10084 SE 126th Ln, Belleview, FL 34420Off Market
- $10,680-- bd-- ba-- sqft10084 SE 126th Ln, Belleview, FL 34420Off Market
- $125,6003 bd2 ba3.3k sqft10136 SE 126th Ln, Belleview, FL 34420Off Market
- $211,2003 bd-- ba1.5k sqft10117 SE 127th St, Belleview, FL 34420Off Market
- $168,3003 bd2 ba1k sqft10093 SE 127th St, Belleview, FL 34420Off Market
- $166,9003 bd2 ba1.6k sqft10072 SE 126th Ln, Belleview, FL 34420Off Market
- $149,4002 bd2 ba1.5k sqft10152 SE 126th Ln, Belleview, FL 34420Off Market
- $115,0003 bd2 ba1.2k sqft10085 SE 126th Ln, Belleview, FL 34420Sold
Similar homes
- $189,9003 bd2 ba1.6k sqft14205 SE 60th Ave, Summerfield, FL 34491For Sale
 MLS ID #G5111470, Kaylyn Howard LLC, ERA GRIZZARD REAL ESTATE. Stellar MLS
 - $210,0003 bd2 ba1.7k sqft10865 SE Timucuan Rd, Summerfield, FL 34491For Sale
 MLS ID #OM710035, Shane Sellers, EXP REALTY LLC. Stellar MLS
 - $195,0002 bd2 ba949 sqft(Undisclosed Address), Summerfield, FL 34491For Sale
 MLS ID #OM725695, William Locht, BOFFO REAL ESTATE GROUP LLC. Stellar MLS
 - $209,9003 bd2 ba1.1k sqft303 Oak Track Pass, Ocala, FL 34472For Sale
 MLS ID #OM728533, Erika Vargas, HELPFUL SALE LLC. Stellar MLS
 - $164,5003 bd2 ba1.2k sqft14041 SE 90th Ter, Summerfield, FL 34491For SaleMLS ID #OM724615, Kelvin Carrasquillo, GLOBALWIDE REALTY LLC. Stellar MLS
- $237,9003 bd2 ba1.6k sqft11965 SE 70th Avenue Rd, Belleview, FL 34420For SaleMLS ID #G5107840, Robby Strickland, OXFORD LAND COMPANY. Stellar MLS
- $194,9993 bd2 ba1.5k sqft18007 SE 90th St, Ocklawaha, FL 32179For SaleMLS ID #O6405119, Abdias Alexandre, CENTRIC REALTY SERVICES LLC. Stellar MLS
- $204,9003 bd2 ba1.1k sqft18 Olive Cir, Ocala, FL 34472For SaleMLS ID #OM723105, Keith Mitchell, KELLER WILLIAMS CORNERSTONE RE. Stellar MLS
- $160,0003 bd2 ba960 sqft4884 SE 146th Ln, Summerfield, FL 34491For SaleMLS ID #OM727100, Dionne Peace, COLDWELL BANKER VANGUARD LIFESTYLE REALTY. Stellar MLS
- $235,0003 bd2 ba1.3k sqft124 Oak Cir, Ocala, FL 34472For SaleMLS ID #O6420714, Jerry Miller, MARK SPAIN REAL ESTATE. Stellar MLS
- $269,0004 bd2 ba1.8k sqft10544 SE 54th Ave, Belleview, FL 34420For SaleMLS ID #O6424289, Heather Zeron, KELLER WILLIAMS DEDICATED PROF. Stellar MLS
- $220,0003 bd2 ba1k sqft7360 SW 157th Ln, Dunnellon, FL 34432For SaleMLS ID #OM723073, Mary Kear, NEXT GENERATION REALTY OF MARION COUNTY. Stellar MLS
- $182,0003 bd2 ba1.1k sqft6740 SW 84th St, Ocala, FL 34476For SaleMLS ID #OM721260, Drew Massey, GAILEY ENTERPRISES REAL ESTATE. Stellar MLS
- $250,0005 bd3 ba1.5k sqft13395 SE 106th Ave, Ocklawaha, FL 32179For SaleMLS ID #856134, Amaury Leon, Mark Spain Real Estate. Realtors Association of Citrus County
- $135,0002 bd2 ba1k sqft14121 SE 91st Ct, Summerfield, FL 34491For SaleMLS ID #OM726294, Michelle Bobadilla, STELLAR REAL ESTATE AGENCY LLC. Stellar MLS
- $169,9003 bd2 ba1.5k sqft1975 E County Road Rd #412, Lake Panasoffkee, FL 33538For SaleMLS ID #O6422038, Tim Doty, EXP REALTY LLC. Stellar MLS
- $229,9004 bd2 ba1.7k sqft6161 SE 145th St, Summerfield, FL 34491For SaleMLS ID #G5114828, Raena Ratcliff, WORTH CLARK REALTY. Stellar MLS
- $200,0003 bd2 ba1.5k sqft37945 Monticello St, Leesburg, FL 34788For SaleMLS ID #G5095852, Debbie Affatato, CENTRAL LAKES REALTY LLC. Stellar MLS
- $209,0003 bd2 ba1.1k sqft1710 Indian Trl #B, Leesburg, FL 34748For SaleMLS ID #G5112500, Ricky Harper, ERA GRIZZARD REAL ESTATE. Stellar MLS
- $189,5002 bd2 ba1k sqft516 Jason Dr, Lady Lake, FL 32159For SaleMLS ID #G5111033, Elizabeth Fox, BLU SEA DREAMS,LLC. Stellar MLS
