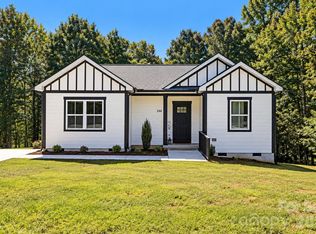
Welcome to this stunning newer construction home that perfectly blends modern design with comfortable living. Boasting beautiful curb appeal, this one-level residence offers an inviting atmosphere and an array of stylish features. As you step inside, you’ll be greeted by an open floor plan that seamlessly connects the main living area, highlighted by impressive vaulted ceilings that create a sense of spaciousness and airiness. The primary bedroom features an elegant tray ceiling, adding a touch of sophistication to the space. Throughout the home, you’ll find tasteful modern touches, from sleek finishes to thoughtfully designed layouts that enhance both functionality and aesthetic appeal. Located just a very short drive from downtown Hickory, this home provides the perfect balance of tranquility and convenience, making it an ideal choice for those seeking a contemporary lifestyle in a welcoming community. Don't miss your chance to own this exceptional property!
Under contract-show
$279,900
1013 37th St SW, Hickory, NC 28602
3beds
1,308sqft
Single Family Residence
Built in 2025
1.19 Acres Lot
$279,400 Zestimate®
$214/sqft
$-- HOA
What's special
Sleek finishesTasteful modern touchesImpressive vaulted ceilingsBeautiful curb appealOpen floor planThoughtfully designed layouts
- 25 days
- 930
- 111
Likely to sell faster than
Zillow last checked:
Listing updated:
Listed by:
Chase Barlow Gray chase@chasegrayrealty.com,
Chase Gray Realty LLC
Source: Canopy MLS as distributed by MLS GRID,MLS#: 4420587
Facts & features
Interior
Bedrooms & bathrooms
- Bedrooms: 3
- Bathrooms: 2
- Full bathrooms: 2
- Main level bedrooms: 3
Primary bedroom
- Level: Main
- Area: 162.95 Square Feet
- Dimensions: 13' 8" X 11' 11"
Heating
- Electric
Cooling
- Electric
Appliances
- Included: Dishwasher, Electric Range, Microwave
- Laundry: Inside, Laundry Room, Main Level
Features
- Has basement: No
Interior area
- Total structure area: 1,308
- Total interior livable area: 1,308 sqft
- Finished area above ground: 1,308
- Finished area below ground: 0
Property
Parking
- Total spaces: 1
- Parking features: Driveway, Attached Garage, Garage Faces Front, Garage on Main Level
- Attached garage spaces: 1
- Has uncovered spaces: Yes
Features
- Levels: One
- Stories: 1
Lot
- Size: 1.19 Acres
- Features: Cleared
Details
- Parcel number: 371306491537
- Zoning: R-3
- Special conditions: Undisclosed
Construction
Type & style
- Home type: SingleFamily
- Property subtype: Single Family Residence
Materials
- Fiber Cement
- Foundation: Crawl Space
Condition
- New construction: No
- Year built: 2025
Utilities & green energy
- Sewer: Public Sewer
- Water: Public
Community & HOA
Community
- Subdivision: Hampton Oaks
Location
- Region: Hickory
Financial & listing details
- Price per square foot: $214/sqft
- Tax assessed value: $245,000
- Annual tax amount: $126
- Date on market: 9/16/2026
- Cumulative days on market: 25 days
- Listing terms: Cash,Conventional,FHA,USDA Loan,VA Loan
- Road surface type: Concrete, Paved
Estimated market value
$279,400
$265,000 - $293,000
$1,866/mo
Price history
| Date | Event | Price |
|---|---|---|
| 9/16/2026 | Listed for sale | $279,900+2%$214/sqft |
Source:  Canopy MLS as distributed by MLS GRID #4420587 Report a problem Canopy MLS as distributed by MLS GRID #4420587 Report a problem | ||
| 9/18/2025 | Sold | $274,500$210/sqft |
Source: Canopy MLS as distributed by MLS GRID #4285080 Report a problem | ||
| 8/5/2025 | Pending sale | $274,500$210/sqft |
Source: Canopy MLS as distributed by MLS GRID #4285080 Report a problem | ||
| 7/24/2025 | Listed for sale | $274,500$210/sqft |
Source: Canopy MLS as distributed by MLS GRID #4285080 Report a problem | ||
Public tax history
| Year | Property taxes | Tax assessment |
|---|---|---|
| 2025 | $126 -1.1% | $14,300 |
| 2024 | $127 | $14,300 |
| 2023 | $127 -22.4% | $14,300 |
| 2022 | $164 | $14,300 |
| 2021 | $164 | $14,300 |
| 2020 | $164 | $14,300 |
| 2019 | $164 +4.6% | $14,300 |
| 2018 | $157 | $14,300 |
| 2017 | $157 -3.2% | -- |
| 2016 | $162 | -- |
| 2015 | $162 | $14,300 |
Find assessor info on the county website
Monthly payment
Est. payment
Payment breakdown
Explore the cost of this home by adjusting the details. Changes won't be saved.Climate risks
Neighborhood: 28602
Nearby schools
Schools provided by the listing agent
- Elementary: Longview/Southwest
- Middle: Grandview
- High: Hickory
Source: Canopy MLS as distributed by MLS GRID. This data may not be complete. We recommend contacting the local school district to confirm school assignments for this home.
Similar homes
- $269,0003 bd2 ba1.2k sqft1346 39th Street Cir SW, Hickory, NC 28602For Sale
 MLS ID #4432578, Amy Fender, C Shane Cook & Associates. Canopy MLS as distributed by MLS GRID
 - $204,9002 bd1 ba900 sqft2938 11th Ave SW, Hickory, NC 28602For Sale
 MLS ID #4420993, Michael McCracken, True North Realty. Canopy MLS as distributed by MLS GRID
 - $254,9004 bd3 ba1.7k sqft242 8th Avenue Dr SW, Hickory, NC 28602For Sale
 MLS ID #4413707, Steven Mora, Realty Executives of Hickory. Canopy MLS as distributed by MLS GRID
 - $278,0003 bd2 ba1.6k sqft4405 Landing Ct, Hickory, NC 28602For Sale
 MLS ID #4409127, Nichole Sedberry, True North Realty. Canopy MLS as distributed by MLS GRID
 - $299,9003 bd3 ba1.5k sqft103 6th Ave SE, Hickory, NC 28602New ConstructionMLS ID #4393928, Tracy Carr, Pinnacle Realty Advisors. Canopy MLS as distributed by MLS GRID
- $259,9003 bd2 ba1.2k sqft620 10th Street Blvd NW, Hickory, NC 28601For SaleMLS ID #4406989, April B Hewitt, Keller Williams Advantage. Canopy MLS as distributed by MLS GRID
- $319,9003 bd3 ba1.8k sqft1197 Zion Church Rd, Hickory, NC 28602For SaleMLS ID #4414366, Haydee Trejo, Nestlewood Realty LLC. Canopy MLS as distributed by MLS GRID
- $284,9003 bd2 ba1.4k sqft2949 Link Dr, Granite Falls, NC 28630New ConstructionMLS ID #4413733, Jennifer Davis, Huffman Realty Group, LLC. Canopy MLS as distributed by MLS GRID
- $277,0003 bd2 ba1.3k sqft1413 Avila St, Hickory, NC 28602New ConstructionCanopy MLS as distributed by MLS GRID
- $277,4903 bd2 ba1.3k sqft4665 Fanning Rd, Hickory, NC 28602New ConstructionCanopy MLS as distributed by MLS GRID
- $225,0002 bd1 ba1k sqft129 33rd St NW, Hickory, NC 28601For SaleMLS ID #4410521, Lindsay Philyaw, Beacon Ridge Realty. Canopy MLS as distributed by MLS GRID
- $240,0003 bd2 ba1.3k sqft402 2nd St, Hickory, NC 28602For SaleMLS ID #4304889, Tabitha Goforth, EXP Realty LLC Mooresville. Canopy MLS as distributed by MLS GRID
- $399,9003 bd3 ba1.7k sqft5810 Dwayne Starnes Dr, Hickory, NC 28602For SaleMLS ID #4410401, Amanda Stokes, RE/MAX Legendary. Canopy MLS as distributed by MLS GRID
- $309,0003 bd3 ba1.6k sqft2111 24th Street Ln SE, Hickory, NC 28602New ConstructionMLS ID #4428304, Parker Ward, Ward & Ward Properties. Canopy MLS as distributed by MLS GRID
- $299,0003 bd2 ba1.2k sqft2827 17th Street Ct NE, Hickory, NC 28601New ConstructionMLS ID #4412586, Kelsie Blevins, Realty Executives of Hickory. Canopy MLS as distributed by MLS GRID
- $234,9003 bd3 ba1.3k sqftNone, Hickory, NC 28602New ConstructionMLS ID #4400461, Liesel Jacullo, Oak and Willow Realty LLC. Canopy MLS as distributed by MLS GRID
- $234,9003 bd3 ba1.3k sqftNone, Hickory, NC 28602New ConstructionMLS ID #4400544, Liesel Jacullo, Oak and Willow Realty LLC. Canopy MLS as distributed by MLS GRID
- $357,4003 bd3 ba1.8k sqft1737 9th Street Pl SE, Hickory, NC 28602For SaleMLS ID #4387540, Lesa Baker, Coldwell Banker Boyd & Hassell. Canopy MLS as distributed by MLS GRID
- $279,9003 bd2 ba1.2k sqft419 Rockyford St, Morganton, NC 28655For SaleMLS ID #4409469, Jairo Betancourt-Uribe, RU4 Real Estate, Inc.. Canopy MLS as distributed by MLS GRID
- $291,9993 bd2 ba1.3k sqftOverture Pointe, Hickory, NC 28602New ConstructionMLS ID #4371464, Jerry Smith, Smith Capital Partners LLC. Canopy MLS as distributed by MLS GRID
