Short sale subject to lender approval. 1013 Bradington Court offers an incredible opportunity for a buyer ready to restore a home with strong potential in Columbia’s desirable Meadow Ridge Subdivision. Situated on a quiet cul-de-sac with a wooded backdrop, this two-story home features three bedrooms, four bathrooms, more than 2,000 square feet above of living space, and a partially finished basement.
The property will require repairs, updating, and general renovation, but the spacious layout provides an excellent foundation. The main level includes a formal dining room, living room with a wood-burning fireplace, den or office, laundry room, half bath, and eat-in kitchen. All three bedrooms are located upstairs, including a primary suite with a walk-in closet, dual vanities, separate tub, and shower. The basement provides additional living and storage space with a large family room and a separate room that could serve as an office or sleeping area.
With its peaceful setting, proximity to Meadow Ridge Park and shopping, and considerable upside for the right buyer, this property is ready for someone with the vision to bring it back to life. Property is being sold as-is. Buyers and agents should perform their own due diligence regarding condition, repairs, and short-sale approval requirements.
Active under contract
Listed by: Real Broker LLC • Christopher M Kelly • 314-445-7436
Price cut: $145K (10/9)
$175,000
1013 Bradington Ct, Columbia, IL 62236
3beds
3,036sqft
Single Family Residence
Built in 1992
0.27 Acres Lot
$173,300 Zestimate®
$58/sqft
$33/mo HOA
What's special
Partially finished basementFour bathroomsDen or officeWooded backdropQuiet cul-de-sacLaundry roomEat-in kitchen
- 30 days
- 746
- 8
Likely to sell faster than
Zillow last checked:
Listing updated:
Listed by:
Christopher M Kelly 314-445-7436,
Real Broker LLC
Source: MARIS,MLS#: 26060846 Originating MLS: Southwestern Illinois Board of REALTORS
Facts & features
Interior
Bedrooms & bathrooms
- Bedrooms: 3
- Bathrooms: 4
- Full bathrooms: 3
- 1/2 bathrooms: 1
- Main level bathrooms: 1
Heating
- Forced Air, Natural Gas
Cooling
- Central Air, Electric
Appliances
- Laundry: Main Level
Features
- Double Vanity, Eat-in Kitchen, Kitchen Island, Pantry
- Basement: Partially Finished,Full,Sleeping Area
- Number of fireplaces: 1
- Fireplace features: Blower Fan, Family Room, Wood Burning
Interior area
- Total structure area: 3,036
- Total interior livable area: 3,036 sqft
- Finished area above ground: 2,024
- Finished area below ground: 1,012
Property
Parking
- Total spaces: 2
- Parking features: Garage - Attached
- Attached garage spaces: 2
Features
- Levels: Two
- Has view: Yes
- View description: Trees/Woods
Lot
- Size: 0.27 Acres
- Features: Adjoins Wooded Area, Back Yard, Cul-De-Sac
Details
- Parcel number: 0417434012000
- Special conditions: Short Sale
Construction
Type & style
- Home type: SingleFamily
- Architectural style: Craftsman,Other
- Property subtype: Single Family Residence
Materials
- Brick Veneer, Vinyl Siding
- Foundation: Concrete Perimeter
Condition
- Fixer
- New construction: No
- Year built: 1992
Utilities & green energy
- Electric: Single Phase
- Sewer: Public Sewer
- Water: Public
Community & HOA
Community
- Subdivision: Meadow Ridge
HOA
- Has HOA: Yes
- Amenities included: Clubhouse, Pool
- Services included: Clubhouse, Common Area Maintenance, Pool Maintenance
- HOA fee: $395 annually
- HOA name: Meadow Ridge
Location
- Region: Columbia
Financial & listing details
- Price per square foot: $58/sqft
- Tax assessed value: $312,600
- Annual tax amount: $5,716
- Date on market: 9/21/2026
- Cumulative days on market: 30 days
- Listing terms: Cash,Conventional
- Ownership: Private
Estimated market value
$173,300
$165,000 - $182,000
$3,047/mo
Price history
| Date | Event | Price |
|---|---|---|
| 10/9/2026 | Contingent | $175,000-45.3%$58/sqft |
Source:  MARIS #26060846 Report a problem | ||
| 9/21/2026 | Listed for sale | $320,000+35%$105/sqft |
Source: MARIS #26060846 Report a problem | ||
| 5/13/2021 | Sold | $237,000$78/sqft |
Source: MARIS #21015229 Report a problem | ||
Public tax history
| Year | Property taxes | Tax assessment |
|---|---|---|
| 2025 | $5,716 +3.7% | $104,200 +7.4% |
| 2024 | $5,511 +9.8% | $96,990 +10.3% |
| 2023 | $5,022 +0.3% | $87,910 +1.6% |
| 2022 | $5,007 | $86,490 +0.8% |
| 2021 | -- | $85,800 +21.9% |
| 2020 | -- | $70,390 +1.5% |
| 2019 | -- | $69,370 -1% |
| 2018 | $4,634 | $70,050 -2.7% |
| 2017 | $4,634 | $71,993 +5.1% |
| 2016 | $4,634 +14.6% | $68,500 +10.1% |
| 2015 | $4,044 +2.8% | $62,240 +1.2% |
| 2014 | $3,936 | $61,520 -8.6% |
| 2012 | $3,936 | $67,310 -4.6% |
| 2011 | -- | $70,590 -0.9% |
| 2010 | -- | $71,200 +9% |
| 2009 | -- | $65,350 |
| 2008 | -- | $65,350 -2.4% |
| 2007 | -- | $66,950 |
Find assessor info on the county website
Monthly payment
Est. payment
Payment breakdown
Explore the cost of this home by adjusting the details. Changes won't be saved.Climate risks
Neighborhood: 62236
Nearby schools
Schools provided by the listing agent
- Elementary: Columbia Dist 4
- Middle: Columbia Dist 4
- High: Columbia
Source: MARIS. This data may not be complete. We recommend contacting the local school district to confirm school assignments for this home.

Similar homes
- $--3 bd2 ba1.5k sqft2213 Stone Gate Dr, Dupo, IL 62239Auction
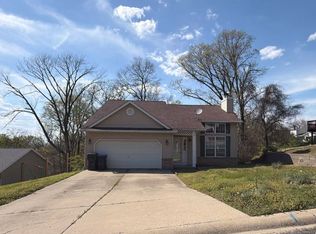 ServiceLink Auction
- $175,0002 bd2 ba1.6k sqft134 Tanzberger Dr, Saint Louis, MO 63129For Sale

 MLS ID #26067667, Katie A Campbell, Campbell House & Home. MARIS
- $240,0003 bd2 ba1.7k sqft205 Gardner St, Columbia, IL 62236For Sale
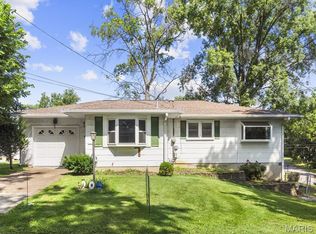 MLS ID #26042436, Shaun Murphy, Nettwork Global. MARIS
- $175,0003 bd2 ba1.7k sqft3943 Ohio Ave, Saint Louis, MO 63118For Sale
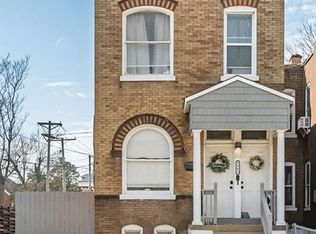 MLS ID #26067465, Scott Sanderson, Coldwell Banker Realty - Gundaker. MARIS
- $185,0003 bd3 ba1.6k sqft4246 Nebraska Ave, Saint Louis, MO 63111For SaleMLS ID #26065445, Julie A Carter, Worth Clark Realty. MARIS
- $150,0004 bd3 ba1.8k sqftSingle Family Residential, Saint Louis, MO 63111For SaleMLS ID #26067041, Stacy N Artice, Platinum Realty of St. Louis. MARIS
- $189,0003 bd4 ba2.7k sqft4135 S Grand Blvd, Saint Louis, MO 63118For SaleMLS ID #26060284, Benjamin Wedi, EXP Realty, LLC. MARIS
- $185,0004 bd1 ba1.5k sqft7253 Town Hall Rd, Belleville, IL 62223For SaleMLS ID #26058166, Craig Wilson, Re/Max Signature Properties. MARIS
- $185,0004 bd2 ba2k sqft4312 Oregon Ave, Saint Louis, MO 63111For SaleMLS ID #26062330, Matt G Millslagle, Salient Realty Group, LLC. MARIS
- $250,0002 bd2 ba1.5k sqft707 Noll Dr, Arnold, MO 63010For SaleMLS ID #26066087, Joe D Brown, SMPL Realty, LLC. MARIS
- $175,0003 bd3 ba1.8k sqft4334 Chateau De Ville Dr, Saint Louis, MO 63129For SaleMLS ID #26055687, Kathryn R Wentz, SMPL Realty, LLC. MARIS
- $215,0003 bd4 ba2k sqft417 Young Ave, Dupo, IL 62239For SaleMLS ID #26027788, Danielle L Bayer, Strano & Associates, Ltd. MARIS
- $199,9003 bd1 ba1.7k sqft602 Illinois Ave, Dupo, IL 62239For SaleMLS ID #26033362, Mandy McGuire, Keller Williams Pinnacle. MARIS
- $189,9002 bd2 ba2k sqft110 N Jefferson St, Millstadt, IL 62260For SaleMLS ID #26051380, Connie M Stellhorn-Schanter, Stellhorn Realty, Inc.. MARIS
- $159,9003 bd1 ba2k sqft8114 Waddell Ave, Saint Louis, MO 63125For SaleMLS ID #26058204, Vicki J Testerman, Mainstay Brokerage, LLC. MARIS
- $192,0003 bd1 ba2.3k sqft4444 Grace Ave, Saint Louis, MO 63116For SaleMLS ID #26047939, Jessica B Berchtold, Narrative Real Estate. MARIS
