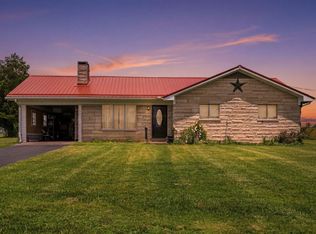
Welcome home! This beautifully maintained 3 bedroom, 2 bath home offers comfortable living space, perfectly situated on +/-1-acre lot. Enjoy peaceful country views with a backyard that overlooks scenic farmland, creating the perfect setting for relaxing evenings on the back deck or spending time with family and friends around the above-ground pool. The inviting front porch, mature landscaping, and well-kept exterior provide outstanding curb appeal. Move-in-ready home featuring numerous updates, including a new roof, new flooring, new windows, and additional improvements, giving buyers confidence and peace of mind. The spacious two car garage has a 100 amp sub panel, allowing 220 voltage to the garage which would easily facilitate an electric car charger, welding or other handy man chores. Whether you're looking for room to spread out, beautiful outdoor living spaces, or a quiet neighborhood with picturesque views, this property offers the perfect combination of comfort, privacy, and convenience.
Contingent
$289,000
1013 Caroline Dr, Richmond, KY 40475
3beds
1,366sqft
:
Get pre-qualified$1,907/mo
Single Family Residence
Built in 1995
1.01 Acres Lot
$277,600 Zestimate®
$212/sqft
$-- HOA
What's special
New windowsMature landscapingInviting front porchNew flooringNew roofPeaceful country viewsComfortable living space
- 9 days |
- 1,950 |
- 195 |
Likely to sell faster than
Zillow last checked:
Listing updated:
Listed by:
Lucy Houp 859-492-2241,
Southern Lifestyle Realty
Source: Imagine MLS,MLS#: 26017911
Facts & features
Interior
Bedrooms & bathrooms
- Bedrooms: 3
- Bathrooms: 2
- Full bathrooms: 2
Primary bedroom
- Level: First
Bedroom 2
- Level: First
Bedroom 3
- Level: First
Primary bathroom
- Level: First
Bathroom 2
- Level: First
Foyer
- Level: First
Kitchen
- Level: First
Living room
- Level: First
Utility room
- Level: First
Heating
- Electric
Cooling
- Electric
Appliances
- Included: Dishwasher, Microwave, Refrigerator, Range
- Laundry: Electric Dryer Hookup, Washer Hookup
Features
- Entrance Foyer, Eat-in Kitchen, Ceiling Fan(s)
- Flooring: Carpet, Laminate, Vinyl
- Windows: Insulated Windows, Blinds, Screens
- Has basement: No
- Number of fireplaces: 1
- Fireplace features: Gas Log, Living Room
Interior area
- Total structure area: 1,366
- Total interior livable area: 1,366 sqft
- Finished area above ground: 1,366
- Finished area below ground: 0
Property
Parking
- Total spaces: 2
- Parking features: Attached Garage, Driveway, Garage Faces Side
- Garage spaces: 2
- Has uncovered spaces: Yes
Features
- Levels: One
- Has private pool: Yes
- Pool features: Above Ground
- Fencing: Partial
- Has view: Yes
- View description: Neighborhood, Farm
Lot
- Size: 1.01 Acres
- Features: Landscaped, Few Trees
Details
- Parcel number: 010800020031
Construction
Type & style
- Home type: SingleFamily
- Architectural style: Ranch
- Property subtype: Single Family Residence
Materials
- Vinyl Siding
- Foundation: Block
- Roof: Flat,Shingle
Condition
- Year built: 1995
Utilities & green energy
- Sewer: Septic Tank
- Water: Public
- Utilities for property: Electricity Connected, Natural Gas Not Available, Sewer Connected, Water Connected
Community & HOA
Community
- Subdivision: East Point
HOA
- Has HOA: No
Location
- Region: Richmond
Financial & listing details
- Price per square foot: $212/sqft
- Tax assessed value: $220,000
- Annual tax amount: $2,108
- Date on market: 7/17/2026
Estimated market value
$277,600
$264,000 - $291,000
$1,636/mo
Price history
| Date | Event | Price |
|---|---|---|
| 7/24/2026 | Contingent | $289,000$212/sqft |
Source:  Imagine MLS #26017911 Report a problem Imagine MLS #26017911 Report a problem | ||
| 7/17/2026 | Listed for sale | $289,000+31.4%$212/sqft |
Source: Imagine MLS #26017911 Report a problem | ||
| 11/23/2021 | Sold | $220,000+7.5%$161/sqft |
Source: Imagine MLS #20122602 Report a problem | ||
| 10/21/2021 | Pending sale | $204,700$150/sqft |
Source: Imagine MLS #20122602 Report a problem | ||
| 10/18/2021 | Listed for sale | $204,700+95.1%$150/sqft |
Source: Imagine MLS #20122602 Report a problem | ||
| 9/25/2009 | Sold | $104,900$77/sqft |
Source:  Imagine MLS #904436 Report a problem Imagine MLS #904436 Report a problem | ||
Public tax history
| Year | Property taxes | Tax assessment |
|---|---|---|
| 2024 | $2,108 -1.2% | $220,000 |
| 2023 | $2,134 -0.3% | $220,000 |
| 2022 | $2,141 +40.3% | $220,000 +42.9% |
| 2021 | $1,526 +15.5% | $154,000 +18.5% |
| 2018 | $1,321 +1.1% | $130,000 |
| 2017 | $1,307 +0.8% | $130,000 |
| 2016 | $1,297 +27% | $130,000 +23.9% |
| 2015 | $1,021 +1.7% | $104,900 |
| 2014 | $1,004 | $104,900 |
| 2012 | $1,004 -0.2% | $104,900 |
| 2011 | $1,006 | $104,900 |
Find assessor info on the county website
Monthly payment
Est. payment
Payment breakdown
Explore the cost of this home by adjusting the details. Changes won't be saved.Climate risks
Neighborhood: 40475
Nearby schools
GreatSchools rating
- 5/10Waco Elementary SchoolGrades: PK-5Distance: 1.7 mi
- 9/10Clark Moores Middle SchoolGrades: 6-8Distance: 5.9 mi
- 7/10Madison Central High SchoolGrades: 9-12Distance: 7.2 mi
Schools provided by the listing agent
- Elementary: Waco
- Middle: Clark-Moores
- High: Madison Central
Source: Imagine MLS. This data may not be complete. We recommend contacting the local school district to confirm school assignments for this home.
- $293,6003 bd2 ba1.4k sqft1011 Caroline Dr, Richmond, KY 40475Off Market

- $289,9003 bd2 ba1.3k sqft1015 Caroline Dr, Richmond, KY 40475Off Market

- $323,200-- bd-- ba1.7k sqft1012 Caroline Dr, Richmond, KY 40475Off Market
- $318,6003 bd2 ba1.7k sqft1017 Caroline Dr, Richmond, KY 40475Off Market

- $403,000-- bd-- ba2.7k sqft1010 Caroline Dr, Richmond, KY 40475Off Market
- $298,6003 bd2 ba1.4k sqft1009 Caroline Dr, Richmond, KY 40475Off Market
- $311,9004 bd2 ba1.9k sqft810 Becky Dr, Richmond, KY 40475Off Market
- $339,1003 bd2 ba2.2k sqft1008 Caroline Dr, Richmond, KY 40475Off Market
A local agent can set up tours, give advice and negotiate with sellers.
A local lender can help you make sure your offer is ready when you are.
Similar homes
- $275,0003 bd2 ba1.5k sqft1657 Brassfield Rd, Richmond, KY 40475For Sale

 MLS ID #26007140, Emily Conder, Wever Realty LLC. Imagine MLS
 - $250,0003 bd1 ba1.8k sqft3341 Irvine Rd, Richmond, KY 40475For Sale
 MLS ID #26014591, Kristy Lawrence, Zen Door Real Estate, Inc. Imagine MLS
 - $292,0003 bd2 ba1.5k sqft543 Southern Cross Dr, Richmond, KY 40475For Sale
 MLS ID #26017362, Ashley Peercy, Keller Williams Legacy Group. Imagine MLS
 - $305,0003 bd2 ba1.6k sqft361 Bowerwood Dr, Richmond, KY 40475For Sale
 MLS ID #26017623, Jennifer Vickers, Keller Williams Legacy Group. Imagine MLS
 - $290,0004 bd2 ba1.7k sqft2919 Tates Creek Rd, Richmond, KY 40475For SaleMLS ID #26011760, Austin Roberts, Berkshire Hathaway HomeServices Foster Realtors. Imagine MLS
- $275,0003 bd1 ba1.1k sqft106 Leimaur Dr, Richmond, KY 40475For SaleMLS ID #26015877, Alvin Whitaker, RE/MAX Elite Realty. Imagine MLS
- $280,0003 bd2 ba1.7k sqft102 Rebecca Dr, Richmond, KY 40475For SaleMLS ID #26016967, Libby VanMeter, Marshall Lane Real Estate - Lexington. Imagine MLS
- $269,9003 bd2 ba1.9k sqft116 Millstone Dr, Richmond, KY 40475For SaleMLS ID #26013651, Kimberly A Dillon, RE/MAX Elite Realty. Imagine MLS
- $329,9003 bd2 ba1.7k sqft709 Hackney Ct, Richmond, KY 40475For SaleMLS ID #26015354, Ken Ritter, Coldwell Banker McMahan. Imagine MLS
- $319,0003 bd2 ba1.6k sqft607 Comanche Dr, Richmond, KY 40475For SaleMLS ID #26011579, Keenan Wiley, Turf Town Properties. Imagine MLS
- $238,9003 bd2 ba1.4k sqft4016 Berea Rd, Richmond, KY 40475For SaleMLS ID #25508559, Kimberly A Dillon, RE/MAX Elite Realty. Imagine MLS
- $369,9003 bd2 ba1.6k sqft502 Chickasaw Dr, Richmond, KY 40475For SaleMLS ID #26019278, Paula Cole, The Agency. Imagine MLS
- $365,9003 bd2 ba1.6k sqft514 Chickasaw Dr, Richmond, KY 40475For SaleMLS ID #26019076, Tammy Hill, Keller Williams Legacy Group. Imagine MLS
- $289,9003 bd2 ba1.6k sqft1410 Winston Rd, Irvine, KY 40336For SaleMLS ID #26013843, Joyce M Marcum, Joyce Marcum Realty. Imagine MLS
- $354,9003 bd2 ba1.7k sqft112 Allen Douglas Dr, Richmond, KY 40475For Sale By Owner
- $224,9952 bd1 ba1.1k sqft3501 Berea Rd, Berea, KY 40475For SaleMLS ID #26015849, Tammy Hill, Keller Williams Legacy Group. Imagine MLS
- $333,9003 bd2 ba1.5k sqft224 Navajo Dr, Richmond, KY 40475For SaleMLS ID #26007533, Deanna Applegate, Keller Williams Legacy Group. Imagine MLS
- $385,0003 bd3 ba2k sqft252 Crystal Creek Ln, Richmond, KY 40475For SaleMLS ID #26017570, Ed Sarfo, Commonwealth Real Estate Professionals. Imagine MLS
- $336,9003 bd2 ba1.4k sqft343 Mohegan Trl, Richmond, KY 40475For SaleMLS ID #26008394, Lisa D Nevels, Bluegrass Property Exchange. Imagine MLS
- $337,5003 bd2 ba1.6k sqft226 Navajo Dr, Richmond, KY 40475For SaleMLS ID #26008080, Yvette M Kelly, Keller Williams Legacy Group. Imagine MLS
