Beautifully fully renovated 4 bedroom, 2 full bath home ready for its new owner! Step inside and enjoy the brand new kitchen featuring new cabinets, granite countertops, and stainless steel appliances. This home also offers new luxury LVP flooring throughout, completely renovated bathrooms with updated vanities and plumbing fixtures, new light fixtures, brand new HVAC system, and new windows for added efficiency and comfort. Outside, enjoy the spacious yard perfect for entertaining, kids, or pets, along with a great new back patio ideal for relaxing or grilling. Conveniently updated from top to bottom, this move-in ready home is one you don't want to miss!
Contingent
Price cut: $5K (6/18)
$234,900
1013 Greenhill Dr, Rossville, GA 30741
4beds
1,404sqft
:
Get pre-qualified$1,503/mo
Single Family Residence
Built in 1961
0.32 Acres Lot
$233,400 Zestimate®
$167/sqft
$-- HOA
What's special
Stainless steel appliancesBrand new kitchenBrand new hvac systemNew cabinetsGranite countertopsCompletely renovated bathroomsNew light fixtures
- 75 days |
- 56 |
- 1 |
Zillow last checked:
Listing updated:
Listed by:
Angela M Fowler 423-320-4620,
Angela Fowler Real Estate, LLC
Source: Greater Chattanooga Realtors,MLS#: 1535246
Facts & features
Interior
Bedrooms & bathrooms
- Bedrooms: 4
- Bathrooms: 2
- Full bathrooms: 2
Heating
- Central
Cooling
- Central Air, Ceiling Fan(s)
Appliances
- Included: Dishwasher, Free-Standing Electric Range, Microwave, Refrigerator, Stainless Steel Appliance(s)
- Laundry: Laundry Room, Main Level
Features
- Ceiling Fan(s), Eat-in Kitchen, Granite Counters, Tub/shower Combo
- Flooring: Luxury Vinyl
- Windows: Insulated Windows, Vinyl Frames
- Basement: Crawl Space
- Has fireplace: No
Interior area
- Total structure area: 1,404
- Total interior livable area: 1,404 sqft
- Finished area above ground: 1,404
Property
Parking
- Parking features: Concrete, Driveway, Off Street
Features
- Levels: One
- Stories: 1
- Patio & porch: Deck
- Exterior features: None
- Fencing: Fenced
Lot
- Size: 0.32 Acres
- Dimensions: 100 x 140
- Features: Level
Details
- Parcel number: 0107 025
Construction
Type & style
- Home type: SingleFamily
- Architectural style: Ranch
- Property subtype: Single Family Residence
Materials
- Brick
- Foundation: Brick/Mortar
- Roof: Asphalt,Shingle
Condition
- Updated/Remodeled
- New construction: No
- Year built: 1961
Utilities & green energy
- Sewer: Septic Tank
- Water: Public
- Utilities for property: Electricity Connected, Water Connected
Community & HOA
Community
- Subdivision: Mt View
HOA
- Has HOA: No
Location
- Region: Rossville
Financial & listing details
- Price per square foot: $167/sqft
- Tax assessed value: $192,974
- Annual tax amount: $1,510
- Date on market: 6/25/2026
- Listing terms: Cash,Conventional,FHA,VA Loan
Estimated market value
$233,400
$222,000 - $245,000
$1,897/mo
Price history
| Date | Event | Price |
|---|---|---|
| 6/25/2026 | Contingent | $234,900$167/sqft |
Source: Greater Chattanooga Realtors #1535246 Report a problem | ||
| 6/25/2026 | Listed for sale | $234,900$167/sqft |
Source: Greater Chattanooga Realtors #1535246 Report a problem | ||
| 6/23/2026 | Contingent | $234,900$167/sqft |
Source: Greater Chattanooga Realtors #1535246 Report a problem | ||
| 6/18/2026 | Price change | $234,900-2.1%$167/sqft |
Source: Greater Chattanooga Realtors #1535246 Report a problem | ||
| 6/8/2026 | Price change | $239,900-2.1%$171/sqft |
Source: Greater Chattanooga Realtors #1535246 Report a problem | ||
| 6/2/2026 | Price change | $244,999-2%$175/sqft |
Source: Greater Chattanooga Realtors #1535246 Report a problem | ||
| 5/22/2026 | Listed for sale | $249,900+157%$178/sqft |
Source: Greater Chattanooga Realtors #1535246 Report a problem | ||
| 4/16/2026 | Sold | $97,250$69/sqft |
Source: Public Record Report a problem | ||
Public tax history
| Year | Property taxes | Tax assessment |
|---|---|---|
| 2025 | $1,708 +275.5% | $77,190 +0% |
| 2024 | $455 +15.4% | $77,185 +5.5% |
| 2023 | $394 +129.7% | $73,129 +18.1% |
| 2022 | $172 +22.2% | $61,904 +47.6% |
| 2021 | $140 0% | $41,927 +30.1% |
| 2020 | $140 | $32,234 |
| 2019 | -- | $32,234 |
| 2018 | $253 -70.3% | $32,234 |
| 2017 | $853 +1.8% | $32,234 |
| 2016 | $838 +543% | $32,234 +7% |
| 2015 | $130 +99.5% | $30,123 |
| 2014 | $65 | $30,123 |
| 2013 | $65 | $30,123 |
| 2012 | -- | -- |
| 2011 | -- | -- |
| 2010 | -- | -- |
| 2009 | -- | -- |
Find assessor info on the county website
Monthly payment
Est. payment
Payment breakdown
Explore the cost of this home by adjusting the details. Changes won't be saved.Climate risks
Neighborhood: 30741
Nearby schools
GreatSchools rating
- 5/10Cherokee Ridge Elementary SchoolGrades: PK-5Distance: 2.3 mi
- 5/10Chattanooga Valley Middle SchoolGrades: 6-8Distance: 2.5 mi
- 4/10Ridgeland High SchoolGrades: 9-12Distance: 2.7 mi
Schools provided by the listing agent
- Elementary: Cherokee Ridge Elementary
- Middle: Chattanooga Valley Middle
- High: Ridgeland High School
Source: Greater Chattanooga Realtors. This data may not be complete. We recommend contacting the local school district to confirm school assignments for this home.
- $210,400-- bd1 ba1.4k sqft1007 Greenhill Dr, Rossville, GA 30741Off Market
- $172,600-- bd1 ba1.1k sqft1015 Greenhill Dr, Rossville, GA 30741Off Market
- $117,100-- bd1 ba1.1k sqft1010 E Circle Dr, Rossville, GA 30741Off Market
- $12,775-- bd-- ba-- sqft1010 E Circle Dr, Rossville, GA 30741Off Market
- $227,600-- bd2 ba1.7k sqft1019 Greenhill Dr, Rossville, GA 30741Off Market
- $115,000-- bd1 ba1k sqft1014 E Circle Dr, Rossville, GA 30741Off Market
- $239,9003 bd2 ba1.4k sqft977 Greenhill Dr, Rossville, GA 30741Off Market
- $191,000-- bd1 ba1.1k sqft1018 E Circle Dr, Rossville, GA 30741Off Market
A local agent can set up tours, give advice and negotiate with sellers.
Similar homes
- $267,9004 bd3 ba1.4k sqft123 Artie Ln, Rossville, GA 30741For Sale
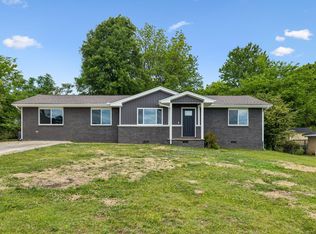 MLS ID #1533881, David Turner. Greater Chattanooga Realtors
 - $225,0003 bd2 ba1.2k sqft23 Fine St, Rossville, GA 30741For Sale
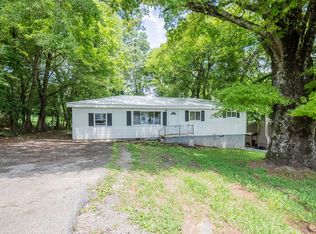 MLS ID #1537218, Eric Tidmore. Greater Chattanooga Realtors
 - $237,0003 bd2 ba1.2k sqft39 Fine St, Rossville, GA 30741For Sale
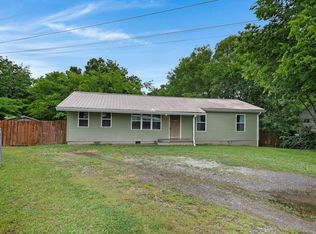 MLS ID #1535274, Jenny Turley. Greater Chattanooga Realtors
 - $209,5003 bd2 ba1k sqft6 Wayne Ln, Rossville, GA 30741For Sale
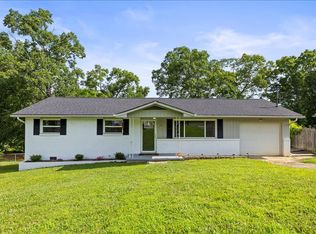 MLS ID #1537134, Chelsa Vasquez. Greater Chattanooga Realtors
 - $264,9993 bd2 ba1.4k sqft5 E Wotring St, Rossville, GA 30741For SaleMLS ID #1535005, Grace Edrington. Greater Chattanooga Realtors
- $249,0004 bd3 ba1.3k sqft475 Hiawatha Cir, Chickamauga, GA 30707For SaleMLS ID #1533430, Trisha Whitley. Greater Chattanooga Realtors
- $219,0003 bd1 ba1k sqft11 Circle Dr, Rossville, GA 30741For SaleMLS ID #1536245, Erik Palmer. Greater Chattanooga Realtors
- $245,0003 bd3 ba1.3k sqft112 Stegall St, Rossville, GA 30741For SaleMLS ID #430018, Dave Goodyear, Keller Williams Realty - Chattanooga. NGBOR
- $227,0003 bd2 ba1.1k sqft53 Ann Dr, Rossville, GA 30741For SaleMLS ID #1535469, Martin Scott. Greater Chattanooga Realtors
- $289,0003 bd2 ba1.4k sqft56 Meacham Rd, Rossville, GA 30741For SaleMLS ID #1537541, Steffanie Green. Greater Chattanooga Realtors
- $289,9004 bd2 ba1.6k sqft6 Catherine St, Rossville, GA 30741For SaleMLS ID #1532346, Eric M Azua. Greater Chattanooga Realtors
- $210,0003 bd1 ba1.5k sqft90 McAfee Rd, Rossville, GA 30741For SaleMLS ID #1537142, Lori Montieth. Greater Chattanooga Realtors
- $250,0003 bd2 ba1.3k sqft321 Whitmire Cir, Tunnel Hill, GA 30755For SaleMLS ID #1540050, Lorraine Guse. Greater Chattanooga Realtors
- $250,0003 bd2 ba1k sqft106 Park St, Chickamauga, GA 30707For SaleMLS ID #1536177, Erik Palmer. Greater Chattanooga Realtors
- $265,0003 bd2 ba1.4k sqft3612 5th Ave, Chattanooga, TN 37407For SaleMLS ID #1539978, Davey C Horsman. Greater Chattanooga Realtors
- $250,0003 bd2 ba1.3k sqft599 Steele Rd, Rossville, GA 30741For SaleMLS ID #1523381, Grace Edrington. Greater Chattanooga Realtors
- $249,9004 bd3 ba1.9k sqft3 Walker Ave, Fort Oglethorpe, GA 30742For SaleMLS ID #1535358, Jake Kellerhals. Greater Chattanooga Realtors
- $227,9003 bd2 ba1.2k sqft3826 Kingwood Cir, East Ridge, TN 37412For SaleMLS ID #1538095, Jason Weathers. Greater Chattanooga Realtors
- $200,0003 bd2 ba1.4k sqft806 Indian Ave, Rossville, GA 30741For SaleMLS ID #1534670, Drew Carey. Greater Chattanooga Realtors
- $220,0003 bd1 ba972 sqft603 Orchard Ter, Rossville, GA 30741For SaleMLS ID #1534637, Judy R Austin. Greater Chattanooga Realtors
