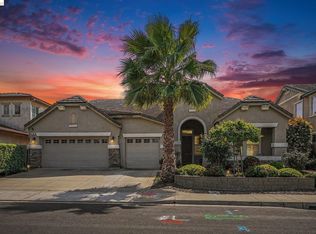
Short Sale Opportunity, YOUR GAIN! Rare chance to secure a spacious Magnolia Park home at an attractive value. Don't miss this opportunity! Offering 5 bedrooms, 3.5 bathrooms and approximately 3,747 sq ft of living space on a 7,650 sq ft lot, this home blends comfort and elegance. Features include wood shutters, crown molding, wainscoting, formal living and dining rooms, and a spacious family room with a gas fireplace. The gourmet kitchen showcases granite countertops, stainless steel appliances, and a large island with seating, plus a breakfast nook and tech center. The main level junior suite with private bath is ideal for guests or multi-generational living. Upstairs you’ll find the expansive primary suite with spa-like bath, walk-in closet, and convenient second-floor laundry. Enjoy the beautifully landscaped backyard with citrus trees, stamped concrete, custom lighting, and hot tub. A 4-car tandem garage with epoxy flooring, split A/C, carport, and extended driveway provide ample parking and storage. Located near schools, parks, and trails.
Pending
Price cut: $125.1K (6/9)
$799,888
1013 Hollyhock Dr, Oakley, CA 94561
5beds
3,747sqft
:
Get pre-qualified$5,388/mo
Residential, Single Family Residence
Built in 2009
7,840 Square Feet Lot
$785,700 Zestimate®
$213/sqft
$-- HOA
What's special
Gourmet kitchenExtended drivewaySpa-like bathExpansive primary suiteTech centerCrown moldingBreakfast nook
- 134 days |
- 90 |
- 7 |
Zillow last checked:
Listing updated:
Listed by:
Chris Cruz DRE #02037698 415-730-6003,
Rise Group Real Estate
Source: CCAR,MLS#: 41127466
Facts & features
Interior
Bedrooms & bathrooms
- Bedrooms: 5
- Bathrooms: 4
- Full bathrooms: 3
- Partial bathrooms: 1
Rooms
- Room types: 1.5 Baths, Primary Bedrm Suite - 1, Main Entry, 3 Bedrooms, 2 Baths, Dining Room, Family Room
Bathroom
- Features: Solid Surface, Stall Shower, Sunken Tub
Kitchen
- Features: Breakfast Bar, Breakfast Nook, Stone Counters, Dishwasher, Eat-in Kitchen, Disposal, Gas Range/Cooktop, Kitchen Island, Microwave, Oven Built-in, Pantry, Refrigerator, Updated Kitchen
Heating
- Gravity, Heat Pump
Cooling
- Central Air, Heat Pump
Appliances
- Included: Dishwasher, Gas Range, Microwave, Oven, Refrigerator, Dryer, Washer
- Laundry: Laundry Room, Common Area
Features
- Formal Dining Room, Breakfast Bar, Breakfast Nook, Pantry, Updated Kitchen
- Flooring: Tile, Vinyl, Carpet
- Windows: Window Coverings
- Number of fireplaces: 1
- Fireplace features: Family Room
Interior area
- Total structure area: 3,747
- Total interior livable area: 3,747 sqft
Property
Parking
- Total spaces: 4
- Parking features: Attached, Carport, Tandem
- Garage spaces: 4
- Has carport: Yes
Features
- Levels: Two
- Stories: 2
- Spa features: Heated
- Fencing: Fenced
Lot
- Size: 7,840 Square Feet
- Features: Rectangular Lot, Back Yard, Front Yard, Side Yard, Landscape Back, Landscape Front
Details
- Parcel number: 0344900154
- Special conditions: Short Sale
- Other equipment: Irrigation Equipment
Construction
Type & style
- Home type: SingleFamily
- Architectural style: Contemporary
- Property subtype: Residential, Single Family Residence
Materials
- Stucco
- Foundation: Slab
- Roof: Tile
Condition
- Existing
- New construction: No
- Year built: 2009
Details
- Builder name: Pulte
Utilities & green energy
- Electric: No Solar
- Sewer: Public Sewer
- Water: Public
Community & HOA
Community
- Subdivision: Magnolia Park
HOA
- Has HOA: No
Location
- Region: Oakley
Financial & listing details
- Price per square foot: $213/sqft
- Tax assessed value: $1,045,500
- Annual tax amount: $17,554
- Date on market: 3/17/2026
Foreclosure details
Estimated market value
$785,700
$746,000 - $825,000
$4,579/mo
Price history
| Date | Event | Price |
|---|---|---|
| 6/20/2026 | Pending sale | $799,888$213/sqft |
Source:  CCAR #41127466 Report a problem CCAR #41127466 Report a problem | ||
| 6/9/2026 | Price change | $799,888-13.5%$213/sqft |
Source: CCAR #41127466 Report a problem | ||
| 3/17/2026 | Listed for sale | $925,000-6.1%$247/sqft |
Source: CCAR #41127466 Report a problem | ||
| 7/29/2025 | Listing removed | $984,900-3.9%$263/sqft |
Source:  CRMLS #40994849 Report a problem CRMLS #40994849 Report a problem | ||
| 9/11/2024 | Listing removed | $5,000$1/sqft |
Source: Zillow Rentals Report a problem | ||
| 8/30/2024 | Listed for rent | $5,000$1/sqft |
Source: Zillow Rentals Report a problem | ||
| 8/18/2024 | Listing removed | -- |
Source: Zillow Rentals Report a problem | ||
| 7/31/2024 | Price change | $5,000-4.8%$1/sqft |
Source: Zillow Rentals Report a problem | ||
| 7/19/2024 | Price change | $5,250-4.5%$1/sqft |
Source: Zillow Rentals Report a problem | ||
| 7/3/2024 | Listed for rent | $5,500$1/sqft |
Source: Zillow Rentals Report a problem | ||
| 5/21/2024 | Sold | $1,025,000+1.5%$274/sqft |
Source: CCAR #41056637 Report a problem | ||
| 4/23/2024 | Pending sale | $1,010,000$270/sqft |
Source:  bridgeMLS/CCAR/Bay East AOR #41056637 Report a problem bridgeMLS/CCAR/Bay East AOR #41056637 Report a problem | ||
| 4/18/2024 | Listed for sale | $1,010,000+1.8%$270/sqft |
Source: bridgeMLS/CCAR/Bay East AOR #41056637 Report a problem | ||
| 8/9/2023 | Listing removed | -- |
Source: CRMLS #40994849 Report a problem | ||
| 7/29/2022 | Sold | $992,000+0.7%$265/sqft |
Source: bridgeMLS/CCAR/Bay East AOR #40994849 Report a problem | ||
| 7/1/2022 | Pending sale | $984,900$263/sqft |
Source: bridgeMLS/CCAR/Bay East AOR #40994849 Report a problem | ||
| 6/13/2022 | Price change | $984,900-1.5%$263/sqft |
Source: bridgeMLS/CCAR/Bay East AOR #40994849 Report a problem | ||
| 5/26/2022 | Listed for sale | $999,900+98%$267/sqft |
Source: bridgeMLS/CCAR/Bay East AOR #40994849 Report a problem | ||
| 9/19/2014 | Sold | $505,000+1%$135/sqft |
Source: Public Record Report a problem | ||
| 7/10/2014 | Listed for sale | $499,800+14.9%$133/sqft |
Source: M.A., B.S., CDPE, PSC, GRI, CRS, CHS, NASSPRO, SFR, e-Pro, 5-Star Short Sal #eps-1280628488-1404838717 Report a problem | ||
| 3/19/2010 | Sold | $435,000$116/sqft |
Source: Public Record Report a problem | ||
Public tax history
| Year | Property taxes | Tax assessment |
|---|---|---|
| 2025 | $17,554 +2.5% | $1,045,500 +3.3% |
| 2024 | $17,118 +1.5% | $1,011,840 +2% |
| 2023 | $16,868 +40% | $992,000 +73.5% |
| 2022 | $12,046 +2.9% | $571,920 +2% |
| 2021 | $11,707 +2.2% | $560,707 +1% |
| 2020 | $11,451 +2.2% | $554,959 +2% |
| 2019 | $11,203 +3.4% | $544,078 +2% |
| 2018 | $10,839 +3% | $533,411 +2% |
| 2017 | $10,522 +4.4% | $522,953 +2% |
| 2016 | $10,075 +6.5% | $512,700 +1.5% |
| 2015 | $9,462 | $505,000 +12.6% |
| 2014 | $9,462 | $448,500 +35.3% |
| 2013 | -- | $331,500 +6.8% |
| 2012 | -- | $310,500 -14% |
| 2011 | -- | $361,000 +3.1% |
| 2010 | -- | $350,000 +1300% |
| 2009 | -- | $25,000 -83.9% |
| 2008 | -- | $155,017 +2% |
| 2007 | -- | $151,978 |
Find assessor info on the county website
Monthly payment
Est. payment
Payment breakdown
Explore the cost of this home by adjusting the details. Changes won't be saved.Climate risks
Neighborhood: 94561
Nearby schools
GreatSchools rating
- 5/10Almond Grove ElementaryGrades: K-5Distance: 0.2 mi
- 3/10O'Hara Park Middle SchoolGrades: 6-8Distance: 1.1 mi
- 5/10Freedom High SchoolGrades: 9-12Distance: 0.4 mi
- $970,5005 bd4 ba4.3k sqft1011 Hollyhock Dr, Oakley, CA 94561Off Market
- $957,5005 bd3 ba4k sqft1015 Hollyhock Dr, Oakley, CA 94561Off Market
- $1,192,8005 bd4 ba4.3k sqft62 Tansy Ct, Oakley, CA 94561Off Market
- $1,033,5005 bd4 ba3.7k sqft60 Tansy Ct, Oakley, CA 94561Off Market
- $785,1003 bd2 ba2.7k sqft301 Lavender Way, Oakley, CA 94561Off Market
- $905,4004 bd3 ba3.7k sqft1012 Hollyhock Dr, Oakley, CA 94561Off Market
- $797,1003 bd2 ba2.7k sqft1014 Hollyhock Dr, Oakley, CA 94561Off Market
- $923,9005 bd3 ba4k sqft102 Celsia Way, Oakley, CA 94561Off Market
A local agent can set up tours, give advice and negotiate with sellers.
Similar homes
- $750,0004 bd3 ba1.9k sqft1806 Locke Ct, Oakley, CA 94561For Sale
 MLS ID #41142665, Denise Irwin. CCAR
 - $720,0004 bd3 ba3k sqft161 Monet Dr, Oakley, CA 94561For Sale
 MLS ID #41126439, Laurie Wexner. bridgeMLS/CCAR/Bay East AOR
 - $759,0004 bd3 ba2.3k sqft1098 Beau Ave, Brentwood, CA 94513For Sale
 MLS ID #41142134, Felicia Duncan. bridgeMLS/CCAR/Bay East AOR
 - $799,0005 bd3 ba4.2k sqft5164 Judsonville Dr, Antioch, CA 94531For Sale
 MLS ID #41140504, Shabnam Ghahreman. Bay East AOR
 - $725,0004 bd4 ba2.7k sqft182 Willowrun Way, Oakley, CA 94561For SaleMLS ID #41137952, Marianne Allison. Bay East AOR
- $836,0005 bd4 ba2.9k sqft3140 Filbert St, Antioch, CA 94509For SaleMLS ID #41141216, Michael Mitchell. CCAR
- from $811,0004 bd4 ba2.6k sqftBaxter Plan, The Preserve at Stonewood, Oakley, CA 94561New ConstructionSeeno Homes
- from $804,0004 bd3 ba2k sqftAmber Plan, The Preserve at Stonewood, Oakley, CA 94561New ConstructionSeeno Homes
- $839,0004 bd3 ba2.5k sqft797 Marjoram Dr, Brentwood, CA 94513For SaleMLS ID #41142472, Danielle Campbell. CCAR
- $719,7004 bd3 ba2.5k sqft812 Hardcastle Rd, Oakley, CA 94561For SaleMLS ID #41130424, Wayne Carroll. CCAR
- $799,2405 bd3 ba2.3k sqft5600 Salado Creek Ln, Antioch, CA 94531For SaleMLS ID #41136357, Lucia Gendel. CCAR
- $725,0004 bd3 ba3.1k sqft507 Livingston Ct, Discovery Bay, CA 94505For SaleMLS ID #41142957, Peggy Whalen. CCAR
- from $954,0005 bd4 ba3.2k sqftDumont Plan, The Preserve at Stonewood, Oakley, CA 94561New ConstructionSeeno Homes
- $700,0004 bd3 ba2.2k sqft225 Cold Creek Dr, Oakley, CA 94561For SaleMLS ID #41131976, Melissa Case. bridgeMLS/CCAR/Bay East AOR
- $799,0004 bd3 ba2.8k sqft1315 Oak Crest Way, Antioch, CA 94531For SaleMLS ID #41135155, Rajinder Chahal. bridgeMLS/CCAR/Bay East AOR
- $979,9005 bd4 ba3.7k sqft1637 Lillian St, Brentwood, CA 94513For SaleMLS ID #41134451, Christina Durflinger. bridgeMLS/CCAR/Bay East AOR
- $829,0006 bd5 ba3.5k sqft3928 Kite Way, Antioch, CA 94509For SaleMLS ID #41136215, Hedi Kennerknecht. Bay East AOR
- $665,5004 bd3 ba1.9k sqft494 Wrights Street, Oakley, CA 94561New ConstructionBAREIS
- $769,0004 bd3 ba2.1k sqft894 Stonewood Dr, Brentwood, CA 94513For SaleMLS ID #41138000, Jenifer Wasso. bridgeMLS/CCAR/Bay East AOR
- $750,0004 bd4 ba2.2k sqft5444 Gray Pine Way, Antioch, CA 94531For SaleMLS ID #41137967, Marianne Allison. Bay East AOR
Local buyer's agents are ready to help
