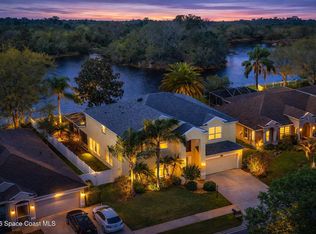
Brand New Roof ! Spanish Wells in sought after SUNTREE .This beautifully maintained 4 Bedroom ,3-Bath home offers the perfect blend of style ,comfort and location . Enjoy soaring ceilings, a cozy fireplace and disappearing sliders that fold into the walls creating seamless indoor-outdoor living .The screened pool invites year-round relaxation ,while the breakfast nook and spacious kitchen with granite countertops make everyday living easy and elegant .Bathrooms have been tastefully updated with quartz counters and Italian tile. Major improvements include a new roof 2026, new gutters in 2025 ,and a new electrical panel in 2026 . A/C 2025 and Duct work 2025 .Located in an area with ''A'' rated schools and just 10 minutes to the beach .Low HOA . This home delivers the Florida lifestyle that you are looking for .
Under contract
Price cut: $10K (5/11)
$649,000
1013 Spanish Wells Dr, Melbourne, FL 32940
4beds
2,572sqft
:
Get pre-qualified$4,196/mo
Single Family Residence
Built in 1990
0.27 Acres Lot
$629,600 Zestimate®
$252/sqft
$21/mo HOA
What's special
Cozy fireplaceBreakfast nookSoaring ceilings
- 95 days |
- 1,222 |
- 69 |
Zillow last checked:
Listing updated:
Listed by:
Deborah Ann Harris-Caldwell 321-427-4497,
Dale Sorensen Real Estate Inc.
Source: Space Coast AOR,MLS#: 1075213
Facts & features
Interior
Bedrooms & bathrooms
- Bedrooms: 4
- Bathrooms: 3
- Full bathrooms: 3
Heating
- Electric, Natural Gas, Zoned
Cooling
- Central Air, Electric, Zoned
Appliances
- Included: Dishwasher, Disposal, Dryer, Electric Cooktop, Electric Oven, Electric Water Heater, Microwave, Refrigerator, Washer
- Laundry: In Unit
Features
- Breakfast Bar, Breakfast Nook, Built-in Features, Ceiling Fan(s), Open Floorplan, Primary Bathroom -Tub with Separate Shower, Split Bedrooms, Vaulted Ceiling(s), Walk-In Closet(s)
- Flooring: Carpet, Laminate, Tile
- Number of fireplaces: 1
- Fireplace features: Wood Burning
Interior area
- Total interior livable area: 2,572 sqft
Video & virtual tour
Property
Parking
- Total spaces: 2
- Parking features: Attached, Circular Driveway, Garage, Garage Door Opener
- Attached garage spaces: 2
Features
- Levels: One
- Stories: 1
- Patio & porch: Covered, Patio, Screened
- Has private pool: Yes
- Pool features: In Ground, Screen Enclosure
- Has spa: Yes
- Spa features: In Ground
- Has view: Yes
- View description: City, Pool
Lot
- Size: 0.27 Acres
- Features: Sprinklers In Front, Sprinklers In Rear
Details
- Additional parcels included: 2604789
- Parcel number: 2636232500002.00019.00
- Zoning description: Residential
- Special conditions: Standard
Construction
Type & style
- Home type: SingleFamily
- Architectural style: Traditional
- Property subtype: Single Family Residence
Materials
- Frame, Stucco
- Roof: Shingle
Condition
- New construction: No
- Year built: 1990
Utilities & green energy
- Electric: 200+ Amp Service
- Sewer: Public Sewer
- Water: Public
- Utilities for property: Electricity Connected, Natural Gas Connected, Sewer Connected, Water Connected
Community & HOA
Community
- Subdivision: Spanish Wells at Suntree
HOA
- Has HOA: Yes
- Amenities included: Management - Full Time, Management - Off Site
- HOA fee: $257 annually
- HOA name: Suntree Master HOA
- HOA phone: 321-242-8960
Location
- Region: Melbourne
Financial & listing details
- Price per square foot: $252/sqft
- Tax assessed value: $498,340
- Annual tax amount: $3,158
- Date on market: 4/21/2026
- Listing terms: Cash,Conventional,FHA,VA Loan
- Road surface type: Asphalt
Estimated market value
$629,600
$598,000 - $661,000
$4,047/mo
Price history
| Date | Event | Price |
|---|---|---|
| 7/9/2026 | Contingent | $649,000$252/sqft |
Source: Space Coast AOR #1075213 Report a problem | ||
| 6/23/2026 | Listed for sale | $649,000$252/sqft |
Source: Space Coast AOR #1075213 Report a problem | ||
| 6/12/2026 | Contingent | $649,000$252/sqft |
Source: Space Coast AOR #1075213 Report a problem | ||
| 6/5/2026 | Listed for sale | $649,000$252/sqft |
Source: Space Coast AOR #1075213 Report a problem | ||
| 5/29/2026 | Contingent | $649,000$252/sqft |
Source: Space Coast AOR #1075213 Report a problem | ||
| 5/11/2026 | Price change | $649,000-1.5%$252/sqft |
Source: Space Coast AOR #1075213 Report a problem | ||
| 4/21/2026 | Listed for sale | $659,000+109.3%$256/sqft |
Source: Space Coast AOR #1075213 Report a problem | ||
| 10/5/2014 | Listing removed | $314,900$122/sqft |
Source: Hart Real Estate, Inc. #679509 Report a problem | ||
| 9/4/2014 | Price change | $314,900-0.9%$122/sqft |
Source: Hart Real Estate, Inc. #679509 Report a problem | ||
| 6/18/2014 | Price change | $317,900+9.7%$124/sqft |
Source: Hart Real Estate, Inc. #679509 Report a problem | ||
| 3/28/2014 | Price change | $289,900-1.7%$113/sqft |
Source: Hart Real Estate, Inc. #679509 Report a problem | ||
| 2/25/2014 | Price change | $294,900-1.7%$115/sqft |
Source: Hart Real Estate, Inc. #679509 Report a problem | ||
| 2/12/2014 | Listed for sale | $299,900$117/sqft |
Source: Hart Real Estate, Inc. #679509 Report a problem | ||
| 12/16/2013 | Listing removed | $299,900$117/sqft |
Source: Hart Real Estate, Inc. #679509 Report a problem | ||
| 11/1/2013 | Listed for sale | $299,900-23.1%$117/sqft |
Source: Hart Real Estate, Inc. #679509 Report a problem | ||
| 3/10/2005 | Sold | $390,000+10.5%$152/sqft |
Source: Public Record Report a problem | ||
| 12/10/2004 | Sold | $353,000+14.4%$137/sqft |
Source: Public Record Report a problem | ||
| 4/26/2004 | Sold | $308,500+28.5%$120/sqft |
Source: Public Record Report a problem | ||
| 3/5/2004 | Sold | $240,000+18.5%$93/sqft |
Source: Public Record Report a problem | ||
| 2/7/2000 | Sold | $202,500-2.2%$79/sqft |
Source: Public Record Report a problem | ||
| 8/31/1993 | Sold | $207,000$80/sqft |
Source: Public Record Report a problem | ||
Public tax history
| Year | Property taxes | Tax assessment |
|---|---|---|
| 2025 | $3,159 +8.8% | $224,270 +2.9% |
| 2024 | $2,903 +2% | $217,950 +3% |
| 2023 | $2,847 +7.3% | $211,610 +3% |
| 2022 | $2,652 -3.1% | $205,450 +3% |
| 2021 | $2,737 +2.8% | $199,470 +1.4% |
| 2020 | $2,664 +2% | $196,720 +2.3% |
| 2019 | $2,611 | $192,300 +1.9% |
| 2018 | $2,611 -0.1% | $188,720 +2.1% |
| 2017 | $2,614 -0.7% | $184,840 +2.1% |
| 2016 | $2,633 -1.6% | $181,040 +0.7% |
| 2015 | $2,675 -3.5% | $179,790 +0.8% |
| 2014 | $2,771 | $178,370 -7.3% |
| 2013 | -- | $192,390 +11.3% |
| 2012 | $2,364 +2.3% | $172,810 +1.8% |
| 2011 | $2,311 -4.7% | $169,680 -9.7% |
| 2010 | $2,424 -17.2% | $187,890 -18.1% |
| 2009 | $2,927 -14.3% | $229,480 -12.1% |
| 2008 | $3,414 -12.9% | $261,000 -8.1% |
| 2007 | $3,919 -23.6% | $284,000 +1.7% |
| 2005 | $5,129 +82.1% | $279,380 +36.4% |
| 2004 | $2,816 -2.1% | $204,860 +12.4% |
| 2003 | $2,875 +2.9% | $182,290 +11.4% |
| 2002 | $2,795 +2.6% | $163,620 +3.2% |
| 2001 | $2,725 -9.4% | $158,620 +6.3% |
| 2000 | $3,007 | $149,240 |
Find assessor info on the county website
Monthly payment
Est. payment
Payment breakdown
Explore the cost of this home by adjusting the details. Changes won't be saved.Climate risks
Neighborhood: 32940
Nearby schools
GreatSchools rating
- 9/10Suntree Elementary SchoolGrades: PK-6Distance: 1.4 mi
- 7/10Viera Middle SchoolGrades: 7-8Distance: 3.8 mi
- 7/10Viera High SchoolGrades: PK,9-12Distance: 3.7 mi
Schools provided by the listing agent
- Elementary: Suntree
- Middle: DeLaura
- High: Viera
Source: Space Coast AOR. This data may not be complete. We recommend contacting the local school district to confirm school assignments for this home.
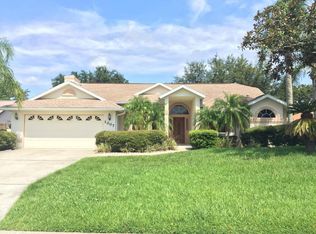
- $483,1004 bd2 ba3.1k sqft1007 Spanish Wells Dr #0, Melbourne, FL 32940Off Market
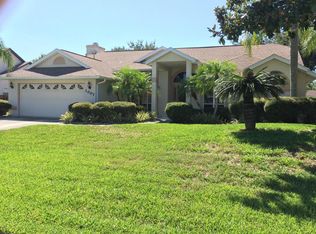
- $360,0004 bd2 ba2.2k sqft1007 Spanish Wells Dr, Melbourne, FL 32940Sold
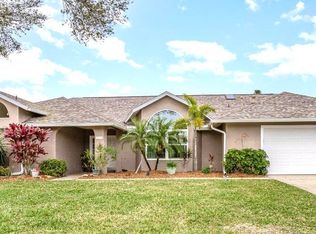
- $620,0004 bd2 ba2.3k sqft1019 Spanish Wells Dr, Melbourne, FL 32940Sold
- $79,700-- bd-- ba-- sqft1019 Spanish Wells Dr, Melbourne, FL 32940Off Market
- $594,900-- bd-- ba2.3k sqft1019 Spanish Wells Dr, Melbourne, FL 32940Off Market
- $691,4004 bd3 ba2.7k sqft1251 Madera Pl, Melbourne, FL 32940Off Market
- $414,5003 bd2 ba1.6k sqft1025 Spanish Wells Dr, Melbourne, FL 32940Off Market
- $532,3003 bd2 ba2.7k sqft1257 Madera Pl, Melbourne, FL 32940Off Market
A local agent can set up tours, give advice and negotiate with sellers.
Similar homes
- $650,0003 bd3 ba2.1k sqft798 Spanish Cove Dr, Melbourne, FL 32940For Sale
 MLS ID #1083402, Susan Burke. Space Coast AOR
 - $599,0003 bd2 ba2k sqft950 Somerset Ln, Melbourne, FL 32940For Sale
 MLS ID #1081366, Lisa Springer. Space Coast AOR
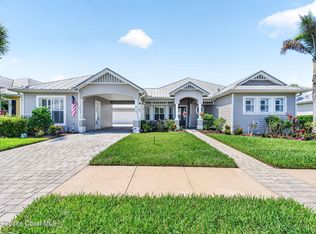
 - $699,9004 bd4 ba2.5k sqft1122 Vestavia Cir, Melbourne, FL 32940For Sale
 MLS ID #1079817, Anthony Breitbach. Space Coast AOR
 - $650,0005 bd4 ba3.6k sqft4194 Fenrose Cir, Melbourne, FL 32940For Sale
 MLS ID #1072500, Joshua Singer. Space Coast AOR
 - $550,0003 bd2 ba2k sqft478 Birchington Ln, Melbourne, FL 32940For SaleMLS ID #1081986, Michael Carey Heissenbuttel. Space Coast AOR
- $555,0004 bd2 ba2.2k sqft3955 Fenrose Cir, Melbourne, FL 32940For SaleMLS ID #1080868, Sandy K Fahnestock. Space Coast AOR
- $669,0003 bd2 ba2.1k sqft7991 Strom Park Dr, Melbourne, FL 32940For SaleMLS ID #1079273, Dean Friscea. Space Coast AOR
- $469,0004 bd2 ba2k sqft1009 Homewood Ave, Melbourne, FL 32940For SaleMLS ID #1083272, Luis E. Rojas. Space Coast AOR
- $599,0004 bd3 ba2.7k sqft1335 Fuji Dr, Melbourne, FL 32940For SaleMLS ID #1076779, Heather Wright. Space Coast AOR
- $550,0003 bd2 ba1.9k sqft8006 Bradwick Way, Melbourne, FL 32940For SaleMLS ID #1080612, Dana Saunders. Space Coast AOR
- $675,0004 bd3 ba2.5k sqft5862 Goleta Cir, Melbourne, FL 32940For SaleMLS ID #1080902, Leette Ogonoski. Space Coast AOR
- $599,9004 bd3 ba1.9k sqft4100 Lakemont Rd, Melbourne, FL 32934For SaleMLS ID #1063580, Ashley Westbrook. Space Coast AOR
- $725,0004 bd2 ba2.4k sqft3410 Brahman Ave, Rockledge, FL 32955For SaleMLS ID #1081858, Amy M Kalman. Space Coast AOR
- $640,0004 bd3 ba2.9k sqft4343 Browning Ln, Rockledge, FL 32955For SaleMLS ID #1074451, Brianna Elaine Ballance. Space Coast AOR
- $335,0004 bd3 ba2.2k sqft1531 Tippicanoe Ct, Melbourne, FL 32940For SaleMLS ID #1078972, Shellie Raymond. Space Coast AOR
- $469,9004 bd2 ba1.9k sqft5102 Cocoplum Ave, Melbourne, FL 32940For SaleMLS ID #1065812, Victoria Zombo. Space Coast AOR
- $625,0004 bd3 ba2.4k sqft423 Stonehenge Cir, Rockledge, FL 32955For SaleMLS ID #1082064, Matthew T Haag. Space Coast AOR
- $629,9003 bd2 ba1.9k sqft550 Temple St, Satellite Beach, FL 32937For SaleMLS ID #1083087, Anthony Granato. Space Coast AOR
- $625,0004 bd3 ba2.3k sqft843 Woodbine Dr, Merritt Island, FL 32952For SaleMLS ID #1073564, Sami Bolger. Space Coast AOR
- $642,0003 bd3 ba2.4k sqft4696 Merlot Dr, Rockledge, FL 32955For SaleMLS ID #1081190, Gregory Ellingson. Space Coast AOR
