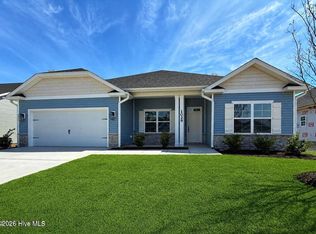
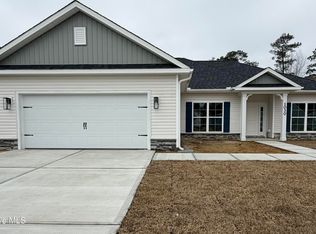
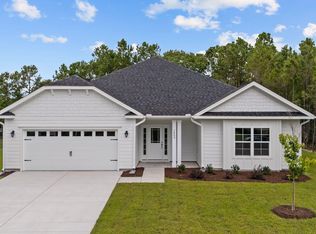
Welcome to Wood Creek Landing in Leland! Discover style, comfort, and value in this beautifully designed new construction home offering approximately 1,902 heated square feet, 4 bedrooms, 2 bathrooms.
The bright open-concept layout creates a seamless flow between the family room and kitchen areas--perfect for everyday living and entertaining. Dining room with crown and wainscoating. Durable scratch- and water-resistant laminate wood flooring enhances the main living spaces, while plush carpet adds comfort in the bedrooms and low-maintenance vinyl flooring completes the baths and laundry room.
Interior details elevate the space, including an electric fireplace, crown molding, wainscoting, 5''craftsman-style trim, ceiling fans,gutters and modern black fixtures and hardware throughout.
The kitchen is thoughtfully appointed with white cabinetry, quartz countertops, a subtle white ceramic tile backsplash, stainless steel appliances, and a single-basin sink--offering both style and functionality.
The spacious owner's suite serves as a private retreat featuring crown molding, tray ceiling, quartz counter tops, walk-in closet, 5' spacious walk-in shower.
Enjoy outdoor living on the covered rear patio--ideal for relaxing or entertaining guests.
Conveniently located near Hwy 17 with easy access to Wilmington, shopping, dining, parks, and area beaches.
Only a $1,000 builder deposit required. Request if seller Incentives available.
New construction
$367,550
1013 Wood Crk Road NE, Leland, NC 28451
3beds
1,902sqft
Single Family Residence
Built in 2026
0.3 Acres Lot
$-- Zestimate®
$193/sqft
$42/mo HOA
What's special
- 1 day
- 11
- 0
Zillow last checked:
Listing updated:
Listed by:
Damita Tate 910-622-1363,
ADAMS HOMES REALTY NC INC,
Amie T Pickett 910-540-1058,
ADAMS HOMES REALTY NC INC
Source: Hive MLS,MLS#: 100617257 Originating MLS: Jacksonville Board of Realtors
Facts & features
Interior
Bedrooms & bathrooms
- Bedrooms: 3
- Bathrooms: 2
- Full bathrooms: 2
Rooms
- Room types: Master Bedroom, Bedroom 2, Bedroom 3, Office, Family Room, Breakfast Nook
Primary bedroom
- Dimensions: 11.17 x 18.83
Bedroom 2
- Dimensions: 11 x 11
Bedroom 3
- Dimensions: 15.5 x 12
Breakfast nook
- Dimensions: 11.33 x 8.67
Family room
- Dimensions: 15.5 x 23
Kitchen
- Dimensions: 11.33 x 12.5
Office
- Dimensions: 11.33 x 12.5
Heating
- Electric, Forced Air
Cooling
- Central Air, Ceiling Fan(s)
Appliances
- Included: Electric Oven, Built-In Microwave, Dishwasher, Electric Range
- Laundry: Dryer Hookup, Washer Hookup, Laundry Room
Features
- Master Downstairs, Walk-in Closet(s), Tray Ceiling(s), High Ceilings, Entrance Foyer, Kitchen Island, Ceiling Fan(s), Walk-in Shower, Walk-In Closet(s)
- Flooring: Carpet, Laminate, Vinyl
- Basement: None
- Attic: Pull Down Stairs
- Has fireplace: Yes
Interior area
- Total structure area: 1,902
- Total interior livable area: 1,902 sqft
Property
Parking
- Total spaces: 2
- Parking features: Garage Faces Front, Concrete
- Attached garage spaces: 2
Features
- Levels: One
- Patio & porch: Covered, Patio, Front Porch
- Fencing: None
- View description: None
- Frontage type: See Remarks
Lot
- Size: 0.3 Acres
- Dimensions: 72.99' x 154.03' x 99.43' x 153.17'
Details
- Parcel number: 226002956933
- Zoning: SBR-6000
- Special conditions: Standard
Construction
Type & style
- Home type: SingleFamily
- Property subtype: Single Family Residence
Materials
- Stone, Vinyl Siding, Wood Frame
- Foundation: Slab
- Roof: Architectural Shingle
Condition
- New Construction
- New construction: Yes
- Year built: 2026
Utilities & green energy
- Sewer: Septic Tank
- Water: County Water
- Utilities for property: Water Connected
Community & HOA
Community
- Security: Smoke Detector(s)
- Subdivision: Wood Creek Landing
HOA
- Has HOA: Yes
- Amenities included: Maintenance Grounds, Street Lights
- HOA fee: $500 annually
- HOA name: Wood Creek Landing Home Owners Association- CAMS
- HOA phone: 877-672-2267
Location
- Region: Leland
Financial & listing details
- Price per square foot: $193/sqft
- Date on market: 11/19/2026
- Cumulative days on market: 2 days
- Listing agreement: Blanket Listing Agreement
- Listing terms: Cash,Conventional,FHA,USDA Loan,VA Loan
- Road surface type: Paved
Estimated market value
Not available
Estimated sales range
Not available
Not available
Price history
| Date | Event | Price |
|---|---|---|
| 11/19/2026 | Listed for sale | $367,550$193/sqft |
Source:  Hive MLS #100617257 Report a problem | ||
Public tax history
Tax history is unavailable.
Monthly payment
Est. payment
Payment breakdown
Explore the cost of this home by adjusting the details. Changes won't be saved.Climate risks
Neighborhood: 28451
Nearby schools
Schools provided by the listing agent
- Elementary: Lincoln
- Middle: Leland
- High: North Brunswick
Source: Hive MLS. This data may not be complete. We recommend contacting the local school district to confirm school assignments for this home.

Similar homes
- $--3 bd2 ba1.1k sqft3860 Calico Ct NE, Leland, NC 28451Auction
 Auction.com 2
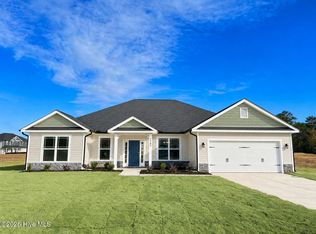
- $371,5503 bd3 ba2.2k sqft1084 Wood Creek Road NE, Leland, NC 28451New Construction
 MLS ID #100585019, Damita Tate, ADAMS HOMES REALTY NC INC. Hive MLS
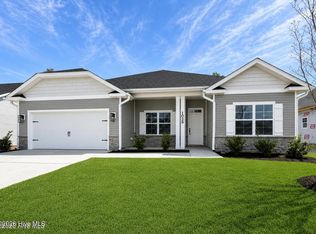
- $365,5504 bd2 ba2.1k sqft1068 Wood Creek Road NE, Leland, NC 28451New Construction
 MLS ID #100584980, Damita Tate, ADAMS HOMES REALTY NC INC. Hive MLS
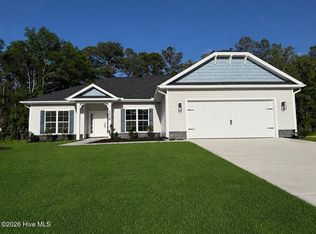
- $339,0503 bd2 ba1.8k sqft1072 Wood Creek Road NE, Leland, NC 28451New Construction
 MLS ID #100590254, Damita Tate, ADAMS HOMES REALTY NC INC. Hive MLS
- $348,8503 bd2 ba2.1k sqft1029 Wood Creek Road NE, Leland, NC 28451New ConstructionMLS ID #100551152, Damita Tate, ADAMS HOMES REALTY NC INC. Hive MLS
- $403,1504 bd3 ba2.5k sqft1005 Wood Creek Road NE, Leland, NC 28451New ConstructionMLS ID #100615537, Amie T Pickett, ADAMS HOMES REALTY NC INC. Hive MLS
- $391,5504 bd3 ba2.6k sqft1088 Wood Creek Road NE, Leland, NC 28451New ConstructionMLS ID #100596095, Damita Tate, ADAMS HOMES REALTY NC INC. Hive MLS
- $331,0503 bd2 ba1.7k sqft1021 Wood Creek Road NE, Leland, NC 28451New ConstructionMLS ID #100546686, Damita Tate, ADAMS HOMES REALTY NC INC. Hive MLS
- $392,5504 bd3 ba2.6k sqft1060 Wood Creek Road NE, Leland, NC 28451New ConstructionMLS ID #100576577, Damita Tate, ADAMS HOMES REALTY NC INC. Hive MLS
- $420,6504 bd3 ba2.6k sqft1012 Wood Creek Road NE, Leland, NC 28451New ConstructionMLS ID #100615613, Amie T Pickett, ADAMS HOMES REALTY NC INC. Hive MLS
- $389,0003 bd2 ba1.4k sqft7145 Jennings Road NE, Leland, NC 28451New ConstructionMLS ID #100613873, Trish Shuford, BlueCoast Realty Corporation. Hive MLS
- $379,9904 bd3 ba2.2k sqft3772 Old Maco Road, Leland, NC 28451For SaleMLS ID #100585134, Rusty L Thompson, eXp Realty. Hive MLS
- $269,9903 bd2 ba1.1k sqft8593 Heirloom Drive NE, Leland, NC 28451For SaleMLS ID #100605894, Osprey Realty Group, REAL Broker LLC. Hive MLS
- $423,5504 bd3 ba2.3k sqft4160 Butler Road NE, Leland, NC 28451New ConstructionMLS ID #100596121, Amie T Pickett, ADAMS HOMES REALTY NC INC. Hive MLS
- $443,6004 bd4 ba2.7k sqft4102 Butler Road NE, Leland, NC 28451New ConstructionMLS ID #100607892, Amie T Pickett, ADAMS HOMES REALTY NC INC. Hive MLS
- $389,0003 bd2 ba2k sqft4064 Northwest Road, Leland, NC 28451New ConstructionMLS ID #100610792, Logan B Sullivan, Coldwell Banker Sea Coast Advantage. Hive MLS
- $389,9003 bd3 ba2.1k sqft3983 Eclipse Avenue, Leland, NC 28451For SaleMLS ID #100600427, James M Diaz, Coldwell Banker Sea Coast Advantage-Leland. Hive MLS
