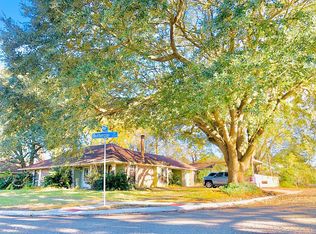
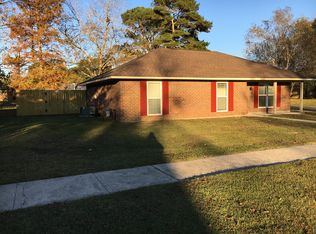
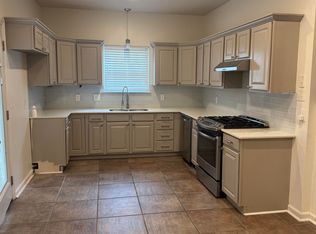
Ready for Immediate Occupancy! Welcome home to this beautifully updated 3-bedroom, 2-bath home offering approximately 1,330 square feet of comfortable living space. The home has been completely redone with quality workmanship and thoughtful updates throughout. Step inside to find new luxury vinyl tile flooring, new appliances, updated bathroom cabinets, a new tub enclosure, and a new shower. The kitchen features new cabinetry, solid-surface countertops, and a convenient eat-at breakfast bar—perfect for casual meals or morning coffee. Every room is equipped with ceiling fans and updated lighting, while abundant natural light creates a bright and welcoming atmosphere throughout the home. Enjoy peaceful views of the large backyard from inside. The spacious, sloping backyard is enclosed with a large chain-link fence and features mature shade trees, providing plenty of room to create your own outdoor retreat and add landscaping to suit your taste. The A/C and heating systems are all new, adding comfort and peace of mind. Located on a pretty, quiet street in a well-established and desirable subdivision, this home combines a peaceful setting with a fresh, updated interior. This is simply a move-in-ready home in a great neighborhood. Schedule your private showing today and come see it for yourself!
For sale
$179,000
10131 Buttercup Dr, Baton Rouge, LA 70809
3beds
1,330sqft
Single Family Residence, Residential
Built in 1978
9,016 Square Feet Lot
$-- Zestimate®
$135/sqft
$-- HOA
What's special
New showerSpacious sloping backyardUpdated bathroom cabinetsSolid-surface countertopsFresh updated interiorUpdated lightingNew appliances
- 18 days
- 505
- 71
Zillow last checked:
Listing updated:
Listed by:
Darren James,
LPT Realty, LLC 877-366-2213
Source: ROAM MLS,MLS#: 2026017214
Facts & features
Interior
Bedrooms & bathrooms
- Bedrooms: 3
- Bathrooms: 2
- Full bathrooms: 2
Rooms
- Room types: Bathroom, Primary Bathroom, Bedroom, Primary Bedroom, Dining Room, Kitchen, Living Room
Primary bedroom
- Features: En Suite Bath, Ceiling 9ft Plus, Ceiling Fan(s), Walk-In Closet(s)
- Level: First
- Area: 168.19
- Width: 12.1
Bedroom 1
- Level: First
- Area: 119.9
- Dimensions: 11 x 10.9
Bedroom 2
- Level: First
- Area: 107.8
- Dimensions: 11 x 9.8
Primary bathroom
- Features: Multi Head Shower, Separate Shower, Shower Only
- Level: First
- Area: 31.68
- Width: 4.4
Bathroom 1
- Level: First
- Area: 59.76
Dining room
- Level: First
- Area: 182
- Dimensions: 14 x 13
Kitchen
- Features: Laminate Counters, Counters Solid Surface
- Level: First
- Area: 128.27
Living room
- Level: First
- Area: 198
- Length: 15
Heating
- Central
Cooling
- Central Air, Ceiling Fan(s)
Appliances
- Included: Elec Stove Con, Dishwasher, Disposal, Microwave, Range/Oven, Gas Water Heater
- Laundry: Electric Dryer Hookup, Washer Hookup, Gas Dryer Hookup, Inside, Washer/Dryer Hookups, Laundry Room
Features
- Ceiling 9'+
- Flooring: Ceramic Tile, Laminate
Interior area
- Total structure area: 1,724
- Total interior livable area: 1,330 sqft
Property
Parking
- Total spaces: 1
- Parking features: 1 Car Park, Attached, Carport, Covered, Concrete, Driveway
- Has carport: Yes
Features
- Stories: 1
- Patio & porch: Patio, Porch
- Fencing: Chain Link,Partial,Wood
Lot
- Size: 9,016 Square Feet
- Dimensions: 75 x 157 x 75 x 157
- Features: Landscaped
Details
- Parcel number: 01717294
- Special conditions: Standard
Construction
Type & style
- Home type: SingleFamily
- Architectural style: Traditional
- Property subtype: Single Family Residence, Residential
Materials
- Brick Siding, Frame
- Foundation: Slab
- Roof: Shingle
Condition
- New construction: No
- Year built: 1978
Utilities & green energy
- Gas: Entergy
- Sewer: Public Sewer
- Water: Public
- Utilities for property: Cable Connected
Community & HOA
Community
- Security: Smoke Detector(s)
- Subdivision: Morning Glen
HOA
- Has HOA: Yes
Location
- Region: Baton Rouge
Financial & listing details
- Price per square foot: $135/sqft
- Tax assessed value: $181,440
- Annual tax amount: $2,101
- Price range: $179K - $179K
- Date on market: 9/18/2026
- Listing terms: Cash,Conventional,FHA,FMHA/Rural Dev,VA Loan
Estimated market value
Not available
Estimated sales range
Not available
Not available
Price history
| Date | Event | Price |
|---|---|---|
| 9/18/2026 | Listed for sale | $179,000-8.7%$135/sqft |
Source:  ROAM MLS #2026017214 Report a problem ROAM MLS #2026017214 Report a problem | ||
| 2/14/2025 | Listing removed | $196,000$147/sqft |
Source: ROAM MLS #2025000651 Report a problem | ||
| 1/10/2025 | Listed for sale | $196,000+1%$147/sqft |
Source: ROAM MLS #2025000651 Report a problem | ||
| 12/10/2024 | Listed for rent | $1,600+14.3%$1/sqft |
Source: ROAM MLS #2024016339 Report a problem | ||
| 12/9/2022 | Listing removed | -- |
Source: ROAM MLS #2022003394 Report a problem | ||
| 10/28/2022 | Price change | $194,000-2.5%$146/sqft |
Source: ROAM MLS #2022003394 Report a problem | ||
| 8/2/2022 | Price change | $199,000-5.2%$150/sqft |
Source: ROAM MLS #2022003394 Report a problem | ||
| 3/10/2022 | Listed for sale | $210,000+61.7%$158/sqft |
Source: ROAM MLS #2022003394 Report a problem | ||
| 10/17/2020 | Listing removed | $1,400$1/sqft |
Source: The Dowden Group #2020013185 Report a problem | ||
| 8/19/2020 | Listed for rent | $1,400$1/sqft |
Source: The Dowden Group #2020013185 Report a problem | ||
| 8/24/2012 | Sold | -- |
Source: ROAM MLS #201111907 Report a problem | ||
| 6/15/2012 | Price change | $129,900-3.7%$98/sqft |
Source: RE/MAX First #B1111907 Report a problem | ||
| 5/4/2012 | Listed for sale | $134,900-1.9%$101/sqft |
Source: RE/MAX First #B1111907 Report a problem | ||
| 8/27/2011 | Price change | $137,500-1.7%$103/sqft |
Source: RE/MAX First #B1111907 Report a problem | ||
| 6/18/2011 | Price change | $139,900-3.5%$105/sqft |
Source: RE/MAX First #B1102688 Report a problem | ||
| 2/26/2011 | Listed for sale | $144,900$109/sqft |
Source: RE/MAX First #B1102688 Report a problem | ||
| 4/28/2005 | Sold | -- |
Source: Public Record Report a problem | ||
Public tax history
| Year | Property taxes | Tax assessment |
|---|---|---|
| 2025 | $2,101 -0.5% | $18,144 |
| 2024 | $2,111 +15.7% | $18,144 +17.4% |
| 2023 | $1,824 +97.2% | $15,460 |
| 2022 | $925 +561.7% | $15,460 +82.3% |
| 2021 | $140 -84.5% | $8,480 -45.1% |
| 2020 | $901 -42.2% | $15,460 +14.9% |
| 2019 | $1,560 +1.3% | $13,450 |
| 2018 | $1,540 +120.3% | $13,450 |
| 2017 | $699 | $13,450 +45.1% |
| 2016 | $699 +210.9% | $9,267 -13.4% |
| 2015 | $225 -39.7% | $10,700 |
| 2014 | $373 | $10,700 |
| 2013 | $373 -70.3% | $10,700 -7% |
| 2012 | $1,258 -0.8% | $11,500 |
| 2011 | $1,268 +1.1% | $11,500 |
| 2010 | $1,254 +362.4% | $11,500 +15.6% |
| 2005 | $271 +3.7% | $9,950 |
| 2004 | $262 -12.3% | $9,950 |
| 2003 | $298 +0% | $9,950 |
| 2002 | $298 +831.8% | $9,950 +35.4% |
| 2001 | $32 | $7,350 |
| 2000 | -- | $7,350 |
Find assessor info on the county website
Monthly payment
Est. payment
Payment breakdown
Explore the cost of this home by adjusting the details. Changes won't be saved.Climate risks
Neighborhood: Inniswold
Nearby schools
- $174,700-- bd-- ba1.2k sqft10121 Buttercup Dr, Baton Rouge, LA 70809Off Market
- $183,2003 bd2 ba1.2k sqft10141 Buttercup Dr, Baton Rouge, LA 70809Off Market
- $180,800-- bd-- ba1.3k sqft10111 Buttercup Dr, Baton Rouge, LA 70809Off Market
- $212,4003 bd2 ba1.4k sqft10043 Mint Dr, Baton Rouge, LA 70809Off Market
Similar homes
- $174,9003 bd2 ba1.4k sqft7854 Jefferson Place Blvd #11B, Baton Rouge, LA 70809For Sale

 MLS ID #2026013152, Raychelle Riley, Keller Williams Realty Premier Partners. ROAM MLS
 - $150,0003 bd2 ba1k sqft7426 Meadow Park Ave, Baton Rouge, LA 70810For Sale
 MLS ID #2026016103, Wanda Dupont, CENTURY 21 Bessette Flavin. ROAM MLS
 - $189,0003 bd2 ba1.8k sqft635 Marilyn Dr, Baton Rouge, LA 70815For Sale
 MLS ID #2026015529, Raina Johnson, DiGiulio Properties, LLC. ROAM MLS
 - $199,9993 bd2 ba1.3k sqft7141 Point Avery Dr, Baton Rouge, LA 70817For Sale
 MLS ID #2026011878, Jin Peng, Compass - Perkins. ROAM MLS
 - $186,0003 bd2 ba1.4k sqft11746 Biscayne Dr, Baton Rouge, LA 70814For SaleMLS ID #2026016650, Chad Sellers, Louisiana Property Shop LLC. ROAM MLS
- $180,0003 bd2 ba1.1k sqft17427 Deer Lake Ave, Baton Rouge, LA 70816For SaleMLS ID #2026015694, Candy Yang, Candy Realty. ROAM MLS
- $189,9004 bd2 ba1.6k sqft11555 E Black Oak Dr, Baton Rouge, LA 70815For SaleMLS ID #2026015993, Lily Ngo, Clients First Realty, LLC. ROAM MLS
- $217,0004 bd2 ba1.6k sqft1878 Mullen Dr, Baton Rouge, LA 70810For SaleMLS ID #2025006408, Chris Moore, Keller Williams Realty-First Choice. ROAM MLS
- $225,0003 bd2 ba1.8k sqft10566 Goodwood Blvd, Baton Rouge, LA 70815For SaleMLS ID #2026017316, Trey Willard, The W Group Real Estate LLC. ROAM MLS
- $168,0003 bd2 ba1.3k sqft3134 Ottawa Dr, Baton Rouge, LA 70819For SaleMLS ID #2026016589, Pat Minor, Dawson Grey Real Estate. ROAM MLS
- $164,9002 bd2 ba1.1k sqft9414 Pecan Tree Dr, Baton Rouge, LA 70810For SaleMLS ID #2025019103, Trevon Williams, Fathom Realty LA LLC. ROAM MLS
- $197,9002 bd2 ba1.1k sqft5323 Blair Ln #3-DD, Baton Rouge, LA 70809For SaleMLS ID #2026003635, James Fogle, Glisson Properties Real Estate LLC. ROAM MLS
- $145,0002 bd2 ba1.1k sqft5151 Everett Ln APT A, Baton Rouge, LA 70809For SaleMLS ID #2026016906, Jay Cascio, Cascio Realty LLC. ROAM MLS
- $145,0003 bd2 ba1.6k sqft10841 Weiner Creek Dr, Baton Rouge, LA 70816For Sale
 MLS ID #2600007746, Cody Ficklen, JMG Real Estate. RAA
 - $209,0003 bd2 ba1.6k sqft9181 W Darryl Pkwy, Baton Rouge, LA 70815For SaleMLS ID #2026011370, Kent Charpentier, KELLER WILLIAMS REALTY BAYOU P. ROAM MLS
- $169,9004 bd2 ba1.7k sqft5115 Woodlawn Ave, Baton Rouge, LA 70805For SaleMLS ID #2026012614, CeeGee Hilton, CeeGee Realty LLC. ROAM MLS
- $149,5002 bd2 ba1.1k sqft5223 Everett Ln APT D, Baton Rouge, LA 70809For SaleMLS ID #2026009280, Stephanie Black, Lamalta Lovette Robins. ROAM MLS
- $239,0003 bd2 ba1.4k sqft4254 Stumberg Ln, Baton Rouge, LA 70816For SaleMLS ID #2026012401, Ken Crawford, Keller Williams Realty Red Stick Partners. ROAM MLS
