Popular Robie plan in our new Cardinal Creek community complete with Pool and Playground!! Incredible value for the space and bedrooms inside the I-485 beltway! Beautiful kitchen with White Cabinets, Gas Range, White Quartz countertops, and tile backsplash! Guest bedroom and bathroom on main. Spacious family room with fireplace. Large Owner's Suite with great closet space and private bathroom. Great value for the area! Call today for updates!
Under contract-no show
$438,990
10133 Dancing Crane Way, Charlotte, NC 28215
5beds
2,368sqft
Single Family Residence
Built in 2026
0.13 Acres Lot
$439,000 Zestimate®
$185/sqft
$73/mo HOA
What's special
Beautiful kitchenWhite quartz countertopsGas rangeTile backsplashPrivate bathroomWhite cabinetsGreat closet space
- 102 days |
- 5 |
- 0 |
Zillow last checked:
Listing updated:
Listed by:
Maria Wilhelm mcwilhelm@drhorton.com,
DR Horton Inc,
Zachary Milo,
DR Horton Inc
Source: Canopy MLS as distributed by MLS GRID,MLS#: 4368021
Facts & features
Interior
Bedrooms & bathrooms
- Bedrooms: 5
- Bathrooms: 3
- Full bathrooms: 3
- Main level bedrooms: 1
Primary bedroom
- Level: Upper
Bedroom s
- Level: Main
Bedroom s
- Level: Upper
Bedroom s
- Level: Upper
Bedroom s
- Level: Upper
Bathroom full
- Level: Upper
Bathroom full
- Level: Upper
Bathroom full
- Level: Main
Dining area
- Level: Main
Kitchen
- Level: Main
Laundry
- Level: Upper
Living room
- Level: Main
Loft
- Level: Upper
Heating
- Central
Cooling
- Central Air
Appliances
- Included: Dishwasher, Disposal, Gas Range, Microwave
- Laundry: Electric Dryer Hookup
Features
- Has basement: No
- Fireplace features: Family Room
Interior area
- Total structure area: 2,368
- Total interior livable area: 2,368 sqft
- Finished area above ground: 2,368
- Finished area below ground: 0
Video & virtual tour
Property
Parking
- Total spaces: 2
- Parking features: Attached Garage, Garage on Main Level
- Attached garage spaces: 2
Features
- Levels: Two
- Stories: 2
- Pool features: Community
Lot
- Size: 0.13 Acres
Details
- Parcel number: 10522552
- Zoning: RES
- Special conditions: Standard
Construction
Type & style
- Home type: SingleFamily
- Property subtype: Single Family Residence
Materials
- Vinyl
- Foundation: Slab
Condition
- New construction: Yes
- Year built: 2026
Details
- Builder model: Robie / J
- Builder name: D.R. Horton
Utilities & green energy
- Sewer: Public Sewer
- Water: City
Community & HOA
Community
- Features: Playground
- Subdivision: Cardinal Creek
HOA
- Has HOA: Yes
- HOA fee: $218 quarterly
- HOA name: Cusick Community
- HOA phone: 704-544-7779
Location
- Region: Charlotte
Financial & listing details
- Price per square foot: $185/sqft
- Date on market: 4/9/2026
- Road surface type: Concrete, Paved
Estimated market value
$439,000
$417,000 - $461,000
$2,621/mo
Price history
| Date | Event | Price |
|---|---|---|
| 4/9/2026 | Pending sale | $438,990$185/sqft |
Source:  Canopy MLS as distributed by MLS GRID #4368021 Report a problem Canopy MLS as distributed by MLS GRID #4368021 Report a problem | ||
| 4/9/2026 | Listed for sale | $438,990$185/sqft |
Source: Canopy MLS as distributed by MLS GRID #4368021 Report a problem | ||
Public tax history
Tax history is unavailable.
Monthly payment
Est. payment
Payment breakdown
Explore the cost of this home by adjusting the details. Changes won't be saved.Climate risks
Neighborhood: 28215
Nearby schools
GreatSchools rating
- 4/10Reedy Creek ElementaryGrades: PK-5Distance: 0.7 mi
- 4/10Northridge MiddleGrades: 6-8Distance: 3.2 mi
- 2/10Rocky River HighGrades: 9-12Distance: 3.9 mi
Schools provided by the listing agent
- Elementary: Reedy Creek
- Middle: Northridge
- High: Rocky River
Source: Canopy MLS as distributed by MLS GRID. This data may not be complete. We recommend contacting the local school district to confirm school assignments for this home.
- $399,0004 bd3 ba1.6k sqft12133 Barred Owl Ct, Charlotte, NC 28215New Construction

- $435,0005 bd3 ba2.3k sqft12108 Barred Owl Ct, Charlotte, NC 28215Pending
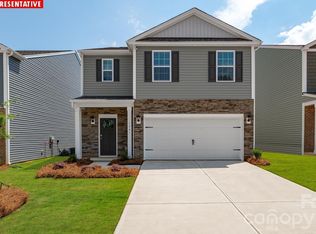
- $442,0905 bd3 ba2.3k sqft13170 Bristlehead Way, Charlotte, NC 28215Pending
- $435,0005 bd3 ba2.3k sqft13162 Bristlehead Way, Charlotte, NC 28215New Construction
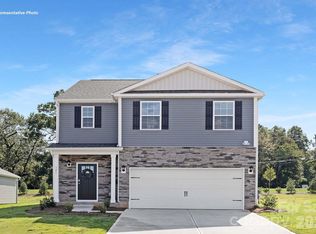
- $429,0005 bd3 ba2.3k sqft10126 Dancing Crane Way, Charlotte, NC 28215Pending
- $399,0004 bd3 ba1.6k sqft12129 Barred Owl Ct, Charlotte, NC 28215New Construction
- $437,0005 bd3 ba2.3k sqft13145 Bristlehead Way, Charlotte, NC 28215Sold
- $438,0005 bd3 ba2.3k sqft10105 Dancing Crane Way, Charlotte, NC 28215Sold
A local agent can set up tours, give advice and negotiate with sellers.
Similar homes
- $435,0005 bd3 ba2.3k sqft13150 Bristlehead Way, Charlotte, NC 28215New Construction
 Canopy MLS as distributed by MLS GRID
 - $435,0005 bd3 ba2.3k sqft13162 Bristlehead Way, Charlotte, NC 28215New ConstructionCanopy MLS as distributed by MLS GRID
- $429,0005 bd3 ba2.3k sqft13138 Bristlehead Way, Charlotte, NC 28215New Construction
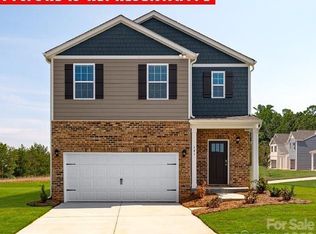 Canopy MLS as distributed by MLS GRID
 - $475,0005 bd3 ba2.8k sqft15008 Murrelet Way, Charlotte, NC 28215New Construction
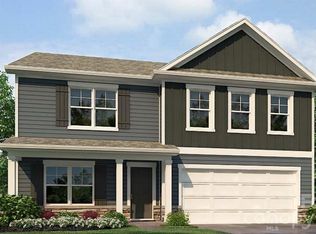 Canopy MLS as distributed by MLS GRID
 - $429,0005 bd3 ba2.3k sqft5113 Parker Forest Dr, Charlotte, NC 28215New ConstructionCanopy MLS as distributed by MLS GRID
- $435,0005 bd3 ba2.3k sqft5121 Parker Forest Dr, Charlotte, NC 28215New ConstructionCanopy MLS as distributed by MLS GRID
- $425,0004 bd3 ba1.9k sqft5128 Parker Forest Dr, Charlotte, NC 28215New ConstructionCanopy MLS as distributed by MLS GRID
- $399,0004 bd3 ba1.6k sqft12137 Barred Owl Ct, Charlotte, NC 28215New ConstructionCanopy MLS as distributed by MLS GRID
- $477,0904 bd3 ba2.8k sqft5112 Parker Forest Dr, Charlotte, NC 28215New ConstructionCanopy MLS as distributed by MLS GRID
- $399,0004 bd3 ba1.6k sqft12129 Barred Owl Ct, Charlotte, NC 28215New ConstructionCanopy MLS as distributed by MLS GRID
- $448,7555 bd3 ba2.1k sqft4017 Juno Dr, Charlotte, NC 28215New ConstructionCanopy MLS as distributed by MLS GRID
- $454,9175 bd3 ba2.2k sqft4021 Juno Dr, Charlotte, NC 28215New ConstructionCanopy MLS as distributed by MLS GRID
- $482,9354 bd3 ba2.8k sqft6407 Ludell Ln, Charlotte, NC 28215New ConstructionCanopy MLS as distributed by MLS GRID
- $484,9754 bd3 ba2.8k sqft6408 Ludell Ln, Charlotte, NC 28215New ConstructionCanopy MLS as distributed by MLS GRID
- $494,6474 bd3 ba3k sqft6327 Ludell Ln, Charlotte, NC 28215New ConstructionCanopy MLS as distributed by MLS GRID
- $488,9274 bd3 ba3k sqft6411 Ludell Ln, Charlotte, NC 28215New ConstructionCanopy MLS as distributed by MLS GRID
- $415,0004 bd3 ba2.2k sqft255 Kerri Dawn Ln, Locust, NC 28097For SaleMLS ID #4402598, Carol Aikens, Keller Williams Unlimited. Canopy MLS as distributed by MLS GRID
- $485,0004 bd3 ba2.3k sqft6412 Cambridge Dr, Harrisburg, NC 28075For SaleMLS ID #4395329, Sami Bianouni, Ethics Realty Inc. Canopy MLS as distributed by MLS GRID
- $399,9004 bd2 ba1.6k sqft1309 Fairmont St, Charlotte, NC 28216For SaleMLS ID #4367473, Amber Lineberger, RE/MAX Crossroads. Canopy MLS as distributed by MLS GRID
- $480,0004 bd4 ba2.3k sqft301 Contentment Dr, Locust, NC 28097For SaleMLS ID #4395337, Anani Komlanvi, NorthGroup Real Estate LLC. Canopy MLS as distributed by MLS GRID
