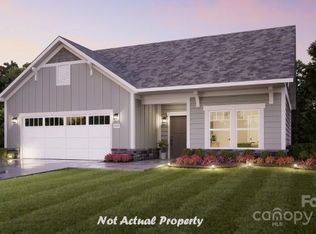
This PROPOSED luxury ranch home features the Palazzo floor plan with a grand entrance & open layout. Luxurious selections, such as deluxe kitchen and gorgeous light filled 4 seasons room. Spacious owner's suite w/ a beautiful bathroom and ample storage space. Convenient features incl a centrally located laundry room. The community is conveniently located in the town of Charlotte, NC near the University District. Here, you’ll find a boutique neighborhood of 140 homesites, each designed to offer the perfect blend of comfort, luxury, and low-maintenance living. The majority of homesites in this community back up to a mature tree line or green open space. Take advantage of future amenities including 2 clubhouses each with a fitness center, a sparkling pool, indoor/outdoor fireplace, screened porch and Pickleball court! Enjoy a beautiful stroll through this park like setting community & explore the outdoors.
Active
$520,990
4180 Creek Bridge Cir, Charlotte, NC 28213
2beds
1,520sqft
:
Get pre-qualified$3,291/mo
Single Family Residence
Built in 2026
0.16 Acres Lot
$-- Zestimate®
$343/sqft
$225/mo HOA
What's special
- 213 days |
- 17 |
- 1 |
Zillow last checked:
Listing updated:
Listed by:
Ryan Plowman rtplow@gmail.com,
Plowman Properties LLC.
Source: Canopy MLS as distributed by MLS GRID,MLS#: 4331974
Facts & features
Interior
Bedrooms & bathrooms
- Bedrooms: 2
- Bathrooms: 2
- Full bathrooms: 2
- Main level bedrooms: 2
Primary bedroom
- Level: Main
Heating
- Forced Air, Natural Gas
Cooling
- Central Air, Electric
Appliances
- Included: Dishwasher, Disposal, Electric Range, Gas Cooktop, Gas Oven, Gas Range, Gas Water Heater, Microwave, Oven, Plumbed For Ice Maker, Refrigerator, Self Cleaning Oven, Wall Oven
- Laundry: Electric Dryer Hookup, Laundry Room, Main Level, Sink, Washer Hookup
Features
- Has basement: No
- Fireplace features: Gas Log, Living Room
Interior area
- Total structure area: 1,520
- Total interior livable area: 1,520 sqft
- Finished area above ground: 1,520
- Finished area below ground: 0
Property
Parking
- Total spaces: 2
- Parking features: Driveway, Attached Garage, Garage Door Opener, Keypad Entry, Garage on Main Level
- Attached garage spaces: 2
- Has uncovered spaces: Yes
Features
- Levels: One
- Stories: 1
- Exterior features: In-Ground Irrigation, Lawn Maintenance
- Fencing: Fenced,Privacy
Lot
- Size: 0.16 Acres
- Features: Level
Details
- Parcel number: 10505746
- Zoning: RH
- Special conditions: Standard
Construction
Type & style
- Home type: SingleFamily
- Architectural style: Farmhouse,Ranch
- Property subtype: Single Family Residence
Materials
- Fiber Cement, Hardboard Siding, Stone
- Foundation: Slab
Condition
- New construction: Yes
- Year built: 2026
Details
- Builder model: Palazzo Ranch A
- Builder name: Epcon Communities
Utilities & green energy
- Sewer: Public Sewer
- Water: City
Community & HOA
Community
- Subdivision: The Courtyards at Hodges Farm
HOA
- Has HOA: Yes
- HOA fee: $225 monthly
Location
- Region: Charlotte
Financial & listing details
- Price per square foot: $343/sqft
- Date on market: 1/1/2026
- Cumulative days on market: 213 days
- Listing terms: Cash,Conventional,FHA,VA Loan
- Road surface type: Concrete, Paved
Estimated market value
Not available
Estimated sales range
Not available
Not available
Price history
| Date | Event | Price |
|---|---|---|
| 1/1/2026 | Listed for sale | $520,990$343/sqft |
Source:  Canopy MLS as distributed by MLS GRID #4331974 Report a problem Canopy MLS as distributed by MLS GRID #4331974 Report a problem | ||
Public tax history
Tax history is unavailable.
Monthly payment
Est. payment
Payment breakdown
Explore the cost of this home by adjusting the details. Changes won't be saved.Climate risks
Neighborhood: 28213
Nearby schools
GreatSchools rating
- 5/10University Meadows ElementaryGrades: PK-5Distance: 2.5 mi
- 5/10James Martin MiddleGrades: 6-8Distance: 3.8 mi
- 3/10Julius L. Chambers High SchoolGrades: 9-12Distance: 3.9 mi
Schools provided by the listing agent
- Elementary: University Meadows
- Middle: James Martin
- High: Julius L. Chambers
Source: Canopy MLS as distributed by MLS GRID. This data may not be complete. We recommend contacting the local school district to confirm school assignments for this home.
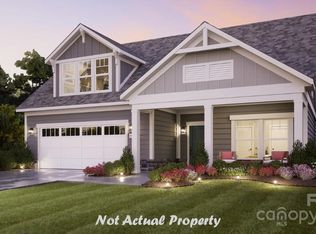
- $570,9002 bd2 ba2k sqft4172 Creek Bridge Cir, Charlotte, NC 28213New Construction
- $678,0953 bd3 ba2.9k sqft4184 Creek Bridge Cir, Charlotte, NC 28213Pending

- $670,9003 bd3 ba2.8k sqft4156 Creek Bridge Cir, Charlotte, NC 28213New Construction
- $1,448,0003 bd2 ba2.1k sqft4030 Back Creek Church Rd, Charlotte, NC 28213Sold
- $609,4452 bd2 ba1.7k sqft3056 Five Creek Rd, Charlotte, NC 28213Sold
- $594,9252 bd2 ba1.7k sqft3048 Five Creek Rd, Charlotte, NC 28213New Construction
- $683,3002 bd2 ba2.1k sqft3060 Five Creek Rd, Charlotte, NC 28213Pending
- $609,4452 bd2 ba1.8k sqft3027 Five Creek Rd, Charlotte, NC 28213Sold
A local agent can set up tours, give advice and negotiate with sellers.
Similar homes
- $570,9002 bd2 ba2k sqft4172 Creek Bridge Cir, Charlotte, NC 28213New Construction
 MLS ID #4331965, Ryan Plowman, Plowman Properties LLC.. Canopy MLS as distributed by MLS GRID
 - $484,9003 bd3 ba1.8k sqft2415 Kimway Dr, Matthews, NC 28105For Sale
 MLS ID #4405073, MV Varikuti, Realty One Group Revolution. Canopy MLS as distributed by MLS GRID
 - $448,9555 bd3 ba2.1k sqft4017 Juno Dr, Charlotte, NC 28215New Construction
 Canopy MLS as distributed by MLS GRID
 - $407,0003 bd2 ba1.3k sqft4330 Colebrook Rd, Charlotte, NC 28215For Sale
 MLS ID #4362704, Claudia Andrade, NorthGroup Real Estate LLC. Canopy MLS as distributed by MLS GRID
 - $595,0004 bd3 ba2k sqft5044 Double Lakes Dr, Charlotte, NC 28212For SaleMLS ID #4381424, Allyson Burns, Howard Hanna Allen Tate Mooresville/LKN. Canopy MLS as distributed by MLS GRID
- $499,9002 bd3 ba1.9k sqft9427 Liberty Hill Dr, Mint Hill, NC 28227For SaleMLS ID #4406452, Anna Granger, 1st Choice Properties Inc. Canopy MLS as distributed by MLS GRID
- $488,3003 bd2 ba1.3k sqft2414 Belfast Dr, Charlotte, NC 28208For SaleMLS ID #4362010, Lucinda Shepard, Yancey Realty, LLC. Canopy MLS as distributed by MLS GRID
- $340,0303 bd3 ba1.5k sqft3133 Ophelia Aly, Charlotte, NC 28213New ConstructionCanopy MLS as distributed by MLS GRID
- $548,0003 bd3 ba1.8k sqft1836 Academy St, Charlotte, NC 28205For SaleMLS ID #4370202, Jordan Spaller, Keller Williams South Park. Canopy MLS as distributed by MLS GRID
- $569,9003 bd3 ba2k sqft3824 Martele Dr, Mint Hill, NC 28227For SaleMLS ID #4383750, Valeria Gonzalez, Val Group Realty LLC. Canopy MLS as distributed by MLS GRID
- $498,8003 bd2 ba1.8k sqft1071 Reba Ln, Kannapolis, NC 28081New ConstructionMLS ID #4400585, Brandon Chase, CEDAR REALTY LLC. Canopy MLS as distributed by MLS GRID
- $524,5002 bd4 ba1.6k sqft562 W End Dr, Charlotte, NC 28208For SaleMLS ID #4375491, Trevor Yard, Velocity Properties LLC. Canopy MLS as distributed by MLS GRID
- $429,0003 bd3 ba1.6k sqft320 Lawrence Gray Rd, Charlotte, NC 28262For SaleMLS ID #4405646, Leary Fredericks, EXP Realty LLC Mooresville. Canopy MLS as distributed by MLS GRID
- $539,9003 bd3 ba1.7k sqft920 Van Every St, Charlotte, NC 28205For SaleMLS ID #4375344, Ryan Palmer, The Agency - Charlotte. Canopy MLS as distributed by MLS GRID
- $399,9004 bd2 ba1.6k sqft1309 Fairmont St, Charlotte, NC 28216For SaleMLS ID #4367473, Amber Lineberger, RE/MAX Crossroads. Canopy MLS as distributed by MLS GRID
- $599,9003 bd3 ba2.2k sqft12005 Grove Crossing Dr, Huntersville, NC 28078For SaleMLS ID #4391005, Clarence Brown, Mark Spain Real Estate. Canopy MLS as distributed by MLS GRID
- $499,0002 bd3 ba1.3k sqft4039 S Tryon St, Charlotte, NC 28217New ConstructionMLS ID #4406137, Laura Graper, RE/MAX Executive. Canopy MLS as distributed by MLS GRID
- $549,9003 bd4 ba2k sqft1004 Margaret Brown St #D, Charlotte, NC 28202For SaleMLS ID #4404066, Linda Granzow, 1st Choice Properties Inc. Canopy MLS as distributed by MLS GRID
- $700,0003 bd3 ba1.6k sqft5416 Londonderry Rd, Charlotte, NC 28210For SaleMLS ID #4401068, Marcus Nance, Helen Adams Realty. Canopy MLS as distributed by MLS GRID
- $405,0003 bd3 ba1.5k sqft831 McArthur Ave, Charlotte, NC 28206For SaleMLS ID #4383179, Matt Stone, Stone Realty Group. Canopy MLS as distributed by MLS GRID
