Feel safe live elegantly in this south-facing executive fortress by nelson design group, upgraded with omi-engineered pier foundation + safe room construction. set on .67 acres w/ privacy + mtn views. main level fts 4bd/3ba incl jack & jill + 9x12 laundry. upstairs fts 2nd suite + 25x39 bonus rm w/ wet bar plumbing + extra vents. master suite w/ sitting room, tile shower, porch access + walk-in vault/safe room w/ 8" block, concrete-filled cells, rebar from bedrock to ceiling cap, steel + 4" concrete lid. dbl iron doors, hardwoods, granite, custom cabs, spray foam, low-e windows. split 3-car garage/shop w/ sub-panel + 220v. mins to redstone/dtwn. hoa pickleball, pool + tennis. armored luxury
Under contract
$738,000
10136 Skylark Dr SE, Huntsville, AL 35803
5beds
4,795sqft
Single Family Residence
Built in ----
0.67 Acres Lot
$712,500 Zestimate®
$154/sqft
$67/mo HOA
What's special
Low-e windowsTile shower
- 156 days |
- 39 |
- 1 |
Zillow last checked:
Listing updated:
Listed by:
Becca Travis 256-318-9066,
Coldwell Banker First
Source: ValleyMLS,MLS#: 21912172
Facts & features
Interior
Bedrooms & bathrooms
- Bedrooms: 5
- Bathrooms: 4
- Full bathrooms: 4
Rooms
- Room types: Master Bedroom, Living Room, Bedroom 2, Bedroom 3, Kitchen, Bedroom 4, Bonus Room, Office/Study
Primary bedroom
- Features: Ceiling Fan(s), Carpet, Sitting Area
- Level: First
- Area: 384
- Dimensions: 16 x 24
Bedroom 2
- Features: Walk in Closet 2
- Level: First
- Area: 168
- Dimensions: 12 x 14
Bedroom 3
- Features: Carpet, Walk in Closet 2
- Level: First
- Area: 168
- Dimensions: 12 x 14
Bedroom 4
- Features: Carpet, Walk in Closet 2
- Level: First
- Area: 120
- Dimensions: 10 x 12
Bedroom 5
- Features: Ceiling Fan(s), Carpet, Walk in Closet 2
- Level: Second
- Area: 247
- Dimensions: 13 x 19
Kitchen
- Features: Isolate, Pantry, Wood Floor
- Level: First
- Area: 168
- Dimensions: 12 x 14
Living room
- Features: Wood Floor
- Level: First
- Area: 684
- Dimensions: 38 x 18
Bonus room
- Features: Wet Bar
- Level: Second
- Area: 975
- Dimensions: 25 x 39
Heating
- Central 2
Cooling
- Central 2
Features
- Doors: Storm Door(s)
- Windows: Double Pane Windows, Storm Window(s)
- Basement: Crawl Space
- Has fireplace: Yes
- Fireplace features: Gas Log
Interior area
- Total interior livable area: 4,795 sqft
Property
Parking
- Parking features: Driveway-Concrete
Features
- Patio & porch: Screened Porch
- Has view: Yes
- View description: Bluff/Brow
Lot
- Size: 0.67 Acres
- Dimensions: 196.04 x 144.25 x 179.34 x 153.93
- Residential vegetation: Wooded
Details
- Parcel number: 2303053002068000
Construction
Type & style
- Home type: SingleFamily
- Architectural style: Traditional
- Property subtype: Single Family Residence
Materials
- Spray Foam Insulation
Condition
- New construction: No
Utilities & green energy
- Sewer: Public Sewer
- Water: Public
Green energy
- Energy efficient items: Insulation, Thermostat, Encapsulated Crawl Space, See Remarks
Community & HOA
Community
- Features: Playground, Tennis Court(s)
- Subdivision: Stonemark
HOA
- Has HOA: Yes
- Amenities included: Clubhouse, Tennis Court(s), Pool, Common Grounds
- Services included: Club House, Tennis, Community Pool (OA), Common Grounds, See Remarks
- HOA fee: $200 quarterly
- HOA name: Stonemark
Location
- Region: Huntsville
Financial & listing details
- Price per square foot: $154/sqft
- Tax assessed value: $566,400
- Annual tax amount: $3,238
- Date on market: 3/13/2026
Estimated market value
$712,500
$677,000 - $748,000
$4,082/mo
Price history
| Date | Event | Price |
|---|---|---|
| 6/9/2026 | Contingent | $738,000$154/sqft |
Source:  ValleyMLS #21912172 Report a problem ValleyMLS #21912172 Report a problem | ||
| 3/13/2026 | Listed for sale | $738,000$154/sqft |
Source: ValleyMLS #21912172 Report a problem | ||
| 11/28/2025 | Listing removed | $738,000$154/sqft |
Source: ValleyMLS #21897432 Report a problem | ||
| 8/23/2025 | Listed for sale | $738,000+67.7%$154/sqft |
Source: ValleyMLS #21897432 Report a problem | ||
| 12/19/2014 | Sold | $440,000-5.4%$92/sqft |
Source: ValleyMLS #536372 Report a problem | ||
| 10/25/2014 | Price change | $465,000-1.1%$97/sqft |
Source: Coldwell Banker First #536372 Report a problem | ||
| 9/23/2014 | Price change | $470,000-2.1%$98/sqft |
Source: Coldwell Banker First #536372 Report a problem | ||
| 8/26/2014 | Price change | $480,000-4%$100/sqft |
Source: Coldwell Banker First #536372 Report a problem | ||
| 6/20/2014 | Price change | $499,900-2.9%$104/sqft |
Source: Coldwell Banker First #536372 Report a problem | ||
| 4/1/2014 | Price change | $514,900-2.8%$107/sqft |
Source: Coldwell Banker First #536372 Report a problem | ||
| 12/3/2013 | Price change | $530,000+1.1%$111/sqft |
Source: Coldwell Banker First #536372 Report a problem | ||
| 11/12/2013 | Listed for sale | $524,000+1996%$109/sqft |
Source: Realty Solution #968145 Report a problem | ||
| 7/15/2008 | Sold | $25,000$5/sqft |
Source: Public Record Report a problem | ||
Public tax history
| Year | Property taxes | Tax assessment |
|---|---|---|
| 2025 | $3,238 +1.6% | $56,660 +1.5% |
| 2024 | $3,188 +3.2% | $55,800 +3.1% |
| 2023 | $3,090 +13.2% | $54,100 +13% |
| 2022 | $2,729 +8.7% | $47,880 +8.6% |
| 2021 | $2,510 +8.2% | $44,100 +8% |
| 2020 | $2,320 | $40,820 |
| 2019 | $2,320 | $40,820 +5.1% |
| 2018 | $2,320 +4.6% | $38,840 +1.6% |
| 2017 | $2,217 | $38,220 -50% |
| 2016 | $2,217 -50% | $76,420 +99.9% |
| 2015 | $4,432 -2.3% | $38,220 -51.1% |
| 2014 | $4,536 | $78,200 +3.3% |
| 2013 | -- | $75,700 |
| 2012 | -- | $75,700 |
| 2011 | -- | $75,700 |
Find assessor info on the county website
Monthly payment
Est. payment
Payment breakdown
Explore the cost of this home by adjusting the details. Changes won't be saved.Climate risks
Neighborhood: 35803
Nearby schools
GreatSchools rating
- 4/10Challenger Elementary SchoolGrades: PK-5Distance: 1.1 mi
- 10/10Challenger Middle SchoolGrades: 6-9Distance: 1.1 mi
- 8/10Virgil Grissom High SchoolGrades: 9-12Distance: 1.7 mi
Schools provided by the listing agent
- Elementary: Challenger
- Middle: Challenger
- High: Grissom High School
Source: ValleyMLS. This data may not be complete. We recommend contacting the local school district to confirm school assignments for this home.
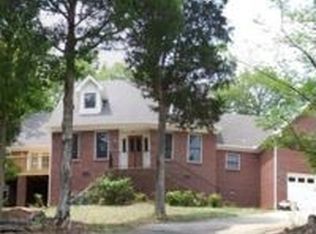
- $412,6005 bd4 ba2.6k sqft10134 Skylark Dr SE, Huntsville, AL 35803Off Market
- $411,4003 bd2 ba2.4k sqft601 Swan Cir SE, Huntsville, AL 35803Off Market
- $15,000-- bd-- ba-- sqft603 Swan Cir SE, Huntsville, AL 35803Off Market
- $15,0001,075 sqft11000 Skylark Dr SE, Huntsville, AL 35803Off Market
- $12,0000.33 acres10132 Skylark Dr SE, Huntsville, AL 35803Sold
- $15,000-- bd-- ba-- sqft10141 Skylark Dr SE, Huntsville, AL 35803Off Market
- $391,6004 bd-- ba2.8k sqft10130 Skylark Dr SE, Huntsville, AL 35803Off Market
- $499,9006 bd5 ba3.3k sqft10137 Skylark Dr SE, Huntsville, AL 35803Sold
A local agent can set up tours, give advice and negotiate with sellers.
Similar homes
- $829,9004 bd3 ba3.9k sqft10 Bluff View Dr SE, Huntsville, AL 35803For Sale
 MLS ID #21922587, Martha Case. ValleyMLS
 - $745,0004 bd4 ba3.7k sqft18 Natures Ridge Way SE, Huntsville, AL 35803For Sale
 MLS ID #21925356, Melinda Hamilton. ValleyMLS
 - $759,9004 bd4 ba3.3k sqft5601 Criner Rd SE, Huntsville, AL 35802For Sale
 MLS ID #21920080, Stephanie Schrimsher. ValleyMLS
 - $775,0005 bd4 ba4.4k sqft2115 Springhouse Rd SE, Huntsville, AL 35802For Sale
 MLS ID #21893901, Karen Harrison. ValleyMLS
 - $499,9995 bd4 ba3.1k sqft2619 Excalibur Dr SE, Huntsville, AL 35803For SaleMLS ID #21914225, Lorie Branner. ValleyMLS
- $499,0004 bd3 ba3.3k sqft15033 Greentree Trl SE, Huntsville, AL 35803For SaleMLS ID #21920771, Melinda Tsang. ValleyMLS
- $725,0005 bd5 ba3.8k sqft3007 Laurel Cove Way, Gurley, AL 35748For SaleMLS ID #21925938, Susan Baldwin. ValleyMLS
- $659,0004 bd3 ba3.6k sqft1403 Bramblewood Dr SE, Huntsville, AL 35801For SaleMLS ID #21913865, Debbie Hill. ValleyMLS
- $698,0004 bd5 ba3.8k sqft25 Bannut Ct SW, Huntsville, AL 35824For SaleMLS ID #21920403, Sonia Burnett. ValleyMLS
- $669,9004 bd4 ba3.7k sqft4410 Hidden Lake Dr SE, Owens Cross Roads, AL 35763For SaleMLS ID #21921635, Raven Cryar. ValleyMLS
- $709,9004 bd4 ba3.5k sqft2715 Natures Trl SE, Owens Cross Roads, AL 35763For SaleMLS ID #21914960, Elizabeth Foster. ValleyMLS
- $865,0004 bd4 ba3.7k sqft15 Taylors Brook Way SE, Gurley, AL 35748For SaleMLS ID #21926359, Audra Morris. ValleyMLS
- $700,0004 bd4 ba4.1k sqft141 Break Water Dr, Huntsville, AL 35811For SaleMLS ID #21921960, Sid Pugh. ValleyMLS
- $425,0004 bd3 ba2.5k sqft2409 Bell Manor Dr SW, Huntsville, AL 35803For SaleMLS ID #21912094, Sonia Burnett. ValleyMLS
- $629,9004 bd4 ba3.4k sqft7440 Flint Crossing Cir, Owens Cross Roads, AL 35763For SaleMLS ID #21923836, Laura Gates. ValleyMLS
- $693,7005 bd5 ba3.9k sqft477 Moontown Rd, Brownsboro, AL 35811For SaleMLS ID #21893155, Jenny Shaneyfelt. ValleyMLS
- $699,9003 bd5 ba2.7k sqft113 Dreger Ave SE, Huntsville, AL 35801For SaleMLS ID #21924633, Audra Lockwood. ValleyMLS
- $729,8003 bd3 ba2.6k sqft1003 Hermitage Ave SE, Huntsville, AL 35801For SaleMLS ID #21916745, Michelle Daymond. ValleyMLS
- $570,0004 bd3 ba3.2k sqft109 Preswick Pl, Huntsville, AL 35806For SaleMLS ID #21926262, Roxy Whitney. ValleyMLS
- $709,9005 bd3 ba3.5k sqft187 Stoneway Trl, Madison, AL 35758For SaleMLS ID #21913263, Brian May. ValleyMLS
