NEW PRICE! Painted brick bungalow in Charlottesville's Locust Grove neighborhood, minutes from UVA grounds, UVA Health and the Charlottesville Downtown Mall. The renovated kitchen features white shaker cabinetry, quartz countertops, subway tile backsplash, under-cabinet lighting, and stainless steel appliances. Hardwood floors run throughout, and the living room anchors around a classic wood burning brick fireplace. Two bedrooms, updated full bath, and stacked in-home laundry with back-door access round out the interior. The backyard is a true highlight with a large deck for entertaining and relaxing, fenced yard, storage outbuilding, and a stone-edged fire pit area tucked beneath a canopy of mature trees. Established plantings and wooded privacy make outdoor living feel like a retreat. Features updated roof (2019), HVAC (2017) and PEX Plumbing (2007) with modernized sewer and water lines. Convenient to top-rated Charlottesville City Schools, and the Rivanna Trail, with North East Park and playground just up the street! A rare opportunity for a move-in ready Charlottesville bungalow or investment opportunity, with character, updates, and exceptional outdoor space in one of Central Virginia's most sought-after in-town locations.,Fireplace in Living Room
Pending
Street View
$385,000
1014 Sheridan Ave, Charlottesville, VA 22901
2beds
920sqft
Single Family Residence
Built in 1953
7,405 Square Feet Lot
$386,500 Zestimate®
$418/sqft
$-- HOA
What's special
- 129 days
- 16
- 0
Likely to sell faster than
Zillow last checked:
Listing updated:
Listed by:
DENISE RAMEY TEAM,
LONG & FOSTER - CHARLOTTESVILLE WEST 434-812-2388
Source: Long & Foster Broker Feed,MLS#: 677926
Facts & features
Interior
Bedrooms & bathrooms
- Bedrooms: 2
- Bathrooms: 1
- Full bathrooms: 1
Heating
- Central, Heat Pump(s)
Cooling
- Programmable Thermostat, Central A/C, Heat Pump(s)
Appliances
- Included: Washer/Dryer Stacked
Features
- Entry Level Bedroom
- Flooring: Ceramic Tile, Hardwood
- Has basement: No
- Number of fireplaces: 1
Interior area
- Total structure area: 920
- Total interior livable area: 920 sqft
Property
Features
- Levels: One
- Stories: 1
Lot
- Size: 7,405 Square Feet
Details
- Parcel number: 480031000
Construction
Type & style
- Home type: SingleFamily
- Architectural style: Detached
- Property subtype: Single Family Residence
Materials
- Brick
- Roof: Composite
Condition
- New construction: No
- Year built: 1953
Utilities & green energy
- Sewer: Public Sewer
- Water: Public
Community & HOA
Community
- Condo and coop fee: $0
- Subdivision: Locust Grove
Location
- Region: Charlottesville
Financial & listing details
- Price per square foot: $418/sqft
- Tax assessed value: $362,500
- Annual tax amount: $3,640
- Date on market: 6/4/2026
- Ownership: Other
Estimated market value
$386,500
$359,000 - $417,000
$2,013/mo
Price history
| Date | Event | Price |
|---|---|---|
| 8/3/2026 | Sold | $385,000$418/sqft |
Source:  CAAR #677926 Report a problem CAAR #677926 Report a problem | ||
| 6/21/2026 | Pending sale | $385,000$418/sqft |
Source: CAAR #677926 Report a problem | ||
| 6/16/2026 | Price change | $385,000-3.7%$418/sqft |
Source: CAAR #677926 Report a problem | ||
| 6/3/2026 | Price change | $399,900+18.5%$435/sqft |
Source: CAAR #677926 Report a problem | ||
| 5/16/2023 | Pending sale | $337,500$367/sqft |
Source: CAAR #641332 Report a problem | ||
| 5/6/2023 | Listed for sale | $337,500+22.7%$367/sqft |
Source: CAAR #641332 Report a problem | ||
| 7/22/2019 | Sold | $275,000+32.2%$299/sqft |
Source: Agent Provided Report a problem | ||
| 5/20/2005 | Sold | $208,000$226/sqft |
Source: Agent Provided Report a problem | ||
Public tax history
| Year | Property taxes | Tax assessment |
|---|---|---|
| 2025 | $3,596 +8.9% | $362,500 +9.1% |
| 2024 | $3,301 +4.3% | $332,400 +2.2% |
| 2023 | $3,165 +108.3% | $325,200 +2.7% |
| 2022 | $1,520 -40.1% | $316,600 +18.5% |
| 2021 | $2,537 | $267,100 +3.2% |
| 2020 | -- | $258,800 +12.4% |
| 2019 | $2,187 +0.2% | $230,200 +2.2% |
| 2018 | $2,184 | $225,300 +10% |
| 2017 | -- | $204,900 +10.2% |
| 2016 | $1,605 | $186,000 +3.4% |
| 2015 | $1,605 | $179,800 |
| 2014 | $1,605 | $179,800 +6.5% |
| 2013 | $1,605 | $168,900 |
| 2012 | $1,605 -10.4% | -- |
| 2011 | $1,791 | -- |
| 2010 | -- | -- |
| 2009 | $1,829 | -- |
| 2008 | -- | $190,600 |
| 2007 | -- | $190,600 +10% |
| 2006 | -- | $173,300 +14% |
| 2005 | -- | $152,000 +14.8% |
| 2004 | -- | $132,400 |
Find assessor info on the county website
Monthly payment
Est. payment
Payment breakdown
Explore the cost of this home by adjusting the details. Changes won't be saved.Climate risks
Neighborhood: North East
Nearby schools
Schools provided by the listing agent
- High: Charlottesville
- District: Charlottesville City Public Schools
Source: Long & Foster Broker Feed. This data may not be complete. We recommend contacting the local school district to confirm school assignments for this home.
- $348,8002 bd1 ba800 sqft1016 Sheridan Ave, Charlottesville, VA 22901Off Market
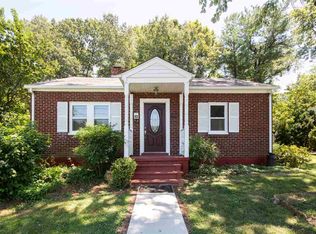
- $410,8002 bd1 ba1.6k sqft1012 Sheridan Ave, Charlottesville, VA 22901Off Market
- $302,4002 bd1 ba841 sqft1018 Sheridan Ave, Charlottesville, VA 22901Off Market
- $425,5003 bd2 ba1.1k sqft1010 Sheridan Ave, Charlottesville, VA 22901Off Market
Similar homes
- $449,9002 bd1 ba816 sqft1008 Sheridan Ave, Charlottesville, VA 22901For Sale

 MLS ID #682780, JEFF GAFFNEY, REAL ESTATE III, INC.. CAAR
 - $399,0002 bd1 ba1k sqft393 Minor Ridge Rd, Charlottesville, VA 22901For Sale
 MLS ID #682709, CECI VAUGHAN, JAMIE WHITE REAL ESTATE. CAAR
 - $374,9002 bd2 ba928 sqft406 Elliott Ave, Charlottesville, VA 22902For Sale
 MLS ID #680464, INESSA TELEFUS, NEST REALTY GROUP. CAAR
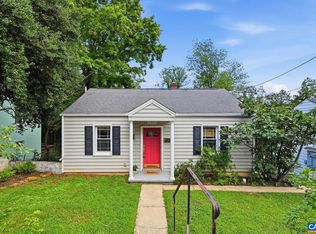
 - $360,0002 bd1 ba783 sqft2302 Center Ave, Charlottesville, VA 22903For Sale
 MLS ID #681745, GEORGIA LINDSEY, NEST REALTY GROUP. CAAR
 - $357,0002 bd1 ba768 sqft912 Elliott Ave, Charlottesville, VA 22902For SaleMLS ID #681600, BRITTNEY WILLS, LORING WOODRIFF REAL ESTATE ASSOCIATES. CAAR
- $399,0003 bd1 ba950 sqft117 Buckingham Cir, Charlottesville, VA 22903For SaleMLS ID #678598, MALLORY WEBB, NEST REALTY GROUP. CAAR
- $339,0002 bd3 ba1.2k sqft718 Merion Grn, Charlottesville, VA 22901For SaleMLS ID #681573, KATELYN MANCINI, HOWARD HANNA ROY WHEELER REALTY CO.- CHARLOTTESVILLE. CAAR
- $449,9002 bd2 ba1.2k sqft301 Meade Ave, Charlottesville, VA 22902For SaleMLS ID #679259, AUDREY BADGETT, ASSIST2SELL - FIRST RATE REALTY, INC.. CAAR
- $359,0002 bd2 ba1.1k sqft3867 Rolling Rd, Scottsville, VA 24590For SaleMLS ID #681933, DAVID FERRALL, MOUNTAIN AREA NEST REALTY. CAAR
- $325,0002 bd1 ba850 sqft419 Quarry Rd, Charlottesville, VA 22902For SaleMLS ID #678884, SASHA TRIPP, STORY HOUSE REAL ESTATE. CAAR
- $299,9001 bd1 ba750 sqft4506 Old Three Notched Rd, Charlottesville, VA 22901For SaleMLS ID #682568, MAGGIE HOLLOWAY, CORE REAL ESTATE PARTNERS LLC. CAAR
- $260,0002 bd2 ba979 sqft101 Turtle Creek Rd APT 5, Charlottesville, VA 22901For SaleMLS ID #682261, JEFF GAFFNEY, REAL ESTATE III, INC.. CAAR
- $439,9003 bd2 ba1.1k sqft331 Camellia Dr, Charlottesville, VA 22903For SaleMLS ID #680629, GARY PALMER, TOWN REALTY. CAAR
- $265,0002 bd2 ba979 sqft104 Turtle Creek Rd APT 9, Charlottesville, VA 22901For SaleMLS ID #682096, JEFF GAFFNEY, REAL ESTATE III, INC.. CAAR
- $420,0003 bd2 ba1.2k sqft2959 Burnley Station Rd, Barboursville, VA 22923For SaleMLS ID #676999, AMANDA SPIGONE, KELLER WILLIAMS ALLIANCE - CHARLOTTESVILLE. CAAR
- $475,0003 bd2 ba1.2k sqft220 Homestead Ln, Charlottesville, VA 22902For SaleMLS ID #682554, SYDNEY ROBERTSON, LORING WOODRIFF REAL ESTATE ASSOCIATES. CAAR
- $335,0003 bd2 ba1.2k sqft207 Greentree Park, Charlottesville, VA 22901For SaleMLS ID #680525, THOMAS ZAKIELARZ, EXP REALTY LLC, - RICHMOND. CAAR
- $469,0003 bd1 ba1.3k sqft335 Camellia Dr, Charlottesville, VA 22903For SaleMLS ID #680534, JANET BRADLEY, HOMESELL REALTY. CAAR
- $289,9003 bd2 ba1k sqft1226 Clifden Greene, Charlottesville, VA 22901For SaleMLS ID #681204, KATIE MULLINS, KEETON & CO REAL ESTATE. CAAR
- $249,9002 bd1 ba1k sqft204 Spring St, Charlottesville, VA 22903For SaleMLS ID #682649, TIM CARSON, REAL ESTATE III, INC.. CAAR
