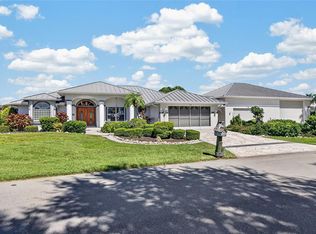
WATERFRONT HOME IN PUNTA GORDA ISLES WITH QUICK BOATING ACCESS! This beautifully renovated 3-bedroom, 2-bath waterfront home is offered ***TURNKEY FURNISHED*** and sits on an oversized lot with 96 FT OF SEAWALL, an impressive 81 FT DOCK and 10,000-LB BOAT LIFT. Water and electric are available dockside, making it easy to enjoy the exceptional boating and fishing lifestyle PGI is known for. Major updates include a STANDING SEAM METAL ROOF (2023), NEW A/C (2025), pool pump (2024) and water heater (2021). Accordion hurricane shutters provide added storm protection, while a fenced backyard and brick-paver driveway and walkway complete the exterior.
Designed for entertaining, the fully renovated interior combines modern elegance with thoughtful architectural details. The spacious floor plan includes formal living and dining rooms plus a separate family room featuring a built-in electric fireplace set into a striking stone accent wall. Cathedral ceilings in the living and family rooms, skylights, crown molding, uniform tile flooring, plantation shutters, modern ceiling fans, an in-wall speaker system and intercom add to the home's custom feel. Remote-controlled blinds are installed on all sliders leading to the lanai. At the center of the home is a stunning gourmet kitchen featuring quartz countertops, a waterfall-edge center island, breakfast bar, GE Profile and Monogram stainless steel appliances, warming drawer, convection oven, convection microwave, under-cabinet lighting and a convenient pass-through window to the outdoor summer kitchen.
The private primary suite offers direct lanai access, two walk-in closets and a spa-inspired bath with split dual vanities and a beautifully tiled shower with dual shower heads, including a rainfall shower. The split-bedroom floor plan provides privacy for guests, with two generously sized guest bedrooms, each featuring a walk-in closet. The updated guest bath also serves as a pool bath with direct lanai access.
Step outside and discover an exceptional outdoor living space built for the Florida lifestyle. A beautiful travertine deck surrounds the in-ground pool, while picture-frame screening maximizes the waterfront and canal views. The full summer kitchen features a built-in gas grill, granite counters, prep sink and bar seating. Travertine pavers continue beyond the screened pool area to TWO ADDITIONAL OUTDOOR ENTERTAINING AREAS—one surrounding the grill/smoker and another centered around the firepit. An outdoor shower is perfect after a day on the boat. With quick boating access, extensive dockage, a 10,000-lb lift, oversized waterfront lot and a beautifully updated interior, this home is truly MOVE-IN READY with no work left to do. Bring your boat, unpack your bags and start enjoying the Punta Gorda Isles waterfront lifestyle!
Pending
$869,000
1014 Via Tripoli, Punta Gorda, FL 33950
3beds
2,156sqft
Single Family Residence
Built in 1988
0.28 Acres Lot
$862,900 Zestimate®
$403/sqft
$-- HOA
What's special
Modern ceiling fansFully renovated interiorWaterfall-edge center islandBreakfast barQuartz countertopsStunning gourmet kitchenSpacious floor plan
- 30 days
- 227
- 5
Zillow last checked:
Listing updated:
Listed by:
Heather Gass 510-220-0603,
Global Real Estate Services IN
Source: Florida Gulf Coast MLS,MLS#: 2026040130 Originating MLS: Florida Gulf Coast
Originating MLS: Florida Gulf CoastFacts & features
Interior
Bedrooms & bathrooms
- Bedrooms: 3
- Bathrooms: 2
- Full bathrooms: 2
Rooms
- Room types: Family Room, Screened Porch
Primary bedroom
- Description: Master Bedroom
- Dimensions: 15.00 x 15.00
Bedroom
- Description: Bedroom
- Dimensions: 13.00 x 15.00
Bedroom
- Description: Bedroom
- Dimensions: 11.00 x 13.00
Dining room
- Description: Dining Room
- Dimensions: 11.00 x 12.00
Family room
- Description: Family Room
- Dimensions: 13.00 x 17.00
Kitchen
- Description: Kitchen
- Dimensions: 16.00 x 15.00
Living room
- Description: Living Room
- Dimensions: 20.00 x 15.00
Heating
- Central, Electric
Cooling
- Central Air, Electric
Appliances
- Included: Dryer, Dishwasher, Disposal, Microwave, Range, Refrigerator, Washer
- Laundry: Inside
Features
- Bedroom on Main Level, Breakfast Area, Separate/Formal Dining Room, Eat-in Kitchen, Fireplace, Kitchen Island, Living/Dining Room, Main Level Primary, Shower Only, Separate Shower, Walk-In Closet(s), Split Bedrooms, Family Room, Screened Porch
- Flooring: Tile
- Windows: Impact Glass, Shutters
- Has fireplace: Yes
- Furnished: Yes
Interior area
- Total structure area: 3,152
- Total interior livable area: 2,156 sqft
Property
Parking
- Total spaces: 2
- Parking features: Attached, Garage, Garage Door Opener
- Attached garage spaces: 2
Features
- Patio & porch: Lanai, Porch, Screened
- Exterior features: Fence, Fire Pit, Sprinkler/Irrigation, Outdoor Grill, Outdoor Kitchen, Outdoor Shower, Shutters Manual, Gas Grill
- Has private pool: Yes
- Pool features: Concrete, Electric Heat, Heated, In Ground
- Has view: Yes
- View description: Canal, Water
- Has water view: Yes
- Water view: Canal,Water
- Waterfront features: Canal Access
Lot
- Size: 0.28 Acres
- Dimensions: 103 x 120 x 96 x 120
- Features: Rectangular Lot, Sprinklers Automatic
Details
- Parcel number: 412212457002
- Lease amount: $0
Construction
Type & style
- Home type: SingleFamily
- Architectural style: Contemporary
- Property subtype: Single Family Residence
Materials
- Block, Concrete, Stucco
- Roof: Metal
Condition
- Resale
- Year built: 1988
Utilities & green energy
- Sewer: Public Sewer
- Water: Public
- Utilities for property: Cable Not Available
Community & HOA
Community
- Features: Boat Facilities
- Security: Fenced, Key Card Entry
- Condo and coop fee: $0
- Membership fee: $0
- Subdivision: PUNTA GORDA ISLES
HOA
- Has HOA: No
- Amenities included: None
- Services included: None
Location
- Region: Punta Gorda
Financial & listing details
- Price per square foot: $403/sqft
- Tax assessed value: $636,516
- Annual tax amount: $11,412
- Date on market: 9/25/2026
- Cumulative days on market: 31 days
- Listing terms: All Financing Considered,Cash,FHA,VA Loan
- Ownership: Single Family
Estimated market value
$862,900
$820,000 - $906,000
$3,437/mo
Price history
| Date | Event | Price |
|---|---|---|
| 9/27/2026 | Pending sale | $869,000$403/sqft |
Source:  Florida Gulf Coast MLS #2026040130 Report a problem Florida Gulf Coast MLS #2026040130 Report a problem | ||
| 9/25/2026 | Listed for sale | $869,000-7.6%$403/sqft |
Source:  Stellar MLS #C7531124 Report a problem Stellar MLS #C7531124 Report a problem | ||
| 2/15/2024 | Sold | $940,000-2.6%$436/sqft |
Source: Stellar MLS #C7485434 Report a problem | ||
| 1/21/2024 | Pending sale | $965,000$448/sqft |
Source: Stellar MLS #C7485434 Report a problem | ||
| 12/31/2023 | Listed for sale | $965,000+144.3%$448/sqft |
Source: Stellar MLS #C7485434 Report a problem | ||
| 10/24/2007 | Sold | $395,000$183/sqft |
Source: Public Record Report a problem | ||
Public tax history
| Year | Property taxes | Tax assessment |
|---|---|---|
| 2025 | $11,412 +70.3% | $605,473 +64% |
| 2024 | $6,701 +2.9% | $369,087 +3% |
| 2023 | $6,514 +4.7% | $358,337 +3% |
| 2022 | $6,219 +5.7% | $347,900 +3% |
| 2021 | $5,884 +5.2% | $337,767 +1.4% |
| 2020 | $5,591 -0.6% | $333,104 +2.3% |
| 2019 | $5,623 +7.6% | $325,615 +1.9% |
| 2018 | $5,224 | $319,544 +2.3% |
| 2017 | $5,224 +2.8% | $312,430 +2.1% |
| 2016 | $5,083 +0.2% | $306,004 -0.7% |
| 2015 | $5,074 -13.7% | $308,309 +8.4% |
| 2014 | $5,883 +27.1% | $284,458 +8.6% |
| 2013 | $4,629 +0.2% | $261,837 -5.6% |
| 2012 | $4,621 -2% | $277,388 |
| 2011 | $4,716 -1.9% | $277,388 +0.7% |
| 2010 | $4,806 +8.5% | $275,369 +3.1% |
| 2009 | $4,428 | $267,148 +34.6% |
| 2007 | -- | $198,414 |
| 2006 | -- | $198,414 +6.1% |
| 2005 | -- | $187,024 +1.9% |
| 2004 | -- | $183,537 |
| 2003 | -- | $183,537 +2.4% |
| 2002 | $2,826 +0.8% | $179,235 +1.6% |
| 2001 | $2,804 +2.8% | $176,412 +3% |
| 2000 | $2,727 | $171,274 |
Find assessor info on the county website
Monthly payment
Est. payment
Payment breakdown
Explore the cost of this home by adjusting the details. Changes won't be saved.Climate risks
Neighborhood: 33950


Similar homes
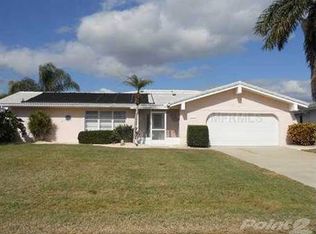
- $875,0003 bd2 ba1.6k sqft131 CASA LANE, PUNTA GORDA, FL 33950For Sale
 MLS ID #C7532144, Jesse DeMello, RE/MAX PALM REALTY. Stellar MLS
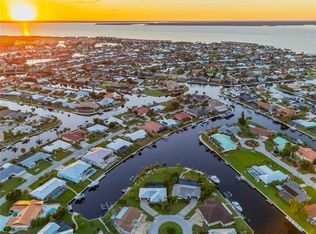
 - $869,0003 bd2 ba2.2k sqft1020 VIA FORMIA, PUNTA GORDA, FL 33950For Sale
 MLS ID #C7526465, Bobbi Bevis, RE/MAX HARBOR REALTY. Stellar MLS
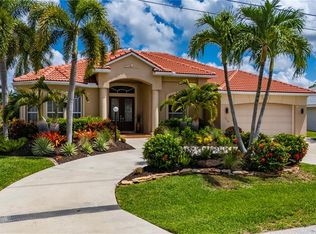
 - $885,0004 bd3 ba2.4k sqft701 Santa Margerita Ln, Punta Gorda, FL 33950For Sale
 MLS ID #2026032619, Sharon Wise, Premiere Plus Realty Company. Florida Gulf Coast MLS
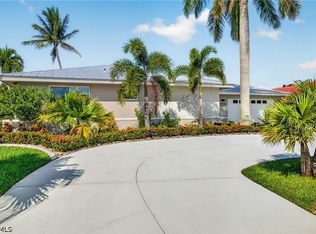
 - $1,000,0003 bd3 ba2.4k sqft112 GREAT ISAAC COURT, PUNTA GORDA, FL 33950For Sale
 MLS ID #C7531973, Christopher Grant, GRANT TEAM REAL ESTATE, LLC. Stellar MLS
 - $875,0003 bd2 ba2.5k sqft614 RIO VILLA DRIVE, PUNTA GORDA, FL 33950For SaleMLS ID #C7531770, Nicholas Wiley, ERA ADVANTAGE REALTY, INC.. Stellar MLS
- $875,0003 bd2 ba2.3k sqft2045 PADRE ISLAND DRIVE, PUNTA GORDA, FL 33950For SaleMLS ID #C7531503, Carla Nix, COLDWELL BANKER SUNSTAR REALTY. Stellar MLS
- $839,0003 bd2 ba2.3k sqft950 LASSINO COURT, PUNTA GORDA, FL 33950For SaleMLS ID #C7527274, Gary Cardillo, RE/MAX HARBOR REALTY. Stellar MLS
- $865,0003 bd2 ba2.3k sqft400 GUN CAY LANE, PUNTA GORDA, FL 33950For SaleMLS ID #C7519992, Rosita Estrella-Fuentes, SUNCOAST CHOICE REALTY. Stellar MLS
- $999,0003 bd2 ba2.2k sqft602 VIA TUNIS, PUNTA GORDA, FL 33950For SaleMLS ID #C7528108, Laura Frantz, COLDWELL BANKER SUNSTAR REALTY. Stellar MLS
- $695,0003 bd2 ba1.8k sqft341 DELIDO COURT, PUNTA GORDA, FL 33950For SaleMLS ID #C7532275, Luke Andreae, RE/MAX HARBOR REALTY. Stellar MLS
- $879,0003 bd2 ba2.3k sqft3601 WHIPPOORWILL BOULEVARD, PUNTA GORDA, FL 33950For SaleMLS ID #C7529301, Monica Vallee, FIVE STAR REALTY OF CHARLOTTE. Stellar MLS
- $664,9003 bd3 ba2.4k sqft1481 W MARION AVENUE, PUNTA GORDA, FL 33950For SaleMLS ID #C7532268, Sury Duque, COLDWELL BANKER SUNSTAR REALTY. Stellar MLS
- $849,0003 bd5 ba2.6k sqft265 BELVEDERE COURT, PUNTA GORDA, FL 33950For SaleMLS ID #C7529088, Marianne Lilly, RE/MAX HARBOR REALTY. Stellar MLS
- $859,0003 bd2 ba2.2k sqft209 DIVINCI DRIVE, PUNTA GORDA, FL 33950For SaleMLS ID #C7530382, Sally Lewis, COLDWELL BANKER SUNSTAR REALTY. Stellar MLS
- $787,0003 bd2 ba2.5k sqft709 VIA TUNIS, PUNTA GORDA, FL 33950For SaleMLS ID #C7523271, Jeff Cardillo, RE/MAX HARBOR REALTY. Stellar MLS
- $599,0003 bd2 ba2.1k sqft536 MATARES DRIVE, PUNTA GORDA, FL 33950For SaleMLS ID #C7532267, Leslie Poole, POOLE REALTY GROUP, LLC. Stellar MLS
- $922,5003 bd2 ba2.2k sqft1340 MEDITERRANEAN DRIVE, PUNTA GORDA, FL 33950For SaleMLS ID #C7529200, Brian Helgemo, COMPASS FLORIDA. Stellar MLS
- $799,9753 bd2 ba2.1k sqft1552 AQUI ESTA DRIVE, PUNTA GORDA, FL 33950For SaleMLS ID #C7529461, Brian Helgemo, COMPASS FLORIDA. Stellar MLS
- $695,0003 bd2 ba1.8k sqft1645 VIA BIANCA, PUNTA GORDA, FL 33950For SaleMLS ID #C7531434, Brian Helgemo, COMPASS FLORIDA. Stellar MLS
