WOW! LOVELY HOME AT HAPPY PRICE! In the neighborhood of the elementary school and 40+ acre park! The beautiful kitchen is enough to convince you, and many updates galore including new carpet, porches,dishwasher, laundry sink, garage breaker box, kitchen and bath faucets, light fixtures, smoke alarms (see attached list). Recent updates include roof on house & garage 2018, bath remodel 2019, furnace 2025, kitchen gas range 2023, refrigerator 2019. This property includes 2 lots and a detached 2 car garage with 100amp breaker box and workshop space. Also, there are 2 storage sheds. It's move-in ready and you'll appreciate all the care given by the seller!
Active under contract
Listed by: Equity Realty Group, LLC • Lois M Cremin • 618-973-7699
$140,000
1014 W Main St, Alhambra, IL 62001
3beds
1,650sqft
Single Family Residence
Built in 1999
0.27 Acres Lot
$-- Zestimate®
$85/sqft
$-- HOA
What's special
Beautiful kitchenNew carpetLaundry sinkGarage breaker boxSmoke alarmsLight fixturesBath faucets
- 28 days
- 896
- 44
Likely to sell faster than
Zillow last checked:
Listing updated:
Listed by:
Lois M Cremin 618-973-7699,
Equity Realty Group, LLC
Source: MARIS,MLS#: 26062632 Originating MLS: Southwestern Illinois Board of REALTORS
Facts & features
Interior
Bedrooms & bathrooms
- Bedrooms: 3
- Bathrooms: 2
- Full bathrooms: 2
- Main level bathrooms: 2
- Main level bedrooms: 3
Bedroom
- Description: MASTER, WALK-IN CLOSET
- Features: Floor Covering: Carpeting
- Level: Main
- Area: 156
- Dimensions: 13x12
Bedroom 2
- Features: Floor Covering: Carpeting
- Level: Main
- Area: 132
- Dimensions: 12x11
Bathroom
- Description: FULL
- Features: Floor Covering: Vinyl
- Level: Main
- Area: 35
- Dimensions: 7x5
Bathroom 2
- Description: FULL, TUB, SEPARATE SHOWER
- Features: Floor Covering: Vinyl
- Level: Main
- Area: 96
- Dimensions: 12x8
Bathroom 3
- Features: Floor Covering: Carpeting
- Level: Main
- Area: 132
- Dimensions: 12x11
Kitchen
- Features: Floor Covering: Vinyl
- Level: Main
- Area: 276
- Dimensions: 23x12
Laundry
- Description: LAUNDRY SINK, ELECTRIC DRYER HOOK UP
- Features: Floor Covering: Vinyl
- Level: Main
Living room
- Description: CATHEDRAL CEILING, FIREPLACE
- Features: Floor Covering: Carpeting
- Level: Main
- Area: 416
- Dimensions: 26x16
Heating
- Forced Air
Cooling
- Ceiling Fan(s), Central Air
Appliances
- Included: Dishwasher, Free-Standing Gas Range, Refrigerator
- Laundry: Electric Dryer Hookup, Main Level, Sink
Features
- Cathedral Ceiling(s), Ceiling Fan(s), Dining/Living Room Combo, Double Vanity, High Speed Internet, Kitchen Island, Separate Shower, Walk-In Closet(s)
- Flooring: Carpet, Vinyl
- Windows: Double Pane Windows, Tilt-In Windows
- Has basement: No
- Number of fireplaces: 1
- Fireplace features: Wood Burning
Interior area
- Total structure area: 1,650
- Total interior livable area: 1,650 sqft
- Finished area above ground: 1,560
- Finished area below ground: 0
Property
Parking
- Total spaces: 2
- Parking features: Garage
- Garage spaces: 2
Features
- Levels: One
- Fencing: None
- Frontage length: 110
Lot
- Size: 0.27 Acres
- Dimensions: 110 x 110
- Features: City Lot, Corner Lot, Level, Some Trees
Details
- Additional structures: Shed(s)
- Parcel number: 072111405101002&001
- Special conditions: Listing As Is
Construction
Type & style
- Home type: SingleFamily
- Architectural style: Contemporary
- Property subtype: Single Family Residence
Materials
- Vinyl Siding
- Roof: Shingle
Condition
- Year built: 1999
Utilities & green energy
- Electric: 220 Volts, Ameren
- Sewer: Public Sewer
- Water: Public
- Utilities for property: Cable Available, Electricity Connected, Natural Gas Connected, Sewer Connected, Water Connected
Community & HOA
Community
- Subdivision: Greencastle
HOA
- Has HOA: No
Location
- Region: Alhambra
Financial & listing details
- Price per square foot: $85/sqft
- Tax assessed value: $52,440
- Annual tax amount: $1,938
- Date on market: 9/30/2026
- Cumulative days on market: 29 days
- Listing terms: Cash,Conventional,FHA
- Ownership: Private
- Electric utility on property: Yes
Estimated market value
Not available
Estimated sales range
Not available
Not available
Price history
| Date | Event | Price |
|---|---|---|
| 10/15/2026 | Contingent | $140,000$85/sqft |
Source:  MARIS #26062632 Report a problem | ||
| 9/30/2026 | Listed for sale | $140,000+225.6%$85/sqft |
Source: MARIS #26062632 Report a problem | ||
| 5/13/2014 | Sold | $43,000-14%$26/sqft |
Source: MARIS #4303799 Report a problem | ||
| 4/18/2014 | Price change | $50,000-15.3%$30/sqft |
Source: CENTURY 21 Bailey & Co. #4303799 Report a problem | ||
| 3/29/2014 | Listed for sale | $59,000-40.9%$36/sqft |
Source: Besserman Realty Inc. dba Century 21 Bailey and Co. #4303799 Report a problem | ||
| 7/12/2013 | Listing removed | $99,900$61/sqft |
Source: CENTURY 21 Bailey & Co. #4114359 Report a problem | ||
| 11/15/2012 | Price change | $99,900-1.1%$61/sqft |
Source: Besserman Realty Inc. dba Century 21 Bailey and Co. #4114359 Report a problem | ||
| 8/26/2012 | Price change | $101,000-15.8%$61/sqft |
Source: RE/MAX PREFERRED PARTNERS #4105420 Report a problem | ||
| 5/1/2012 | Listed for sale | $120,000$73/sqft |
Source: RE/MAX Preferred Partners #4105420 Report a problem | ||
Public tax history
| Year | Property taxes | Tax assessment |
|---|---|---|
| 2025 | $1,255 +8.1% | $17,480 +9.2% |
| 2024 | $1,161 +8.1% | $16,010 +12.1% |
| 2023 | $1,074 +6.2% | $14,280 +10.4% |
| 2022 | $1,012 +2.3% | $12,940 +6.2% |
| 2021 | $989 +1.5% | $12,190 +2.3% |
| 2020 | $974 +2.4% | $11,920 +3.3% |
| 2019 | $951 | $11,540 +6.9% |
| 2018 | -- | $10,800 |
| 2017 | $927 -25.5% | $10,800 -1% |
| 2016 | $1,244 | $10,910 +3.3% |
| 2015 | $1,244 | $10,560 |
| 2014 | $1,244 | $10,560 -48.3% |
| 2013 | $1,244 | $20,430 -3% |
| 2012 | -- | $21,060 -1.3% |
| 2011 | -- | $21,340 -2.6% |
| 2010 | -- | $21,920 +1.7% |
| 2009 | -- | $21,550 +9.5% |
| 2007 | -- | $19,680 -4.5% |
| 2005 | -- | $20,610 +7.2% |
| 2004 | $1,240 -22.2% | $19,220 +8.5% |
| 2003 | $1,594 +7.4% | $17,720 -21.5% |
| 2002 | $1,485 | $22,570 +7.6% |
| 2001 | -- | $20,970 +4.9% |
| 2000 | $305 | $20,000 |
Find assessor info on the county website
Monthly payment
Est. payment
Payment breakdown
Explore the cost of this home by adjusting the details. Changes won't be saved.Climate risks
Neighborhood: 62001
Nearby schools
Schools provided by the listing agent
- Elementary: Highland Dist 5
- Middle: Highland Dist 5
- High: Highland
Source: MARIS. This data may not be complete. We recommend contacting the local school district to confirm school assignments for this home.
Similar homes
- $--3 bd2 ba960 sqft811 Veterans Memorial Dr, Livingston, IL 62088Auction
 Auction.com 1
- $195,0003 bd1 ba2.2k sqft409 E Main St, Alhambra, IL 62001For Sale

 MLS ID #26058457, Ann M Frank, Coldwell Banker Brown Realtors. MARIS
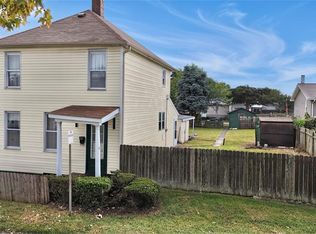
- $130,0003 bd2 ba1.6k sqft107 E Center St, Troy, IL 62294New Construction
 MLS ID #26067437, Chad H Doyle, RE/MAX Preferred. MARIS
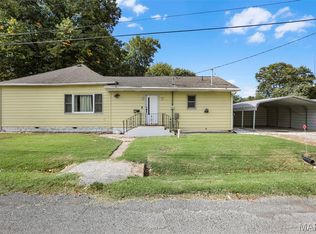
- $135,0003 bd1 ba1.5k sqft737 E Pearl St, Staunton, IL 62088For Sale
 MLS ID #26063661, Sandy Montgomery, 360 Prime Realty Group, LLC. MARIS
- $149,0004 bd1 ba1.6k sqft5115 State Route 140, Bethalto, IL 62010For SaleMLS ID #26061499, Nicholas A Bridges, Nicholas Bridges. MARIS
- $145,0003 bd2 ba1.7k sqft1405 Cypress St, Highland, IL 62249For SaleMLS ID #26065057, Jaclyn Delaney, RE/MAX Alliance. MARIS
- $174,9003 bd2 ba1k sqft1975 Captains Dr, Worden, IL 62097For SaleMLS ID #26069143, Alicia B Franck, Elevate Illinois Realty. MARIS
- $123,0003 bd1 ba1.2k sqft1013 Main St, Pocahontas, IL 62275For SaleMLS ID #26051070, Dietrick R Davis, Keller Williams Marquee. MARIS
- $189,0003 bd2 ba2.1k sqft314 W 5th St, Staunton, IL 62088For SaleMLS ID #26068654, Mark E Roberts, RE/MAX Alliance. MARIS
- $149,9002 bd1 ba1.2k sqft325 W North St, Staunton, IL 62088For SaleMLS ID #26054438, Michael A Bellovich, RE/MAX Alliance. MARIS
- $139,0005 bd2 ba1.4k sqft402 E Elm St, Bunker Hill, IL 62014For SaleMLS ID #26027742, Toni L Crockett, Market Pro Realty, Inc. MARIS
- $130,0002 bd1 ba1k sqft201 W King St, Sorento, IL 62086AuctionMLS ID #26065594, Wayne A Mollett, Seven Oaks Realty. MARIS
- $140,0003 bd1 ba1.1k sqft292 S 14th St, Wood River, IL 62095For SaleMLS ID #26065918, Nick Kuhn, H3 Capital Real Estate, Llc. MARIS
- $109,9003 bd1 ba988 sqft921 N Stanley Rd, Cottage Hills, IL 62018For SaleMLS ID #26063455, Avah Jones, Cisler & Associates Real Estate. MARIS
- $165,0003 bd1 ba1.6k sqft421 Alice Ave, Greenville, IL 62246For SaleMLS ID #26067902, Myra L Mollett, Seven Oaks Realty. MARIS
- $95,0003 bd1 ba1.2k sqft202 W Prairie St, Staunton, IL 62088For SaleMLS ID #26068285, Sue E Thomas, Tarrant and Harman Real Estate and Auction Co. MARIS
