Welcome to LUXURY townhome living in Arbor Greene's Carriage Homes community! This spacious three-story, all block construction, townhome is perfect for those seeking versatile living spaces to suit a dynamic lifestyle. On the first floor, you'll find a two-car garage, a foyer, and a guest bedroom with a private half bath—ideal for visitors or a home office. The second-floor (main level) features an open living/dining area, a well-appointed kitchen with maple cabinetry, granite counters, stainless appliances, a dinette area along with a full bath. This floor also includes a guest bedroom adjacent to the kitchen, and would make the ideal playroom or second office. Engineered hardwood flooring in first floor bedroom, first stairway, great room and second floor bedroom. The third floor boasts two additional guest bedrooms, one with hickory hardwood flooring, a full bath, a laundry closet, and a generous primary retreat with a walk-in closet and private ensuite bath. Recent updates include a new HVAC system (2021), a Whole House Air Treatment System (APCO-X) (2022), and a new water heater (2024). The community also replaced the roof in 2023. New Interior Paint (March 2024). Washer, Dryer and Water Softener Included. Large storage closets can be found on all 3 levels. Enjoy stunning conservation views from one side of the home and park views on the other. Additional guest parking is conveniently located just steps from your driveway. The Carriage Homes monthly HOA fees cover electronic gate entrance, landscaping, common area, exterior building insurance, and exterior building maintenance. Water is also covered by the HOA! Arbor Greene offers incredible amenities, including a 24-hour manned gated entrance, resort pool, heated lap pool, fitness center, gathering room, tennis courts, pickleball courts, parks, and a variety of community events throughout the year. Experience maintenance-free living in Arbor Greene! Schedule your showing today!
Sold for $380,000
$380,000
10144 ARBOR RUN DRIVE #14, TAMPA, FL 33647
5beds
2,416sqft
Townhouse
Built in 2008
1,008 Square Feet Lot
$357,400 Zestimate®
$157/sqft
$2,642 Estimated rent
Home value
$357,400
$340,000 - $375,000
$2,642/mo
Zestimate® history
Owner options
List your home for rent
$2,642/mo
Rent Zestimate®
Find your next renter with Zillow Rental Manager. Plus, with online applications, you can quickly screen prospective tenants – for free.
$2,642/mo
Rent Zestimate®
Refinance and save
$3,061/mo
Est. payment
Refinancing to a lower rate could help reduce your monthly payments and save thousands over the life of the loan.
$3,061/mo
Est. payment
Explore your selling options
Work with a Zillow partner agent
Leverage their expertise and Zillow's premium Showcase listings to get your home seen by more buyers.
Get startedList with your own agent
Get your home in front of millions of buyers by listing it on Zillow.
Learn how to do itSell it yourself
Take full control of how buyers see your home on Zillow by listing For Sale by Owner (FSBO).
List your homeWhat's special
Zillow last checked:
Listing updated:
Listed by:
Laurie Dykeman, PA 813-263-2211,
KELLER WILLIAMS TAMPA PROP. 813-264-7754
Bought with:
John Robinson, 3408546
AIM WEALTH REALTY LLC
Source: Stellar MLS,MLS#: T3520865 Originating MLS: Tampa
Originating MLS: Tampa
Facts & features
Interior
Bedrooms & bathrooms
- Bedrooms: 5
- Bathrooms: 4
- Full bathrooms: 3
- 1/2 bathrooms: 1
Primary bedroom
- Features: Ceiling Fan(s), Walk-In Closet(s)
- Level: Third
- Dimensions: 14x15
Bedroom 2
- Features: En Suite Bathroom, Walk-In Closet(s)
- Level: First
- Dimensions: 15x12
Bedroom 3
- Features: Ceiling Fan(s), Built-in Closet
- Level: Second
- Dimensions: 11x16
Bedroom 4
- Features: Ceiling Fan(s), Built-in Closet
- Level: Third
- Dimensions: 11x11
Bedroom 5
- Features: Ceiling Fan(s), Built-in Closet
- Level: Third
- Dimensions: 11x14
Dining room
- Level: Second
- Dimensions: 16x11
Kitchen
- Features: Granite Counters
- Level: Second
- Dimensions: 12x16
Living room
- Features: Ceiling Fan(s)
- Level: Second
- Dimensions: 23x14
Heating
- Central
Cooling
- Central Air
Appliances
- Included: Dishwasher, Disposal, Dryer, Electric Water Heater, Microwave, Range, Refrigerator, Washer, Water Softener
- Laundry: Laundry Closet, Upper Level
Features
- Ceiling Fan(s), Crown Molding, Eating Space In Kitchen, Living Room/Dining Room Combo, Open Floorplan, PrimaryBedroom Upstairs, Solid Wood Cabinets, Stone Counters, Walk-In Closet(s)
- Flooring: Ceramic Tile, Engineered Hardwood, Tile
- Windows: Blinds
- Has fireplace: No
Interior area
- Total structure area: 3,192
- Total interior livable area: 2,416 sqft
Property
Parking
- Total spaces: 2
- Parking features: Garage - Attached
- Attached garage spaces: 2
- Details: Garage Dimensions: 23x20
Features
- Levels: Three Or More
- Stories: 3
- Exterior features: Irrigation System, Rain Gutters
- Has view: Yes
- View description: Trees/Woods
Lot
- Size: 1,008 Square Feet
- Features: Conservation Area
Details
- Parcel number: A17272093V00000500003.0
- Zoning: PD-A
- Special conditions: None
Construction
Type & style
- Home type: Townhouse
- Property subtype: Townhouse
Materials
- Block, Stucco
- Foundation: Slab
- Roof: Shingle
Condition
- New construction: No
- Year built: 2008
Utilities & green energy
- Sewer: Public Sewer
- Water: Public
- Utilities for property: Cable Available, Electricity Connected, Underground Utilities
Community & HOA
Community
- Features: Association Recreation - Owned, Clubhouse, Community Mailbox, Deed Restrictions, Fitness Center, Gated Community - Guard, Park, Playground, Pool, Sidewalks
- Security: Gated Community
- Pet fee: $0 monthly
- Subdivision: ARBOR GREENE TWNHMS REP
HOA
- Has HOA: Yes
- Services included: Reserve Fund, Insurance, Maintenance Structure, Maintenance Grounds, Manager, Water
- HOA fee: $425 monthly
- HOA name: Westcoast Management + Realty, Inc.
- HOA phone: 813-908-0766
- Second HOA name: Arbor Greene Homeowners Association
- Second HOA phone: 813-374-2363
Location
- Region: Tampa
Financial & listing details
- Price per square foot: $157/sqft
- Tax assessed value: $293,225
- Annual tax amount: $2,512
- Date on market: 4/26/2024
- Cumulative days on market: 67 days
- Listing terms: Cash,Conventional,FHA,VA Loan
- Ownership: Fee Simple
- Total actual rent: 0
- Electric utility on property: Yes
- Road surface type: Asphalt
Price history
| Date | Event | Price |
|---|---|---|
| 8/23/2024 | Sold | $380,000-2.3%$157/sqft |
Source:  Stellar MLS #T3520865 Report a problem Stellar MLS #T3520865 Report a problem | ||
| 7/23/2024 | Pending sale | $389,000$161/sqft |
Source: Stellar MLS #T3520865 Report a problem | ||
| 7/17/2024 | Price change | $389,000-2.8%$161/sqft |
Source: Stellar MLS #T3520865 Report a problem | ||
| 6/14/2024 | Listed for sale | $400,000$166/sqft |
Source: Stellar MLS #T3520865 Report a problem | ||
| 5/25/2024 | Pending sale | $400,000$166/sqft |
Source: Stellar MLS #T3520865 Report a problem | ||
| 4/26/2024 | Listed for sale | $400,000+66.7%$166/sqft |
Source: Stellar MLS #T3520865 Report a problem | ||
| 4/14/2008 | Sold | $239,900-40.6%$99/sqft |
Source: Public Record Report a problem | ||
| 10/13/2006 | Sold | $404,000$167/sqft |
Source: Public Record Report a problem | ||
Public tax history
| Year | Property taxes | Tax assessment |
|---|---|---|
| 2025 | $4,559 +74.8% | $211,122 +79.1% |
| 2024 | $2,608 +3.8% | $117,910 +3% |
| 2023 | $2,512 +5.9% | $114,476 +3% |
| 2022 | $2,373 +1.3% | $111,142 +3% |
| 2021 | $2,342 +3.5% | $107,905 +1.4% |
| 2020 | $2,264 +3.5% | $106,415 +2.3% |
| 2019 | $2,188 | $104,022 +1.9% |
| 2018 | $2,188 -0.1% | $102,082 -37.4% |
| 2017 | $2,189 -0.3% | $162,959 +66.4% |
| 2016 | $2,195 +2.2% | $97,926 +0.7% |
| 2015 | $2,148 -0.2% | $97,245 +0.8% |
| 2014 | $2,153 | $96,473 +1.5% |
| 2013 | $2,153 +0.7% | $95,047 +1.7% |
| 2012 | $2,138 -24.6% | $93,458 -25.6% |
| 2011 | $2,834 +185.3% | $125,579 +879.2% |
| 2010 | $993 -57.5% | $12,824 -85.2% |
| 2009 | $2,335 +99.8% | $86,702 +351.6% |
| 2008 | $1,169 +1.2% | $19,200 |
| 2007 | $1,154 | $19,200 |
Find assessor info on the county website
Neighborhood: Arbor Greene
Nearby homes
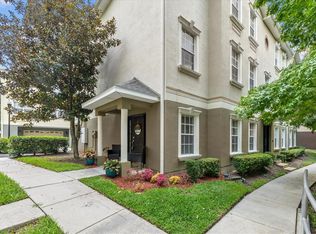
- $400,0004 bd4 ba2.4k sqft10144 Arbor Run Dr UNIT 7, Tampa, FL 33647Sold
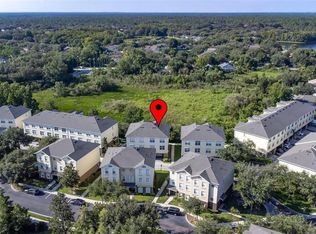
- $405,0004 bd4 ba2.4k sqft10144 Arbor Run Dr UNIT 18, Tampa, FL 33647Sold
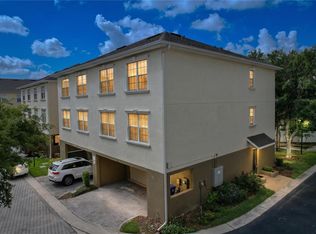
- $359,9004 bd4 ba2.6k sqft10144 Arbor Run Dr UNIT 31, Tampa, FL 33647For Sale
- $395,0004 bd4 ba2.4k sqft10144 Arbor Run Dr UNIT 34, Tampa, FL 33647Sold
- $415,0004 bd4 ba2.6k sqft10144 Arbor Run Dr UNIT 79, Tampa, FL 33647Sold
- $395,0004 bd4 ba2.4k sqft10144 Arbor Run Dr UNIT 100, Tampa, FL 33647Sold
- $389,0004 bd4 ba2.4k sqft10144 Arbor Run Dr UNIT 112, Tampa, FL 33647For Sale
- $399,9004 bd4 ba2.4k sqft10144 Arbor Run Dr UNIT 117, Tampa, FL 33647Sold
- $390,0004 bd4 ba2.4k sqft10144 Arbor Run Dr UNIT 132, Tampa, FL 33647Sold
Nearby schools
GreatSchools rating
- 8/10Hunter's Green Elementary SchoolGrades: PK-5Distance: 0.3 mi
- 9/10Benito Middle SchoolGrades: 6-8Distance: 0.3 mi
- 3/10Wharton High SchoolGrades: 9-12Distance: 2.2 mi
Schools provided by the listing agent
- Elementary: Hunter's Green-HB
- Middle: Benito-HB
- High: Wharton-HB
Source: Stellar MLS. This data may not be complete. We recommend contacting the local school district to confirm school assignments for this home.
Get a cash offer in 3 minutes
Find out how much your home could sell for in as little as 3 minutes with a no-obligation cash offer.
Estimated market value
$357,400
Get a cash offer in 3 minutes
Find out how much your home could sell for in as little as 3 minutes with a no-obligation cash offer.
Estimated market value
$357,400
- Florida
- Hillsborough County
- Tampa
- 33647
- Arbor Greene
- 10144 ARBOR RUN DRIVE Unit 14
Nearby cities
Nearby neighborhoods
Nearby zip codes
Other Tampa Topics
