One or more photo(s) has been virtually staged. This 4 bedroom + den + 3.5 bathrooms + 2 car garage home offers the space of a single family home and the luxury of MAINTENANCE-FREE living, and includes BRAND NEW CARPET & PAINT, gorgeous LVP flooring, open floor plan, tons of natural light. Welcome to Carriage Homes within the stunning gated community of Arbor Greene. This beautifully designed 4-bedroom, 3.5-bathroom, townhome offers 2,400 SF of comfortable and contemporary living space, featuring a two-car garage, a well-lit den, and incredible amenities. A convenient first-floor bedroom en suite provides privacy and ease for guests or multi-generational living, or can be used for a spacious home office with a private bath. Imagine the possibilities. As you ascend to the second floor, you'll be captivated by the massive great room that seamlessly connects to the adjoining den, perfect for relaxation or work-from-home needs. The open kitchen and dining area boast elegant granite countertops, real wood cabinetry, and high-end stainless-steel appliances. The center island serves as a versatile space for casual dining, entertaining, or food preparation. A powder bath is also located on this level for added convenience. The third floor hosts the spacious primary en suite, designed to offer tranquility and comfort. This primary retreat has an over-sized walk-in closet and a spacious bathroom to enjoy with 2 sinks, shower stall and a garden soaking tub-great for relaxing after a long day. A private water closet completes this primary en suite. The two additional guest bedrooms and a guest bathroom are also located on this level along with the conveniently placed laundry area, making everyday tasks a breeze. Arbor Greene offers an array of top-notch community amenities, including two stunning swimming pools, multiple tennis courts, pickleball courts, a basketball court, playground, soccer field, dog park, and scenic walking paths along large sidewalks. This exceptional community provides a resort-style lifestyle that caters to all ages and interests. 5 min to Heritage Isles Golf & Country Club | 9 min to I-75 | 12 min to The Shops at Wiregrass | 12 min to Advent Hospital | 30 min to Downtown Tampa | 42 min to Tampa International Airport Don't miss the opportunity to own this extraordinary townhouse in the highly sought-after Arbor Greene community. Schedule a tour today to experience luxury living at its finest!
Sold for $360,000
$360,000
10144 ARBOR RUN DRIVE #140, TAMPA, FL 33647
4beds
2,400sqft
Townhouse
Built in 2010
1,056 Square Feet Lot
$359,200 Zestimate®
$150/sqft
$2,601 Estimated rent
Home value
$359,200
$341,000 - $377,000
$2,601/mo
Zestimate® history
Owner options
List your home for rent
$2,601/mo
Rent Zestimate®
Find your next renter with Zillow Rental Manager. Plus, with online applications, you can quickly screen prospective tenants – for free.
$2,601/mo
Rent Zestimate®
Refinance and save
$2,922/mo
Est. payment
Refinancing to a lower rate could help reduce your monthly payments and save thousands over the life of the loan.
$2,922/mo
Est. payment
Explore your selling options
Work with a Zillow partner agent
Leverage their expertise and Zillow's premium Showcase listings to get your home seen by more buyers.
Get startedList with your own agent
Get your home in front of millions of buyers by listing it on Zillow.
Learn how to do itSell it yourself
Take full control of how buyers see your home on Zillow by listing For Sale by Owner (FSBO).
List your homeWhat's special
Zillow last checked:
Listing updated:
Listed by:
Wade Cleary 813-765-5085,
CENTURY 21 EXECUTIVE TEAM 813-961-8637
Bought with:
Vitalino Rocha, 3491811
BHHS FLORIDA PROPERTIES GROUP
Source: Stellar MLS,MLS#: T3521950 Originating MLS: Pinellas Suncoast
Originating MLS: Pinellas Suncoast
Facts & features
Interior
Bedrooms & bathrooms
- Bedrooms: 4
- Bathrooms: 4
- Full bathrooms: 3
- 1/2 bathrooms: 1
Primary bedroom
- Features: Built-in Closet
- Level: Third
- Dimensions: 14x15
Bedroom 1
- Features: En Suite Bathroom, Built-in Closet
- Level: First
- Dimensions: 11x15
Bedroom 2
- Features: Built-in Closet
- Level: Third
- Dimensions: 11x12
Bedroom 3
- Features: Built-in Closet
- Level: Third
- Dimensions: 12x11
Dining room
- Level: Second
- Dimensions: 11x10
Kitchen
- Level: Second
- Dimensions: 11x16
Living room
- Level: Second
- Dimensions: 16x28
Heating
- Heat Pump
Cooling
- Central Air
Appliances
- Included: Dishwasher, Disposal, Electric Water Heater, Microwave, Range, Refrigerator
- Laundry: Electric Dryer Hookup, Inside, Upper Level, Washer Hookup
Features
- Ceiling Fan(s), Stone Counters
- Flooring: Carpet, Ceramic Tile, Engineered Hardwood
- Doors: Outdoor Grill
- Has fireplace: No
Interior area
- Total structure area: 3,136
- Total interior livable area: 2,400 sqft
Property
Parking
- Total spaces: 2
- Parking features: Garage - Attached
- Attached garage spaces: 2
Features
- Levels: Three Or More
- Stories: 3
- Exterior features: Outdoor Grill, Rain Gutters, Sidewalk, Tennis Court(s)
Lot
- Size: 1,056 Square Feet
Details
- Parcel number: A17272093V00004800003.0
- Zoning: PD-A
- Special conditions: None
Construction
Type & style
- Home type: Townhouse
- Property subtype: Townhouse
Materials
- Block, Stucco
- Foundation: Slab
- Roof: Shingle
Condition
- New construction: No
- Year built: 2010
Utilities & green energy
- Sewer: Public Sewer
- Water: Public
- Utilities for property: BB/HS Internet Available, Cable Connected, Sewer Connected, Water Connected
Community & HOA
Community
- Features: Association Recreation - Owned, Clubhouse, Community Mailbox, Deed Restrictions, Dog Park, Fitness Center, Gated Community - Guard, Park, Playground, Pool, Sidewalks
- Security: Gated Community
- Pet fee: $0 monthly
- Subdivision: ARBOR GREEN TOWNHOUSES
HOA
- Has HOA: Yes
- Amenities included: Pool
- Services included: Reserve Fund, Insurance, Maintenance Structure, Maintenance Grounds, Manager, Water
- HOA fee: $426 monthly
- HOA name: Westcoast Management & Realty
- HOA phone: 813-908-0766
- Second HOA name: Arbor Greene HOA
Location
- Region: Tampa
Financial & listing details
- Price per square foot: $150/sqft
- Tax assessed value: $294,391
- Annual tax amount: $6,494
- Date on market: 5/2/2024
- Cumulative days on market: 87 days
- Listing terms: Cash,Conventional,FHA,VA Loan
- Ownership: Fee Simple
- Total actual rent: 0
- Road surface type: Asphalt
Price history
| Date | Event | Price |
|---|---|---|
| 8/13/2024 | Sold | $360,000$150/sqft |
Source:  Stellar MLS #T3521950 Report a problem Stellar MLS #T3521950 Report a problem | ||
| 7/29/2024 | Pending sale | $360,000$150/sqft |
Source: Stellar MLS #T3521950 Report a problem | ||
| 7/26/2024 | Price change | $360,000-4%$150/sqft |
Source: Stellar MLS #T3521950 Report a problem | ||
| 6/27/2024 | Price change | $375,000-3.8%$156/sqft |
Source: Stellar MLS #T3521950 Report a problem | ||
| 6/15/2024 | Price change | $389,900-1.3%$162/sqft |
Source: Stellar MLS #T3521950 Report a problem | ||
| 6/6/2024 | Price change | $394,9000%$165/sqft |
Source: Stellar MLS #T3521950 Report a problem | ||
| 5/2/2024 | Listed for sale | $395,000+35.7%$165/sqft |
Source: Stellar MLS #T3521950 Report a problem | ||
| 8/15/2022 | Listing removed | -- |
Source: Zillow Rental Network_1 Report a problem | ||
| 8/8/2022 | Listed for rent | $2,500+42.9%$1/sqft |
Source: Zillow Rental Network Premium Report a problem | ||
| 5/4/2021 | Sold | $291,000+2.3%$121/sqft |
Source: Public Record Report a problem | ||
| 4/2/2021 | Pending sale | $284,500$119/sqft |
Source: Stellar MLS #A4495937 Report a problem | ||
| 3/29/2021 | Listed for sale | $284,500+30.5%$119/sqft |
Source: Stellar MLS #A4495937 Report a problem | ||
| 1/25/2019 | Sold | $218,000-5.2%$91/sqft |
Source: Stellar MLS #T3136487 Report a problem | ||
| 12/22/2018 | Price change | $230,000-5.7%$96/sqft |
Source: FLORIDA HOMES REALTY & MORTGAGE #T3136487 Report a problem | ||
| 12/22/2018 | Pending sale | $244,000$102/sqft |
Source: FLORIDA HOMES REALTY & MORTGAGE #T3136487 Report a problem | ||
| 12/22/2018 | Listed for sale | $244,000$102/sqft |
Source: FLORIDA HOMES REALTY & MORTGAGE #T3136487 Report a problem | ||
| 11/19/2018 | Listing removed | $244,000$102/sqft |
Source: FLORIDA HOMES REALTY & MORTGAGE #T3136487 Report a problem | ||
| 11/9/2018 | Price change | $244,000-2%$102/sqft |
Source: FLORIDA HOMES REALTY & MORTGAGE #T3136487 Report a problem | ||
| 10/16/2018 | Listed for sale | $249,000+25.1%$104/sqft |
Source: FLORIDA HOMES REALTY & MORTGAGE #T3136487 Report a problem | ||
| 2/16/2016 | Sold | $199,000-3.9%$83/sqft |
Source: Stellar MLS #T2788398 Report a problem | ||
| 1/5/2016 | Pending sale | $207,000$86/sqft |
Source: FLORIDA EXECUTIVE REALTY #T2788398 Report a problem | ||
| 11/18/2015 | Listed for sale | $207,000+11.3%$86/sqft |
Source: FLORIDA EXECUTIVE REALTY #T2788398 Report a problem | ||
| 7/27/2012 | Listing removed | $1,750$1/sqft |
Source: Bay Area Real Estate & Rentals, Inc. Report a problem | ||
| 6/28/2012 | Listed for rent | $1,750$1/sqft |
Source: Bay Area Real Estate & Rentals, Inc. #T2524726 Report a problem | ||
| 12/30/2010 | Sold | $185,990-9.7%$77/sqft |
Source: Stellar MLS #T2452428 Report a problem | ||
| 11/26/2010 | Listed for sale | $205,990$86/sqft |
Source: Lennar Report a problem | ||
Public tax history
| Year | Property taxes | Tax assessment |
|---|---|---|
| 2025 | $7,054 +2.4% | $294,391 -1.8% |
| 2024 | $6,888 +6.1% | $299,723 +7.4% |
| 2023 | $6,495 +6.5% | $278,956 +6.8% |
| 2022 | $6,098 +478.1% | $261,127 +83.4% |
| 2021 | $1,055 | $142,360 |
Find assessor info on the county website
Neighborhood: Arbor Greene
Nearby homes
- $400,0004 bd4 ba2.4k sqft10144 Arbor Run Dr UNIT 7, Tampa, FL 33647Sold
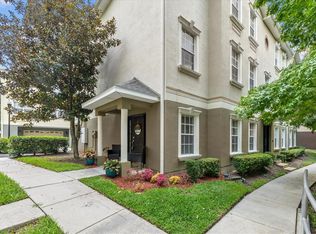
- $405,0004 bd4 ba2.4k sqft10144 Arbor Run Dr UNIT 18, Tampa, FL 33647Sold
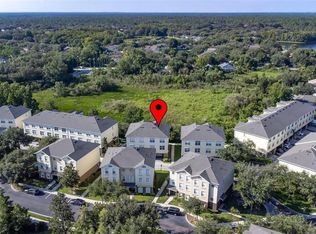
- $359,9004 bd4 ba2.6k sqft10144 Arbor Run Dr UNIT 31, Tampa, FL 33647For Sale
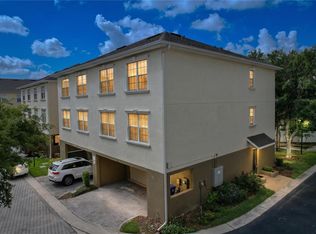
- $395,0004 bd4 ba2.4k sqft10144 Arbor Run Dr UNIT 34, Tampa, FL 33647Sold
- $415,0004 bd4 ba2.6k sqft10144 Arbor Run Dr UNIT 79, Tampa, FL 33647Sold
- $395,0004 bd4 ba2.4k sqft10144 Arbor Run Dr UNIT 100, Tampa, FL 33647Sold
- $389,0004 bd4 ba2.4k sqft10144 Arbor Run Dr UNIT 112, Tampa, FL 33647For Sale
- $399,9004 bd4 ba2.4k sqft10144 Arbor Run Dr UNIT 117, Tampa, FL 33647Sold
- $390,0004 bd4 ba2.4k sqft10144 Arbor Run Dr UNIT 132, Tampa, FL 33647Sold
Nearby schools
GreatSchools rating
- 8/10Hunter's Green Elementary SchoolGrades: PK-5Distance: 0.3 mi
- 9/10Benito Middle SchoolGrades: 6-8Distance: 0.3 mi
- 3/10Wharton High SchoolGrades: 9-12Distance: 2.2 mi
Schools provided by the listing agent
- Elementary: Hunter's Green-HB
- Middle: Benito-HB
- High: Wharton-HB
Source: Stellar MLS. This data may not be complete. We recommend contacting the local school district to confirm school assignments for this home.
Get a cash offer in 3 minutes
Find out how much your home could sell for in as little as 3 minutes with a no-obligation cash offer.
Estimated market value
$359,200
Get a cash offer in 3 minutes
Find out how much your home could sell for in as little as 3 minutes with a no-obligation cash offer.
Estimated market value
$359,200
- Florida
- Hillsborough County
- Tampa
- 33647
- Arbor Greene
- 10144 ARBOR RUN DRIVE Unit 140
Nearby cities
Nearby neighborhoods
Nearby zip codes
Other Tampa Topics
