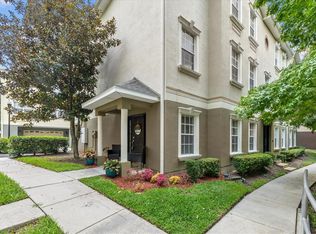
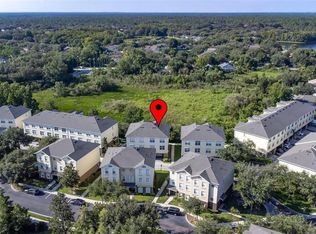
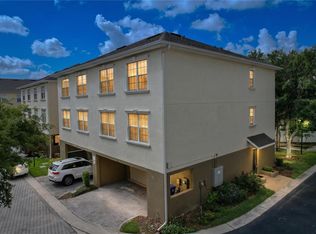
Welcome to luxury living in Arbor Greene’s sought-after Carriage Homes community! This rare 4-bedroom, 3.5-bath END UNIT townhome with a PRIVATE ELEVATOR offers nearly 2,500 sq ft of low-maintenance space, complete with solid block construction on all three floors and a brand new roof (2024). The first floor features an oversized foyer and a full guest suite with private bath—ideal for guests or multigenerational living—plus upgraded wood plank tile flooring. Upstairs, enjoy bright, open living and dining areas with engineered hardwood flooring, a dedicated home office or den with pocket doors, and a modern kitchen with granite countertops, stainless steel appliances, center island, and abundant cabinetry. The third floor includes two spacious secondary bedrooms, full bath, laundry closet, and a large primary suite with walk-in closet and ensuite bath. Your private elevator connects all three levels with ease. Enjoy peaceful park views and unmatched convenience with an HOA that covers landscaping, exterior building insurance, roof, paint, water, and the gated entry. Living in Arbor Greene means access to resort-style amenities including a 24-hour manned gate, two pools (resort-style and heated lap), fitness center, clubhouse, tennis and pickleball courts, playgrounds, and year-round community events. Minutes from top-rated schools, Wiregrass Mall, I-75, and everything New Tampa has to offer—this is elegant, maintenance-free living at its finest. Schedule your private showing today!
Sold for $392,500
$392,500
10144 ARBOR RUN DRIVE #157, TAMPA, FL 33647
4beds
2,480sqft
Townhouse
Built in 2009
1,013 Square Feet Lot
$384,100 Zestimate®
$158/sqft
$2,578 Estimated rent
Home value
$384,100
$353,000 - $419,000
$2,578/mo
Zestimate® history
Owner options
List your home for rent
$2,578/mo
Rent Zestimate®
Find your next renter with Zillow Rental Manager. Plus, with online applications, you can quickly screen prospective tenants – for free.
$2,578/mo
Rent Zestimate®
Refinance and save
$3,166/mo
Est. payment
Refinancing to a lower rate could help reduce your monthly payments and save thousands over the life of the loan.
$3,166/mo
Est. payment
Explore your selling options
Work with a Zillow partner agent
Leverage their expertise and Zillow's premium Showcase listings to get your home seen by more buyers.
Get startedList with your own agent
Get your home in front of millions of buyers by listing it on Zillow.
Learn how to do itSell it yourself
Take full control of how buyers see your home on Zillow by listing For Sale by Owner (FSBO).
List your homeWhat's special
Center islandPrivate elevatorDedicated officeGranite countertopsPeaceful park viewsEnd unit townhomeEngineered hardwood flooring
Zillow last checked:
Listing updated:
Listed by:
Laurie Dykeman, PA 813-263-2211,
KELLER WILLIAMS TAMPA PROP. 813-264-7754
Bought with:
Miguel Vassallo, 3606127
KELLER WILLIAMS TAMPA CENTRAL
Source: Stellar MLS,MLS#: TB8367951 Originating MLS: Suncoast Tampa
Originating MLS: Suncoast Tampa
Facts & features
Interior
Bedrooms & bathrooms
- Bedrooms: 4
- Bathrooms: 4
- Full bathrooms: 3
- 1/2 bathrooms: 1
Rooms
- Room types: Den/Library/Office, Great Room, Utility Room
Primary bedroom
- Features: Walk-In Closet(s)
- Level: Third
- Area: 210 Square Feet
- Dimensions: 14x15
Bedroom 2
- Features: Built-in Closet
- Level: Third
- Area: 154 Square Feet
- Dimensions: 11x14
Bedroom 3
- Features: Built-in Closet
- Level: Third
- Area: 121 Square Feet
- Dimensions: 11x11
Bedroom 4
- Features: Walk-In Closet(s)
- Level: First
- Area: 165 Square Feet
- Dimensions: 11x15
Den
- Level: Second
- Area: 100 Square Feet
- Dimensions: 10x10
Dining room
- Level: Second
- Area: 100 Square Feet
- Dimensions: 10x10
Great room
- Level: Second
- Area: 468 Square Feet
- Dimensions: 18x26
Kitchen
- Level: Second
- Area: 225 Square Feet
- Dimensions: 15x15
Heating
- Central
Cooling
- Central Air
Appliances
- Included: Dishwasher, Disposal, Dryer, Electric Water Heater, Microwave, Range, Refrigerator, Washer
- Laundry: Inside, Laundry Closet, Upper Level
Features
- Ceiling Fan(s), Elevator, Open Floorplan, PrimaryBedroom Upstairs, Solid Wood Cabinets, Stone Counters, Tray Ceiling(s), Walk-In Closet(s)
- Flooring: Carpet, Engineered Hardwood, Tile
- Has fireplace: No
- Common walls with other units/homes: End Unit
Interior area
- Total structure area: 3,136
- Total interior livable area: 2,480 sqft
Property
Parking
- Total spaces: 2
- Parking features: Garage Faces Rear, Under Building
- Attached garage spaces: 2
- Details: Garage Dimensions: 24x22
Features
- Levels: Three Or More
- Stories: 3
- Exterior features: Irrigation System
- Has view: Yes
- View description: Park/Greenbelt
Lot
- Size: 1,013 Square Feet
- Features: Sidewalk
Details
- Parcel number: A17272093V00004300002.0
- Zoning: PD-A
- Special conditions: None
Construction
Type & style
- Home type: Townhouse
- Architectural style: Contemporary
- Property subtype: Townhouse
- Attached to another structure: Yes
Materials
- Block, Stucco, Wood Frame
- Foundation: Slab
- Roof: Shingle
Condition
- New construction: No
- Year built: 2009
Details
- Builder name: Lennar
Utilities & green energy
- Sewer: Public Sewer
- Water: Public
- Utilities for property: BB/HS Internet Available, Cable Available, Electricity Connected, Fiber Optics, Fire Hydrant, Street Lights, Underground Utilities
Community & HOA
Community
- Features: Association Recreation - Owned, Clubhouse, Community Mailbox, Deed Restrictions, Fitness Center, Gated Community - Guard, Park, Playground, Pool, Sidewalks, Tennis Court(s)
- Pet fee: $0 monthly
- Subdivision: ARBOR GREENE TWNHMS REP
HOA
- Has HOA: Yes
- Services included: Reserve Fund, Insurance, Maintenance Structure, Maintenance Grounds, Manager, Water
- HOA fee: $444 monthly
- HOA name: Westcoast Management+Realty, Inc - Veronay Barnes
- HOA phone: 813-908-0766
- Second HOA name: Arbor Greene Homeowners Association
- Second HOA phone: 813-374-2363
Location
- Region: Tampa
Financial & listing details
- Price per square foot: $158/sqft
- Tax assessed value: $319,570
- Annual tax amount: $4,926
- Date on market: 4/3/2025
- Cumulative days on market: 30 days
- Listing terms: Cash,Conventional,FHA,VA Loan
- Ownership: Fee Simple
- Total actual rent: 0
- Electric utility on property: Yes
- Road surface type: Paved, Asphalt
Price history
| Date | Event | Price |
|---|---|---|
| 6/23/2025 | Sold | $392,500-1.9%$158/sqft |
Source:  Stellar MLS #TB8367951 Report a problem Stellar MLS #TB8367951 Report a problem | ||
| 5/3/2025 | Pending sale | $400,000$161/sqft |
Source: Stellar MLS #TB8367951 Report a problem | ||
| 4/3/2025 | Listed for sale | $400,000+66.7%$161/sqft |
Source: Stellar MLS #TB8367951 Report a problem | ||
| 7/11/2019 | Sold | $240,000-2%$97/sqft |
Source: Public Record Report a problem | ||
| 4/15/2019 | Pending sale | $245,000$99/sqft |
Source: CENTURY 21 Affiliated #T3165665 Report a problem | ||
| 3/30/2019 | Listed for sale | $245,000+21.3%$99/sqft |
Source: CENTURY 21 AFFILIATED #T3165665 Report a problem | ||
| 5/15/2015 | Sold | $202,000-3.8%$81/sqft |
Source: Stellar MLS #T2739380 Report a problem | ||
| 2/7/2015 | Listed for sale | $209,900+2.4%$85/sqft |
Source: Coldwell Banker Residential #T2739380 Report a problem | ||
| 12/8/2009 | Sold | $205,000$83/sqft |
Source: Public Record Report a problem | ||
Public tax history
| Year | Property taxes | Tax assessment |
|---|---|---|
| 2025 | $5,263 +6.8% | $319,570 +33.3% |
| 2024 | $4,926 +3% | $239,650 +3% |
| 2023 | $4,781 +4.2% | $232,670 +3% |
| 2022 | $4,589 +1.1% | $225,893 +3% |
| 2021 | $4,539 -1.7% | $219,314 -2.6% |
| 2020 | $4,619 +22% | $225,079 +22.5% |
| 2019 | $3,786 | $183,779 +1.9% |
| 2018 | $3,786 +0.1% | $180,352 -3.9% |
| 2017 | $3,781 -5.4% | $187,693 -0.7% |
| 2016 | $3,998 -0.3% | $189,061 +7.1% |
| 2015 | $4,009 +28.3% | $176,477 +23.5% |
| 2014 | $3,125 | $142,940 +1.5% |
| 2013 | $3,125 +0.6% | $140,828 +1.7% |
| 2012 | $3,108 -7.5% | $138,474 -7.6% |
| 2011 | $3,358 -19.3% | $149,881 +9.6% |
| 2010 | $4,160 +250.8% | $136,744 +612.2% |
| 2009 | $1,186 +1.5% | $19,200 |
| 2008 | $1,169 +1.2% | $19,200 |
| 2007 | $1,154 | $19,200 |
Find assessor info on the county website
Neighborhood: Arbor Greene
Nearby homes
- $400,0004 bd4 ba2.4k sqft10144 Arbor Run Dr UNIT 7, Tampa, FL 33647Sold
- $405,0004 bd4 ba2.4k sqft10144 Arbor Run Dr UNIT 18, Tampa, FL 33647Sold
- $359,9004 bd4 ba2.6k sqft10144 Arbor Run Dr UNIT 31, Tampa, FL 33647For Sale
- $395,0004 bd4 ba2.4k sqft10144 Arbor Run Dr UNIT 34, Tampa, FL 33647Sold
- $415,0004 bd4 ba2.6k sqft10144 Arbor Run Dr UNIT 79, Tampa, FL 33647Sold
- $395,0004 bd4 ba2.4k sqft10144 Arbor Run Dr UNIT 100, Tampa, FL 33647Sold
- $389,0004 bd4 ba2.4k sqft10144 Arbor Run Dr UNIT 112, Tampa, FL 33647For Sale
- $399,9004 bd4 ba2.4k sqft10144 Arbor Run Dr UNIT 117, Tampa, FL 33647Sold
- $390,0004 bd4 ba2.4k sqft10144 Arbor Run Dr UNIT 132, Tampa, FL 33647Sold
Nearby schools
GreatSchools rating
- 8/10Hunter's Green Elementary SchoolGrades: PK-5Distance: 0.3 mi
- 9/10Benito Middle SchoolGrades: 6-8Distance: 0.3 mi
- 3/10Wharton High SchoolGrades: 9-12Distance: 2.2 mi
Schools provided by the listing agent
- Elementary: Hunter's Green-HB
- Middle: Benito-HB
- High: Wharton-HB
Source: Stellar MLS. This data may not be complete. We recommend contacting the local school district to confirm school assignments for this home.
Get a cash offer in 3 minutes
Find out how much your home could sell for in as little as 3 minutes with a no-obligation cash offer.
Estimated market value
$384,100
Get a cash offer in 3 minutes
Find out how much your home could sell for in as little as 3 minutes with a no-obligation cash offer.
Estimated market value
$384,100
- Florida
- Hillsborough County
- Tampa
- 33647
- Arbor Greene
- 10144 ARBOR RUN DRIVE Unit 157
Nearby cities
Nearby neighborhoods
Nearby zip codes
Other Tampa Topics
